1102 N Summit View Dr, Saratoga Springs, Utah 84045
- $1,400,000

- $1,400,000
Overview
- Single Family Residence, Residential
- 5
- 4
- 3.0
- 4679 Sqft
Description
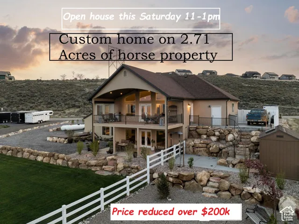
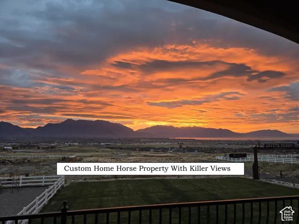
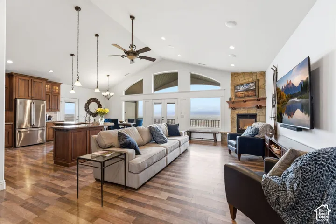
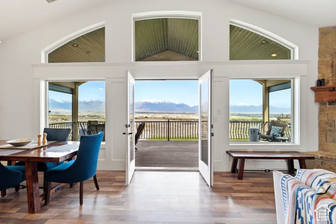
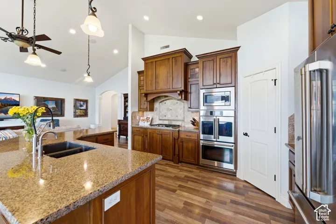
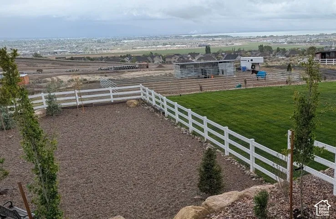
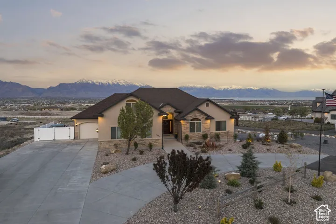
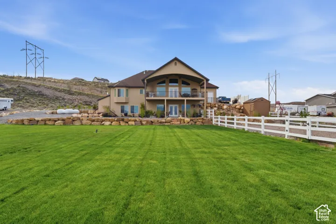
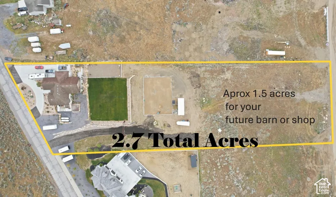
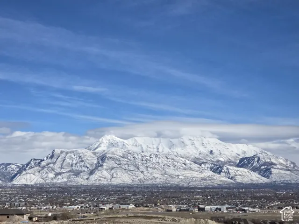
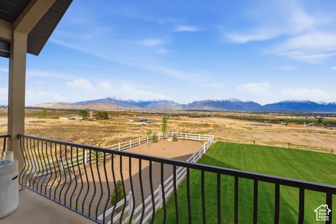
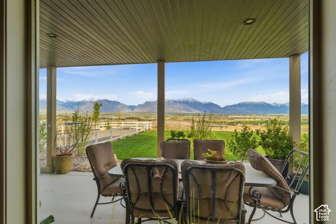
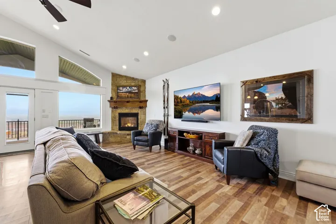
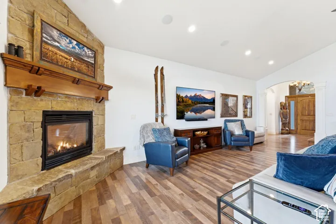
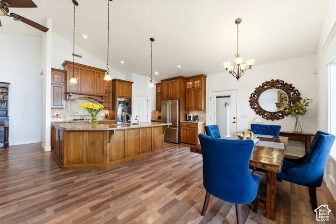
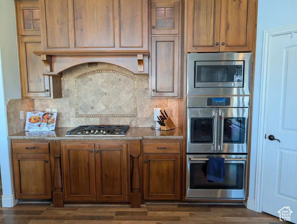
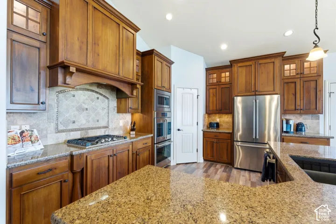
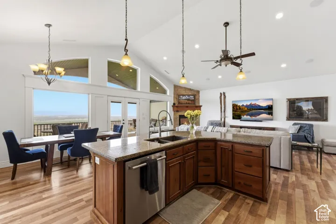
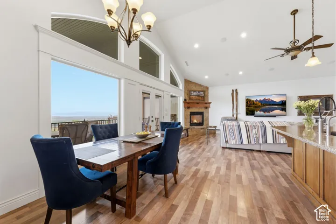
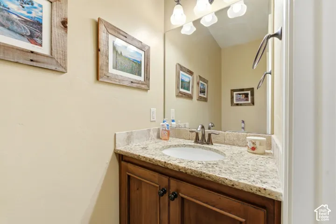
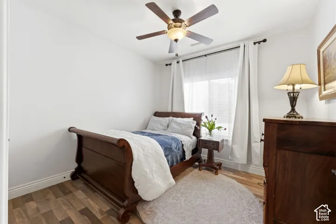
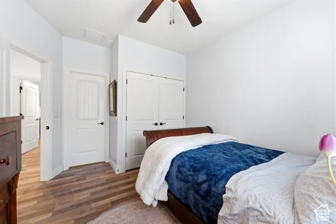
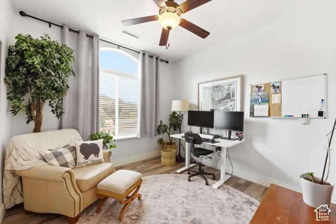
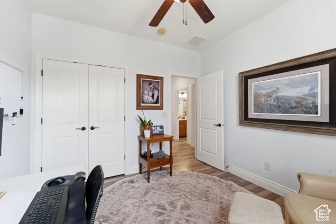
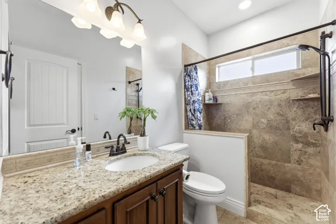
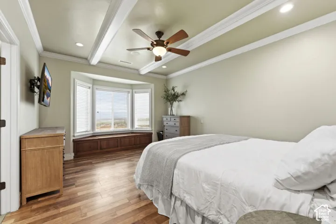
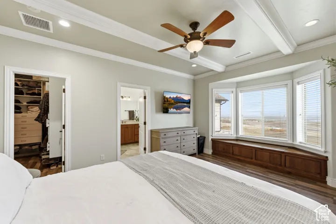
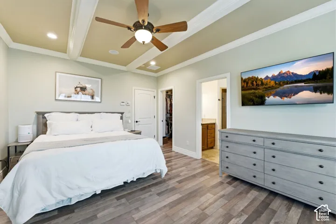
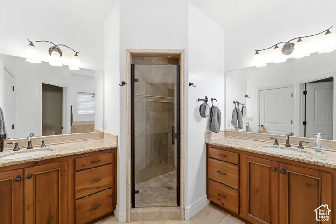
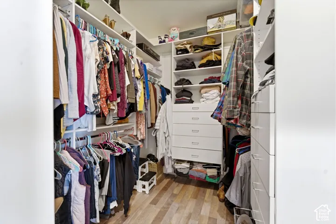
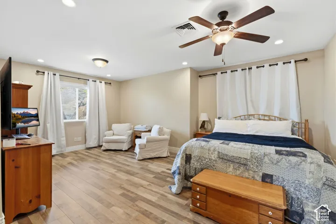
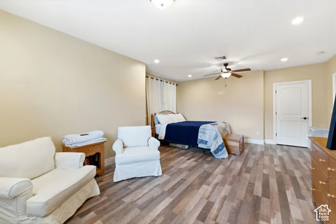
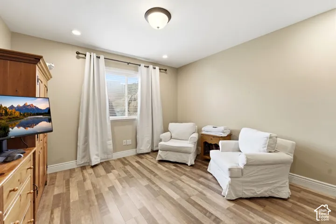
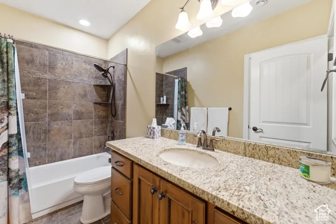
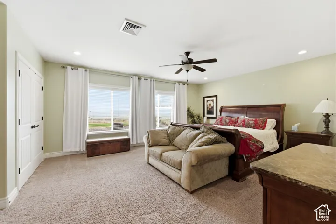
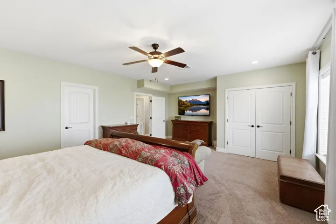
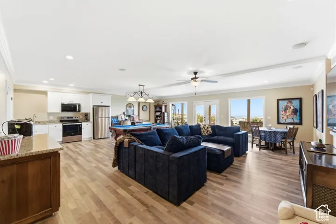
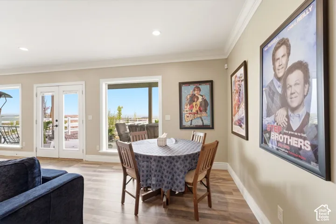
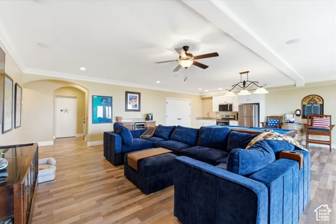
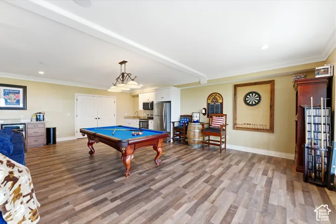
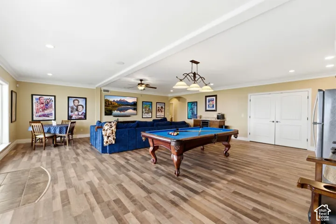
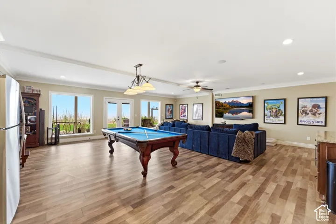
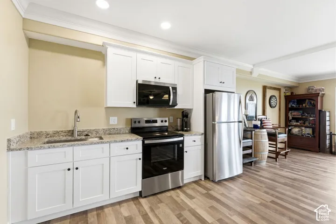
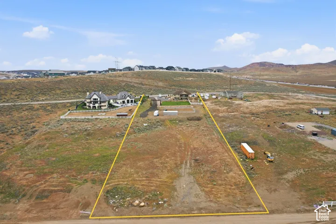
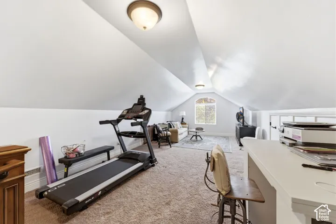
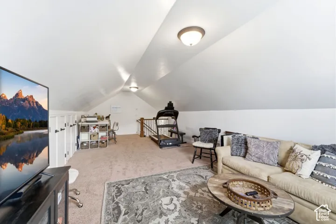
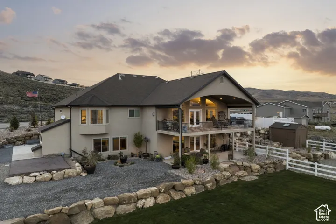
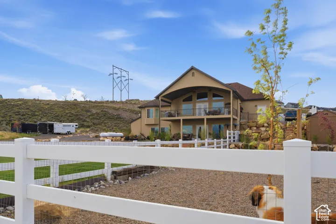
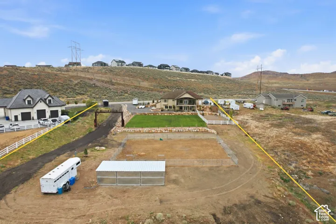
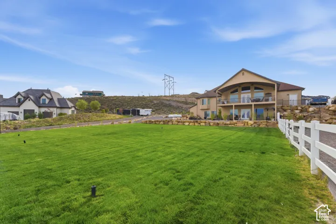
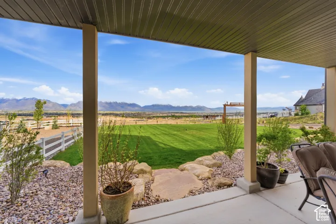
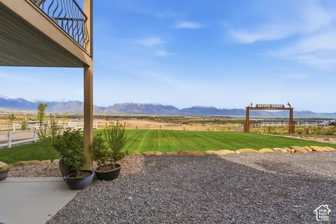
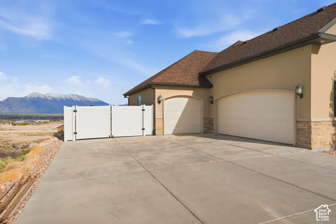
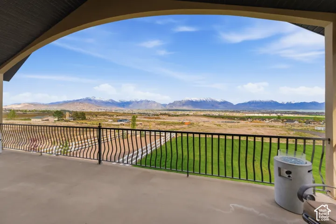
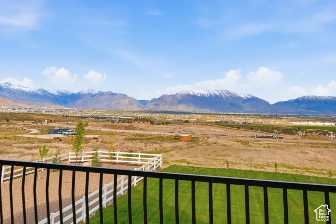
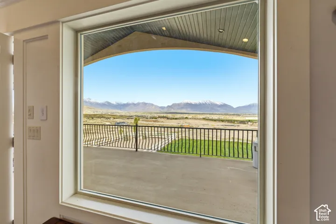
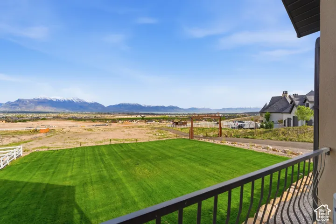
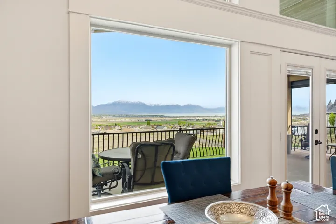
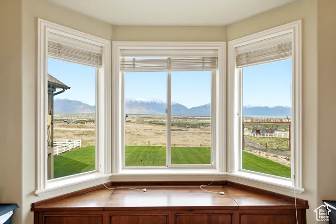
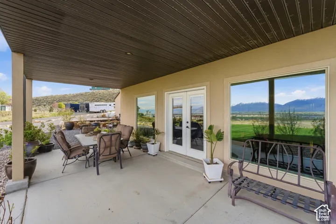
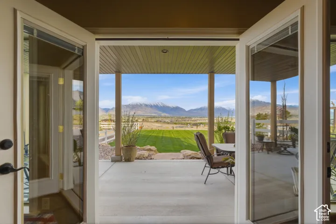
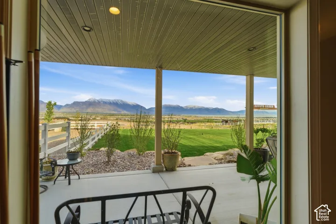
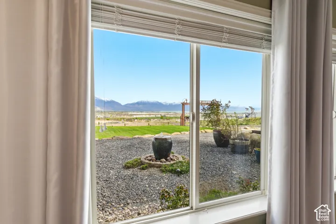
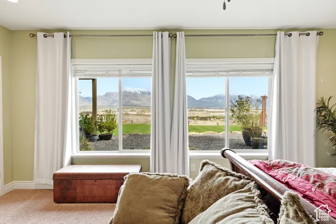
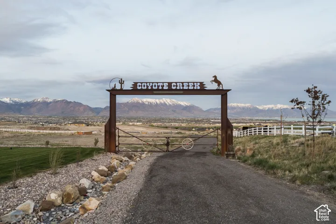
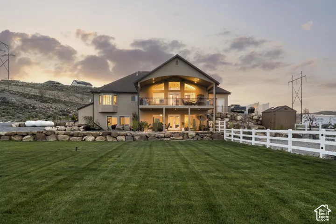
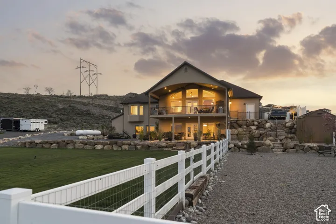
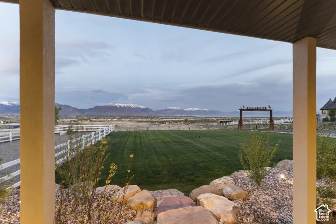
5 Bedrooms and 4, 679 Square Feet Under $1.5 Million. At 1102 N SUMMIT VIEW DR Saratoga Springs. Expansive Utah Lake and Mount Timpanogos views set the tone for a rare 2.71-acre Saratoga Springs retreat. Wake to sunrises across the water and enjoy a setting designed to feel open, private, and connected to the land, with convenient access toward Mountain View Corridor. The broad acreage gives the home a distinctive sense of space while keeping city convenience within reach. Built in 2010, this 5-bedroom, 4-bath home offers 4, 679 square feet of generous living space with room to gather, create, and unwind. The main living areas are anchored by a gourmet kitchen featuring a gas range, double wall ovens, and a large island that opens to the great room. Oversized rooms and far-reaching views create an inviting backdrop for everyday living and entertaining, with the kitchen and great room providing a natural place to come together. A new second kitchen adds flexibility for multigenerational living, while the new HVAC system installed in September 2026 brings a an expensive update. Outside, the 2.71-acre property extends the experience with two included water shares, well, and landscaping over more than $250, 000 in investment, and a brand-new horse arena with a 2-stall loafing shed and tack area. The outdoor improvements create room for equestrian use and continued enjoyment of the land, with room for a future barn or shop, offering additional possibilities for the acreage. This 5 bed home brings city convenience together with a country-style setting in Utah County. Come experience the space, views, and setting in person.
Address
Open on Google Maps-
Address: 1102 N Summit View Dr, Saratoga Springs, Utah 84045
-
City: Saratoga Springs
-
State/county: UT
-
Zip/Postal Code: 84045
-
Country: US
Details
Updated on November 13, 2026 at 11:30 am-
Property ID HZ2148625
-
Price $1,400,000
-
Property Size 4679 Sqft
-
Land Area 2.71 Acres
-
Bedrooms 5
-
Rooms 16
-
Bathrooms 4
-
Garages 3.0
-
Year Built 2010
-
Property Type Single Family Residence, Residential
-
Property Status Active
Additional details
-
Listing Terms Cash, Conventional, VA Loan
-
Roof Asphalt
-
Utilities Gas: Not Connected, Electricity Connected, Sewer: Septic Tank, Water Connected
-
Sewer Septic Tank
-
Cooling Central Air
-
Heating Forced Air, Gas: Central, Propane
-
Flooring Carpet, Tile
-
County Utah
-
Property Type Residential
-
Parking Rv Parking, Attached, Opener, Extra Length
-
Elementary School Thunder Ridge
-
Middle School Vista Heights Middle School
-
High School Westlake
-
Architectural Style Rambler/Ranch
-
Listing Office Berkshire Hathaway HomeServices Utah Properties (Salt Lake)
-
Listing Agent Jeffrey Topham
Features
- Asphalt
- Carpet, Tile
- Cash,Conventional,VA Loan
- Ceiling Fan,Microwave,Range Hood,Refrigerator,Water Softener Owned
- Central Air
- Forced Air,Gas: Central,Propane
- Gas: Not Connected,Electricity Connected,Sewer: Septic Tank,Water Connected
- Rambler/Ranch
- Residential
- Rv Parking,Attached,Opener,Extra Length
- Septic Tank
- Thunder Ridge
- Utah
- Vista Heights Middle School
- Westlake
Mortgage Calculator
-
Down Payment
-
Loan Amount
-
Monthly Mortgage Payment
-
Property Tax
-
Home Insurance
-
PMI
-
Monthly HOA Fees