195 S 200 E, Richmond, Utah 84333
- $490,000
Overview
- Single Family Residence, Residential
- 5
- 2
- 3.0
- 2783 Sqft
Description
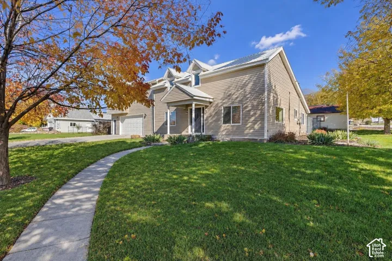
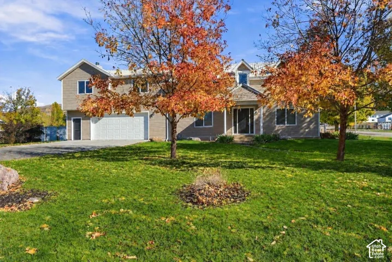
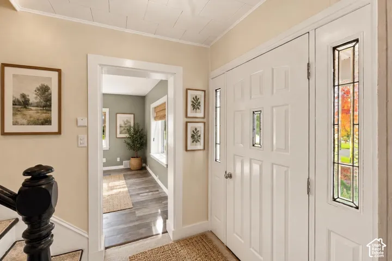
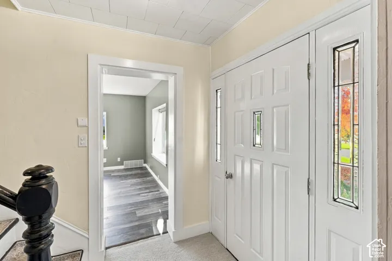
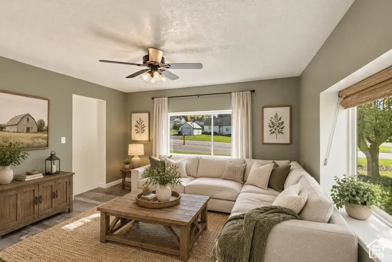
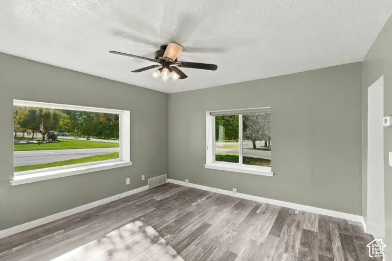
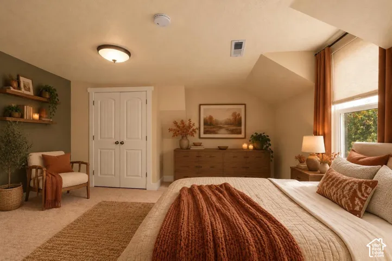
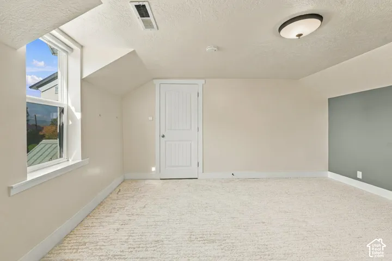
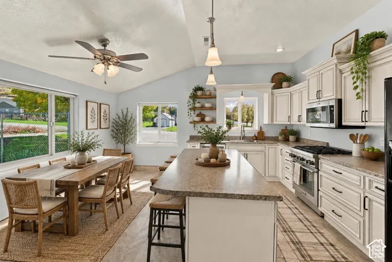
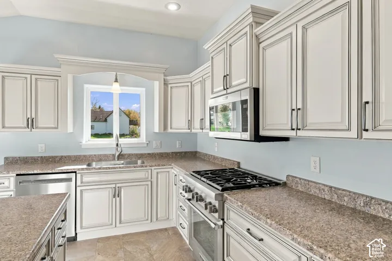
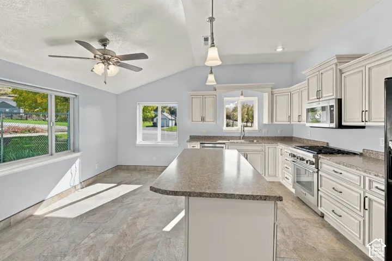
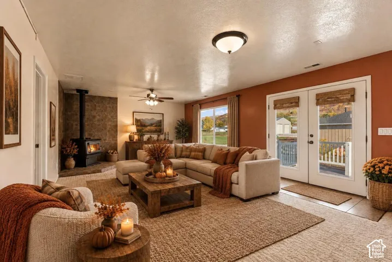
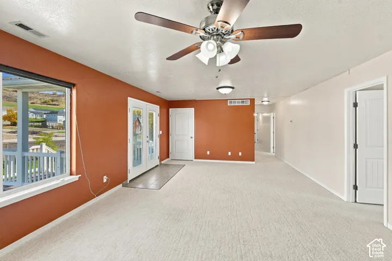
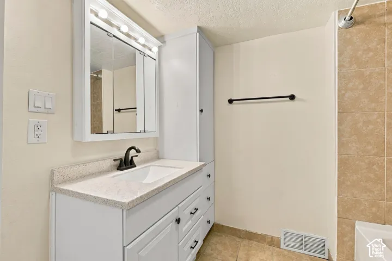
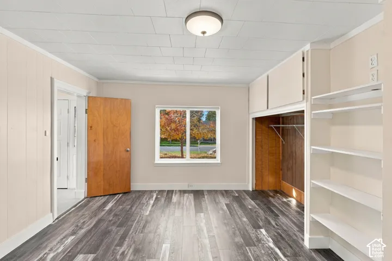
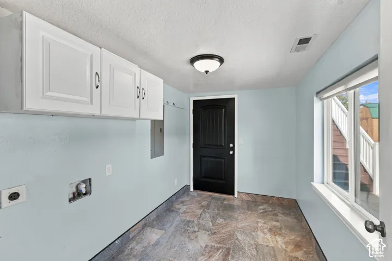
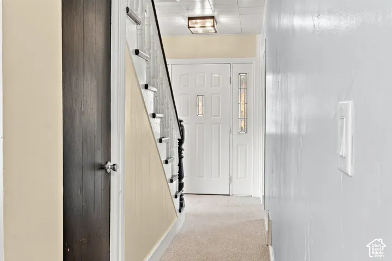
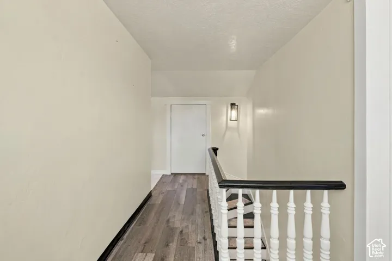
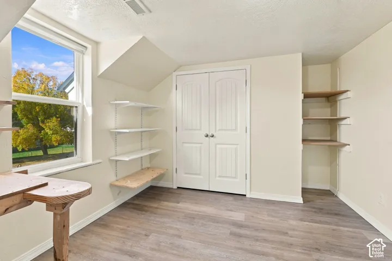
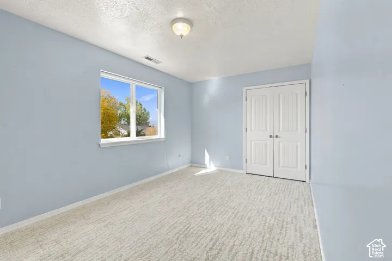
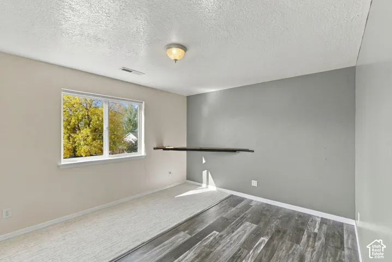
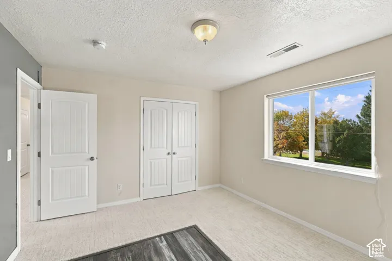
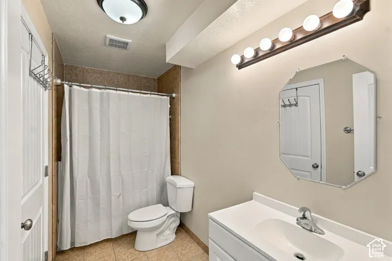
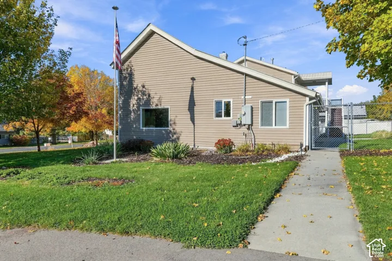
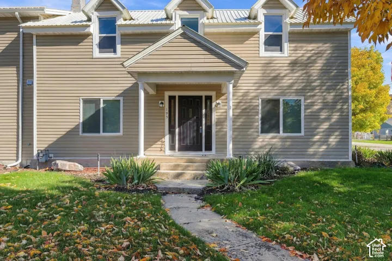
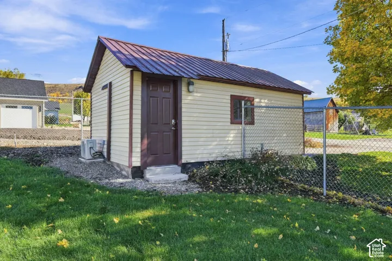
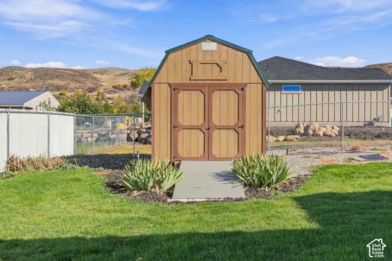
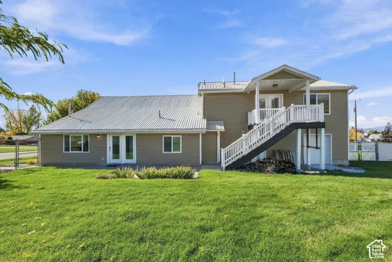
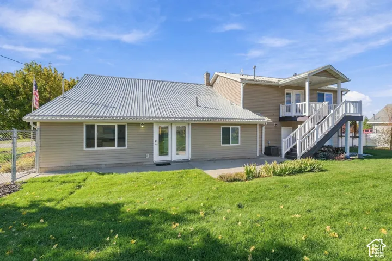
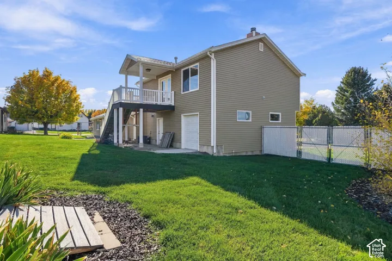
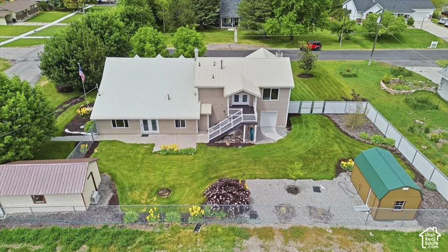
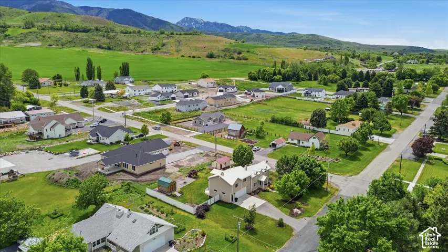
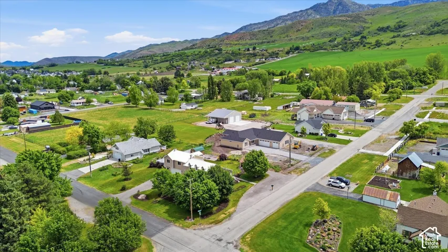
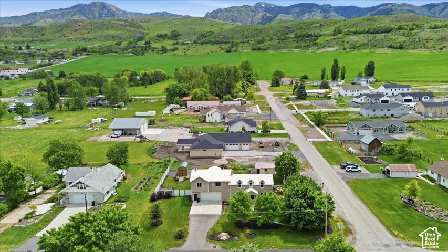
**Remodeled East Bench Home with Mountain Views & Versatile Workshop** Discover the character and comfort of this beautifully remodeled East Bench home in Richmond, where historic charm meets thoughtful updates and flexible living space. Originally built in 1900, the home was significantly expanded and renovated in 2013, creating a welcoming blend of timeless character and modern functionality. Offering 5 bedrooms, 2 bathrooms, and 2, 783 square feet, there’s room to gather, relax, work, and make yourself at home. The bright kitchen features white cabinetry, a generous island, and upgraded Thermador appliances, while fresh paint and new carpet bring a clean, refreshed feel throughout. A main-floor bedroom and laundry add everyday convenience, while the upper level provides four additional bedrooms and a spacious family room with room for guests, hobbies, or a home office. Additional updates include a new furnace, tankless water heater, and automatic roller shades for added comfort and efficiency. Outside, the fenced yard, oversized garage, and additional outbuilding provide valuable storage and workspace options. The heated workshop, complete with a new mini-split, offers year-round flexibility for projects, hobbies, or creative pursuits. Enjoy the changing seasons and mountain views from the spacious deck, with outdoor space that extends the home’s appeal. Combining generous living areas, meaningful updates, and versatile outbuildings, this Richmond property offers a distinctive opportunity to enjoy small-town living in beautiful Cache Valley. Explore the virtual tour and schedule a private showing to experience all this property has to offer.
Address
Open on Google Maps-
Address: 195 S 200 E, Richmond, Utah 84333
-
City: Richmond
-
State/county: UT
-
Zip/Postal Code: 84333
-
Country: US
Details
Updated on November 10, 2026 at 4:54 pm-
Property ID HZ2161068
-
Price $490,000
-
Property Size 2783 Sqft
-
Land Area 0.31 Acres
-
Bedrooms 5
-
Rooms 13
-
Bathrooms 2
-
Garages 3.0
-
Year Built 1900
-
Property Type Single Family Residence, Residential
-
Property Status Pending
Additional details
-
Listing Terms Cash, Conventional, FHA, VA Loan
-
Roof Aluminum
-
Utilities Natural Gas Connected, Electricity Connected, Sewer Connected, Water Connected
-
Sewer Sewer: Connected
-
Cooling Central Air
-
Heating Forced Air, Gas: Central
-
Flooring Carpet, Tile
-
County Cache
-
Property Type Residential
-
Parking Secured, Attached, Extra Width, Opener, Extra Length
-
Elementary School White Pine
-
Middle School North Cache
-
High School Sky View
-
Architectural Style Stories: 2
-
Listing Office Berkshire Hathaway Home Services Utah Properties (Cache Valley)
-
Listing Agent Felysha A Lilley
Features
- Aluminum
- Cache
- Carpet, Tile
- Cash,Conventional,FHA,VA Loan
- Central Air
- Disposal,Kitchen: Updated,Oven: Gas,Range: Gas,Range/Oven: Free Stdng.
- Forced Air,Gas: Central
- Microwave, Refrigerator
- Natural Gas Connected,Electricity Connected,Sewer Connected,Water Connected
- North Cache
- Residential
- Sewer: Connected
- Sky View
- Stories: 2
Mortgage Calculator
-
Down Payment
-
Loan Amount
-
Monthly Mortgage Payment
-
Property Tax
-
Home Insurance
-
PMI
-
Monthly HOA Fees