6691 W Skip Rock Rd, South Jordan, Utah 84009
- $439,900
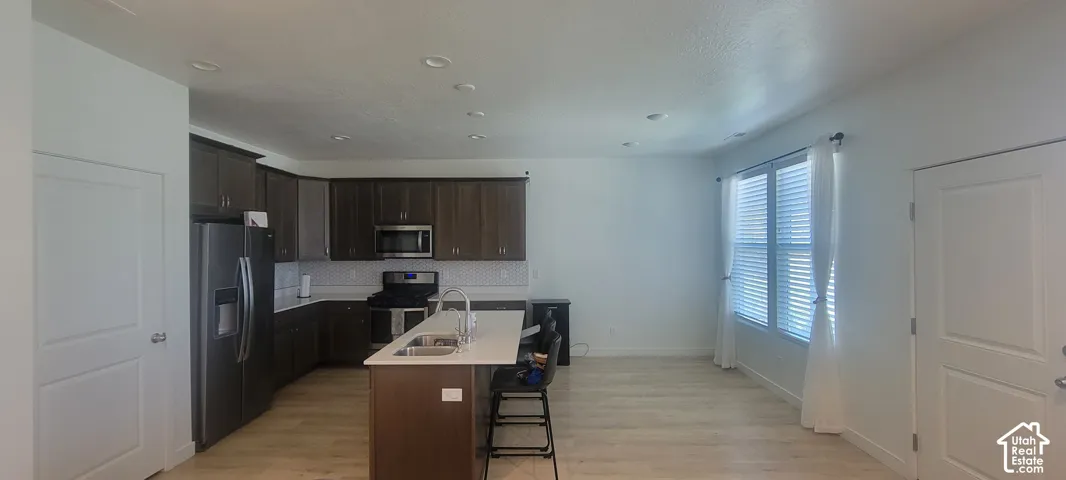
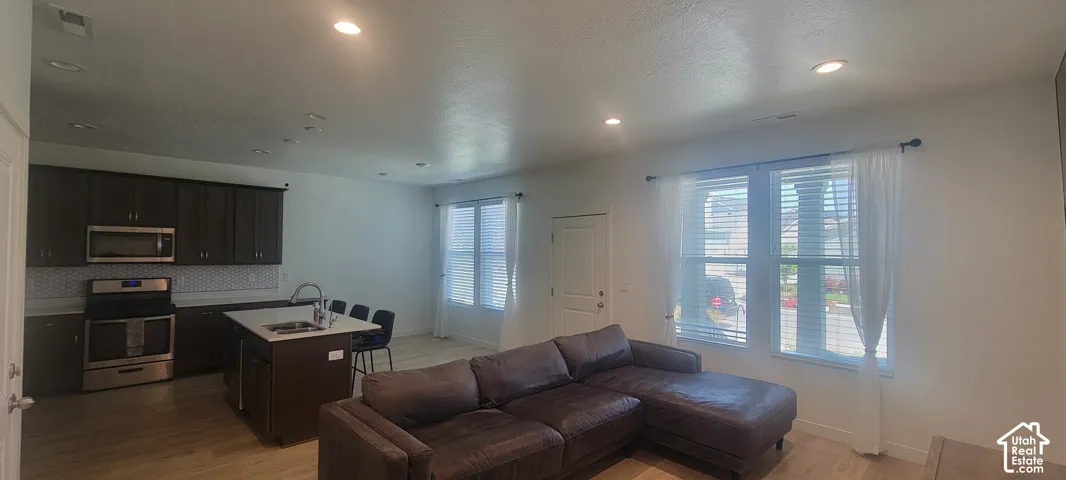
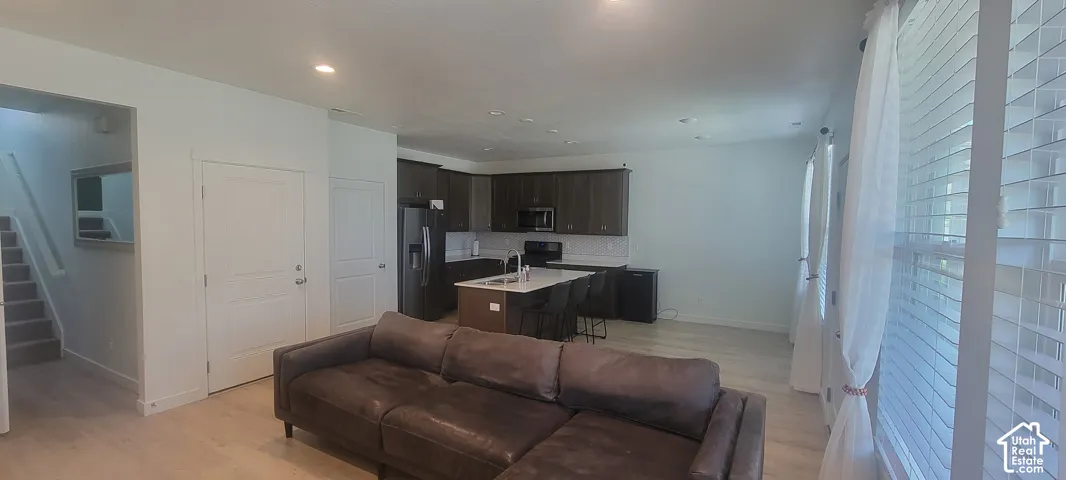
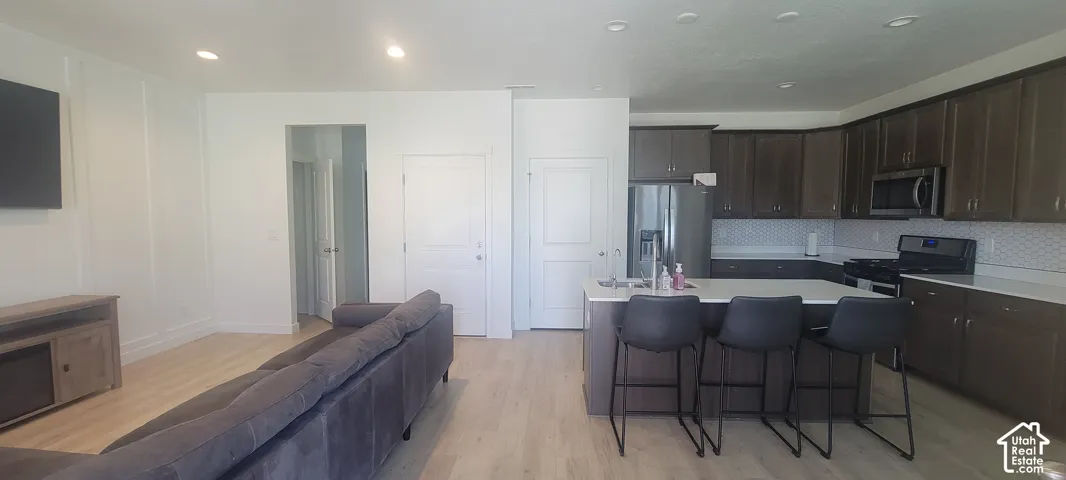
- $439,900
Overview
- Townhouse, Residential
- 3
- 3
- 2.0
- 1603 Sqft
Description
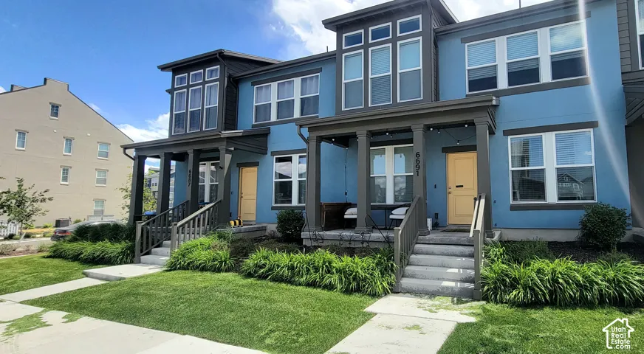
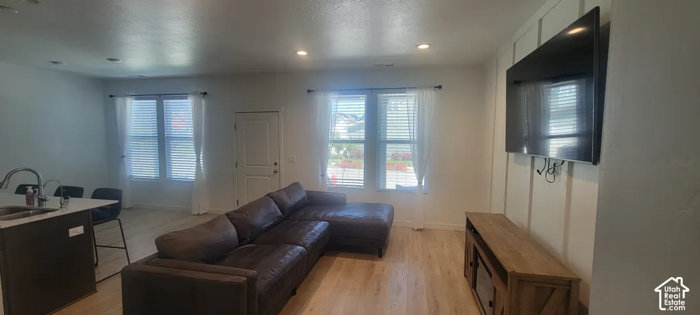
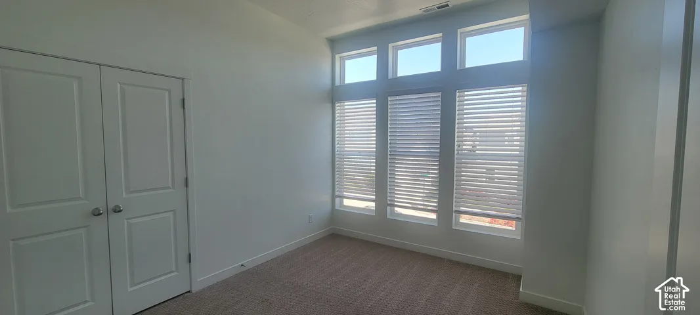
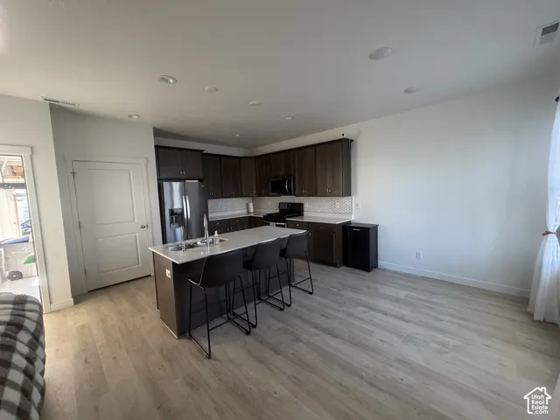
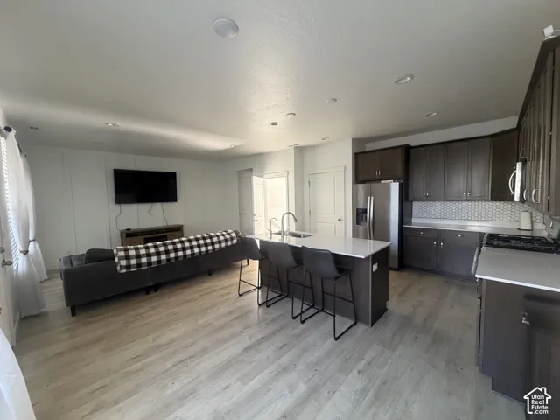
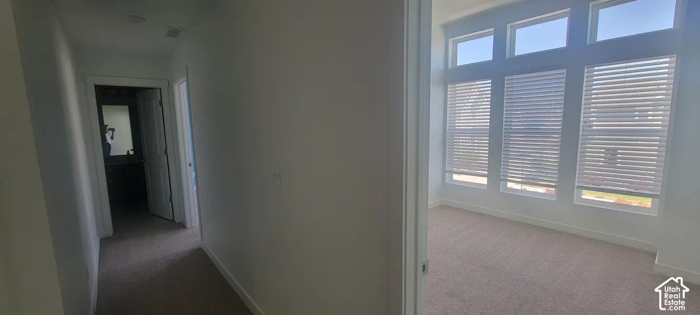
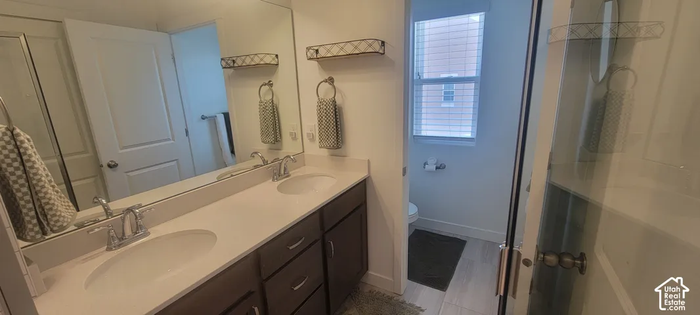
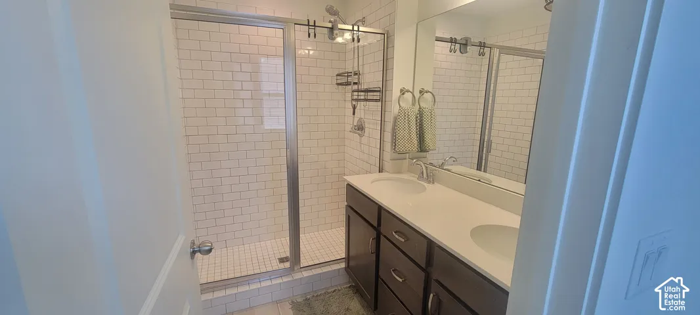
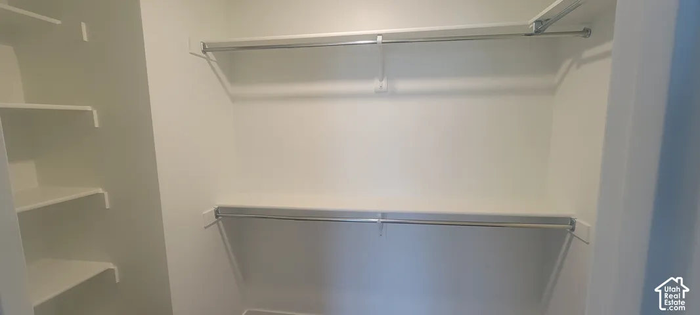
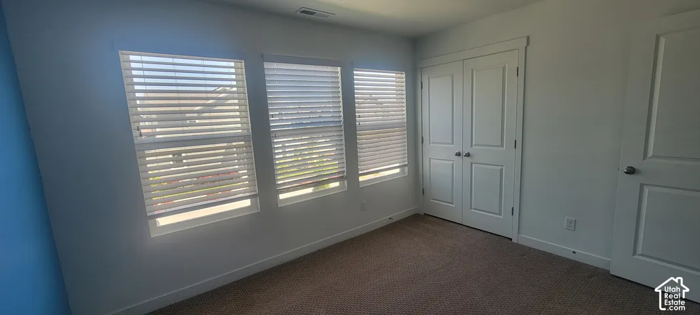
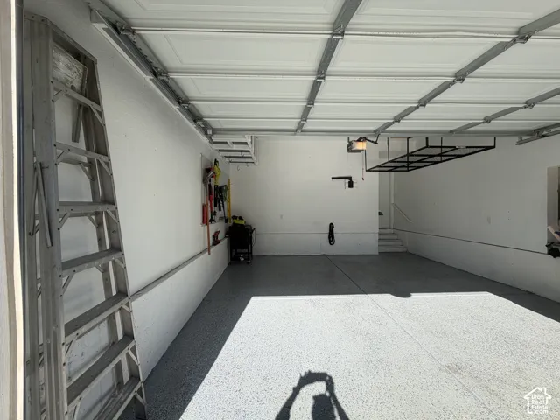
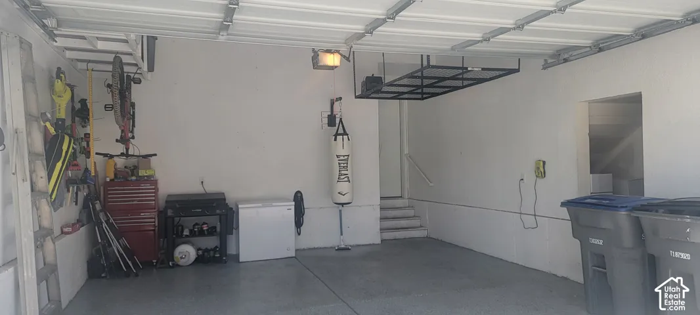
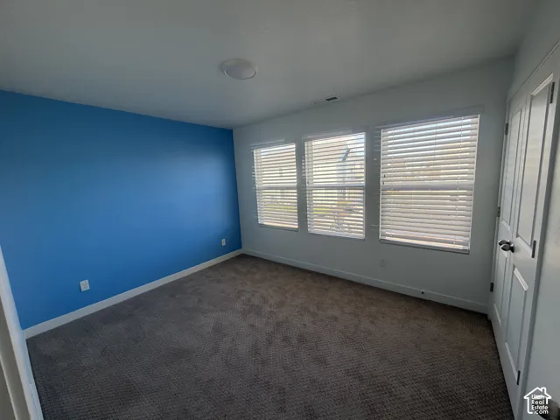
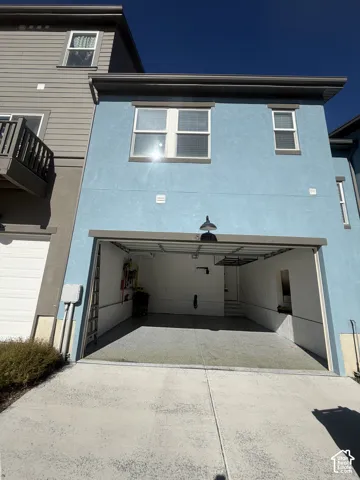
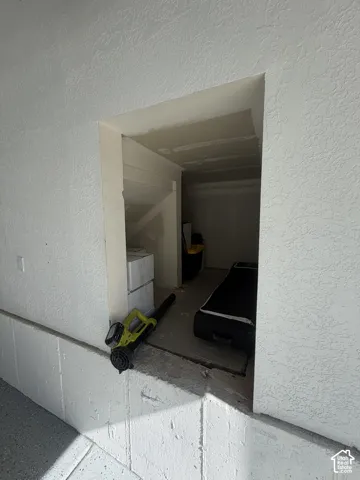
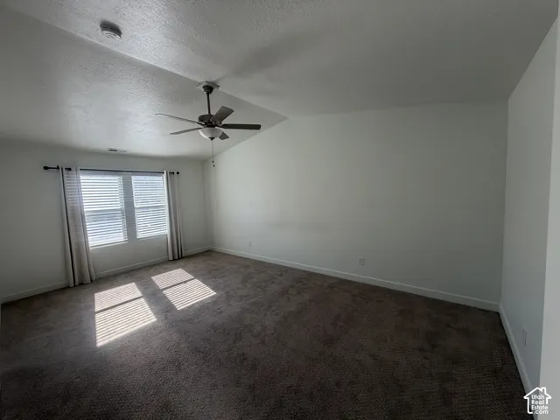
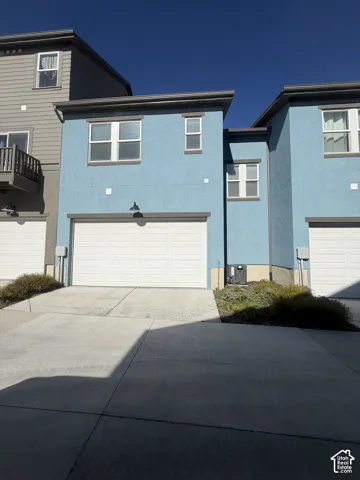
Comfort, Convenience & Exceptional living in Daybreak’s Cascade Village! Discover this beautifully maintained 3-bedroom, 2.5-bath townhome offering over 1, 600 square feet of comfortable living in the heart of Daybreak! The inviting primary suite provides a relaxing retreat, complete with a private bathroom featuring a generously sized shower and a walk-in closet offering plenty of space to organize your wardrobe and essentials. A true standout feature is the attached 2-car garage, thoughtfully finished with durable epoxy-coated flooring, built-in shelving, and an additional storage cubby. Whether you need room for seasonal decorations, outdoor gear, tools, or everyday essentials, this garage delivers the extra storage and organization you’ve been looking for! Beyond your front door, enjoy the incredible Daybreak lifestyle! Explore scenic lakes, beaches, swimming pools, parks, fitness facilities, sports courts, and miles of walking and biking trails. Community events and inviting gathering spaces add to the neighborhood’s appeal. Perfectly positioned near shopping, dining, entertainment, schools, TRAX, and major commuter routes, with the new Salt Lake Bees ballpark adding another exciting destination to the Daybreak community. A private primary retreat, impressive garage storage, and a community filled with possibilities-this is Daybreak living worth exploring! Square footage figures are provided as a courtesy estimate only and were obtained from county records. Buyer is advised to obtain an independent measurement.
Address
Open on Google Maps-
Address: 6691 W Skip Rock Rd, South Jordan, Utah 84009
-
City: South Jordan
-
State/county: UT
-
Zip/Postal Code: 84009
-
Area: DAYBREAK
-
Country: US
Details
Updated on October 30, 2026 at 1:40 am-
Property ID HZ2162369
-
Price $439,900
-
Property Size 1603 Sqft
-
Land Area 0.05 Acres
-
Bedrooms 3
-
Rooms 9
-
Bathrooms 3
-
Garages 2.0
-
Year Built 2022
-
Property Type Townhouse, Residential
-
Property Status Active
Additional details
-
Listing Terms Cash, Conventional, FHA, VA Loan
-
Association Fee 839.0
-
Roof Asphalt
-
Utilities Natural Gas Connected, Electricity Connected, Sewer Connected, Sewer: Public, Water Connected
-
Sewer Sewer: Connected, Sewer: Public
-
Cooling Central Air
-
Heating Forced Air, Gas: Central, >= 95% efficiency
-
Flooring Carpet, Laminate, Tile
-
County Salt Lake
-
Property Type Residential
-
Pool In Ground
-
Parking Attached, Opener, Storage Above
-
Elementary School Aspen
-
Middle School Copper Mountain
-
High School Herriman
-
Community Features Clubhouse
-
Architectural Style Townhouse; Row-end
-
Listing Office Equity Real Estate (Advantage)
-
Listing Agent Pamela Formby
Features
- Aspen
- Asphalt
- Attached,Opener,Storage Above
- Carpet, Laminate, Tile
- Cash,Conventional,FHA,VA Loan
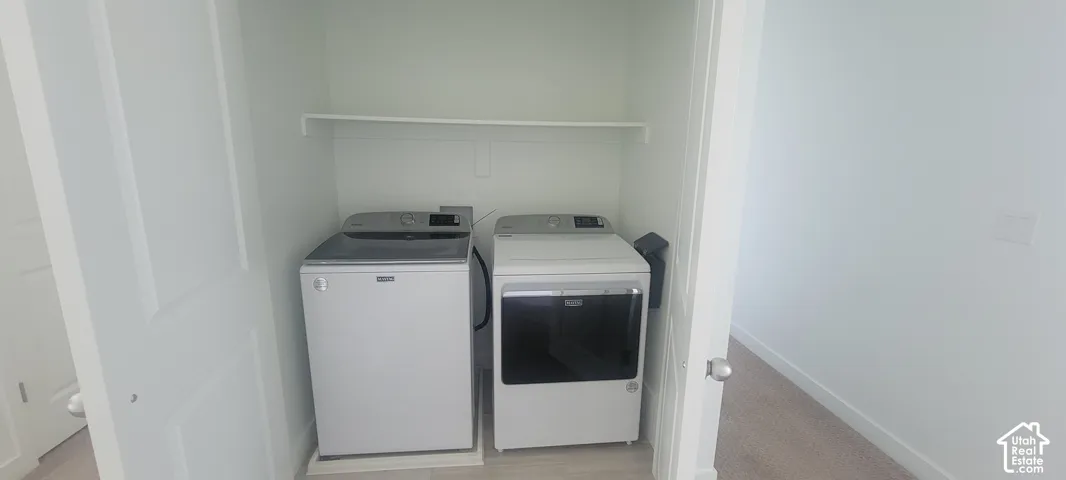
- Ceiling Fan,Dryer,Microwave,Range Hood,Refrigerator,Washer
- Central Air
- Closet: Walk-In,Disposal,Range/Oven: Free Stdng.
- Clubhouse
- Copper Mountain
- Double Pane Windows,Porch: Open
- Forced Air,Gas: Central,>= 95% efficiency
- Herriman
- In Ground
- Natural Gas Connected,Electricity Connected,Sewer Connected,Sewer: Public,Water Connected
- Residential
- Salt Lake
- Sewer: Connected,Sewer: Public
- Townhouse; Row-end
Mortgage Calculator
-
Down Payment
-
Loan Amount
-
Monthly Mortgage Payment
-
Property Tax
-
Home Insurance
-
PMI
-
Monthly HOA Fees