4561 S Lori Leigh Ln, Salt Lake City, Utah 84117
- $625,000
- $625,000
Overview
- Single Family Residence, Residential
- 5
- 3
- 2.0
- 3250 Sqft
Description
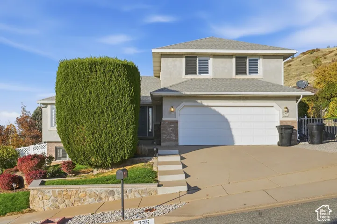
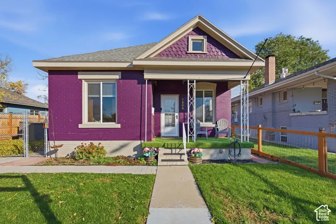
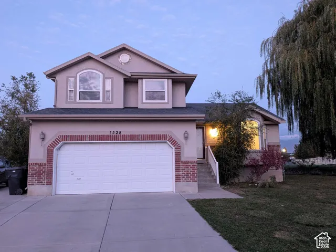
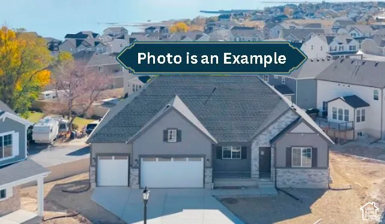
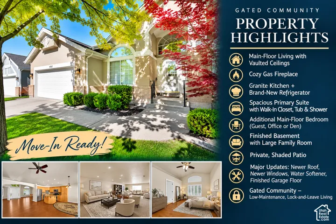
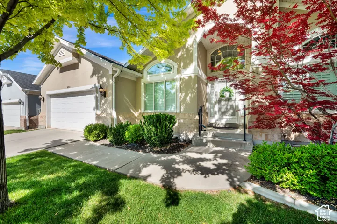
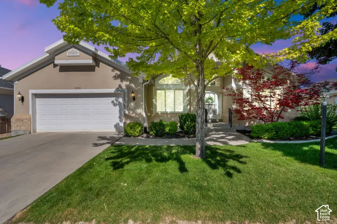
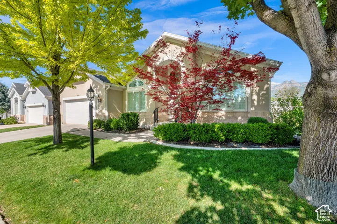
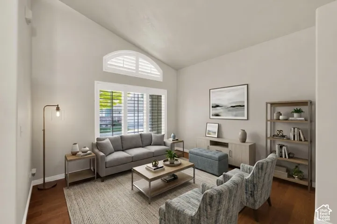
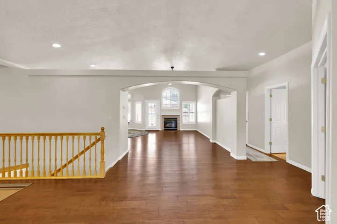
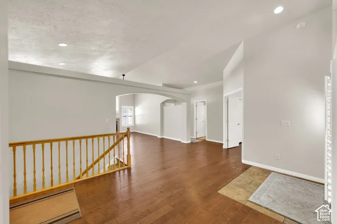
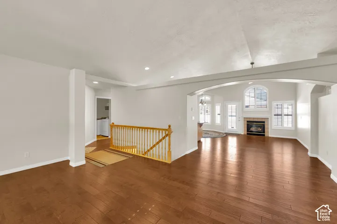
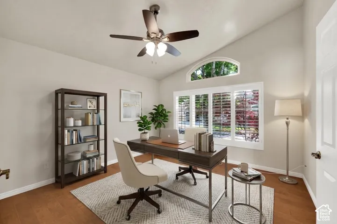
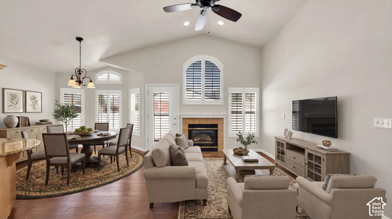
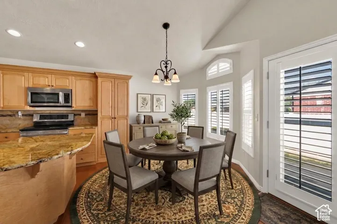
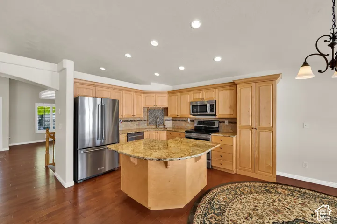
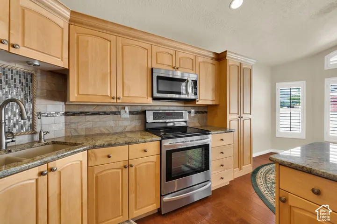
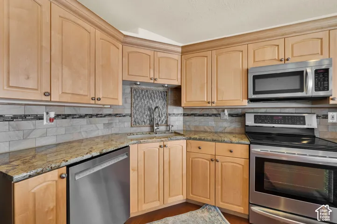
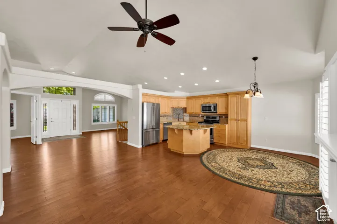
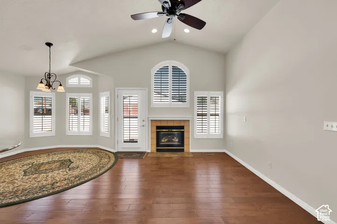
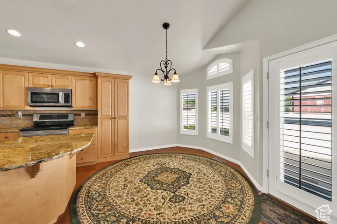
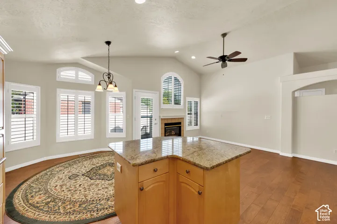
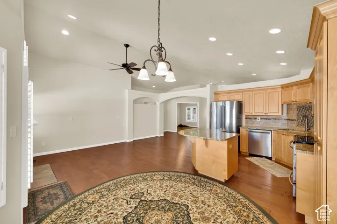
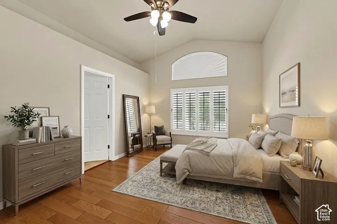
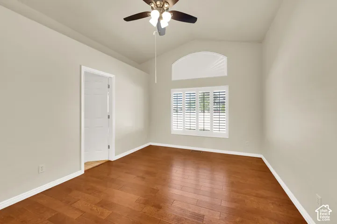
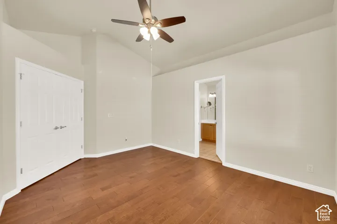
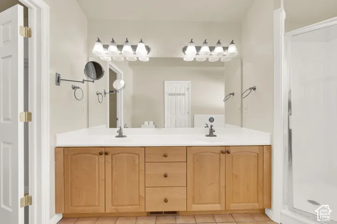
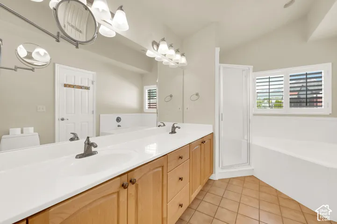
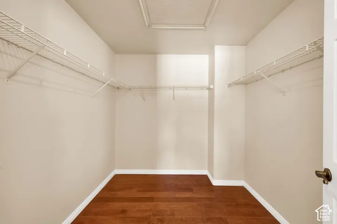
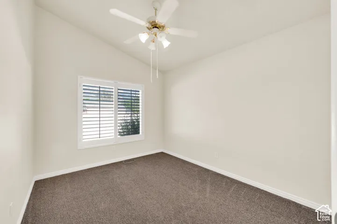
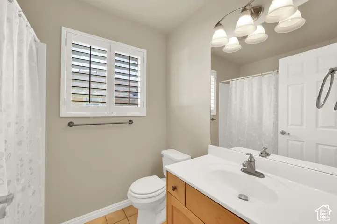
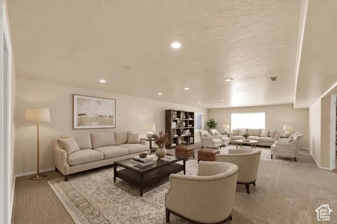
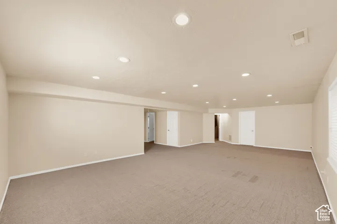
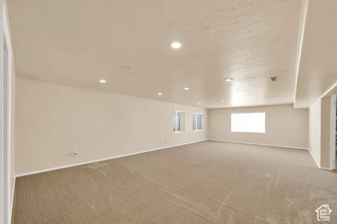
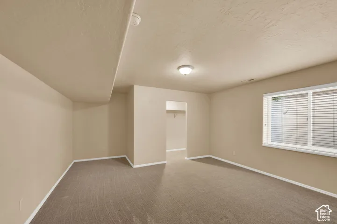
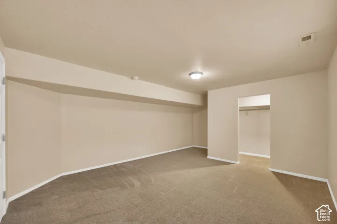
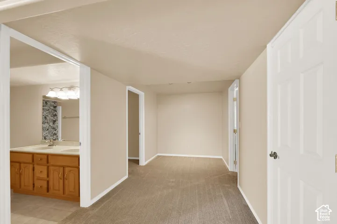
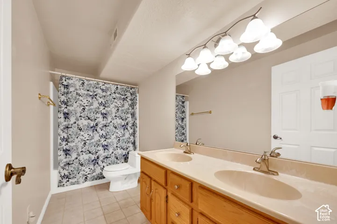
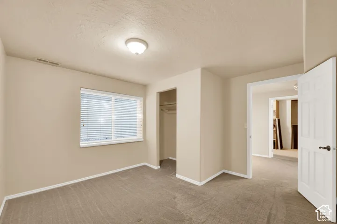
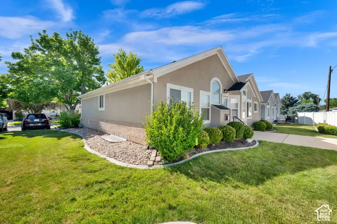
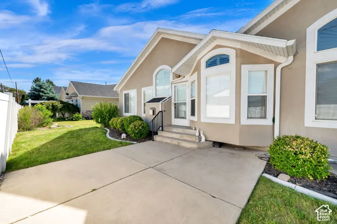
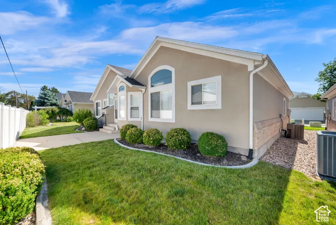
**Buyer may receive a 1/0 buydown lowering the interest rate by one percent for one year by using our preferred lender at Direct Rate Home Loans. If a 1/0 buydown is not available for the specific program the buyer chooses then an equivalent lender credit may be provided.** MOVE-IN READY IN A DESIRABLE GATED COMMUNITY! Enjoy the perfect blend of comfort, style, and low-maintenance living in this beautifully maintained and updated home! The bright, open floor plan features vaulted ceilings, gorgeous hardwood floors, abundant natural light, and an inviting gas fireplace. The spacious kitchen offers granite countertops, generous workspace, and a brand-new refrigerator. Retreat to the main-floor primary suite featuring a walk-in closet, soaking tub, and separate shower. An additional main-floor bedroom provides flexibility for guests, a home office, or den. The finished basement offers an expansive family room with new carpet-perfect for entertaining, hobbies, or relaxing. Step outside to your private, shaded patio surrounded by mature landscaping. Enjoy peace of mind with major improvements including a newer roof, newer windows, water softener, and finished garage floor. Move right in and enjoy the convenience, security, and lock-and-leave lifestyle of gated community living!
Address
Open on Google Maps-
Address: 4561 S Lori Leigh Ln, Salt Lake City, Utah 84117
-
City: Millcreek
-
State/county: UT
-
Zip/Postal Code: 84117
-
Country: US
Details
Updated on November 5, 2026 at 4:07 pm-
Property ID HZ2162821
-
Price $625,000
-
Property Size 3250 Sqft
-
Land Area 0.01 Acres
-
Bedrooms 5
-
Rooms 17
-
Bathrooms 3
-
Garages 2.0
-
Year Built 1996
-
Property Type Single Family Residence, Residential
-
Property Status Active
Additional details
-
Listing Terms Cash, Conventional
-
Association Fee 325.0
-
Roof Asphalt
-
Utilities Natural Gas Connected, Electricity Connected, Sewer Connected, Sewer: Public, Water Connected
-
Sewer Sewer: Connected, Sewer: Public
-
Cooling Central Air
-
Heating Forced Air, Gas: Central, >= 95% efficiency
-
Flooring Carpet, Hardwood, Tile
-
County Salt Lake
-
Property Type Residential
-
Parking 2 Car Deep (Tandem), Attached, Opener
-
Elementary School Spring Lane
-
Middle School Bonneville
-
High School Cottonwood
-
Architectural Style Rambler/Ranch
-
Listing Office Century 21 Everest
-
Listing Agent Brian Noel
Features
- 2 Car Deep (Tandem),Attached,Opener
- Asphalt
- Bonneville
- Carpet, Hardwood, Tile
- Cash, Conventional
- Ceiling Fan,Microwave,Range Hood,Refrigerator,Water Softener Owned
- Central Air
- Cottonwood
- Forced Air,Gas: Central,>= 95% efficiency
- Natural Gas Connected,Electricity Connected,Sewer Connected,Sewer: Public,Water Connected
- Rambler/Ranch
- Residential
- Salt Lake
- Sewer: Connected,Sewer: Public
Mortgage Calculator
-
Down Payment
-
Loan Amount
-
Monthly Mortgage Payment
-
Property Tax
-
Home Insurance
-
PMI
-
Monthly HOA Fees