421 N 350 W #114, Morgan, Utah 84050
- $899,999
Overview
- Single Family Residence, Residential
- 6
- 4
- 3.0
- 3868 Sqft
Description
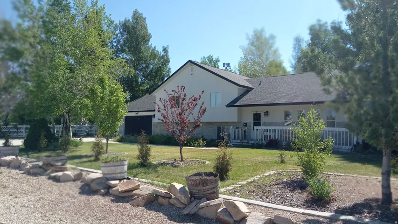
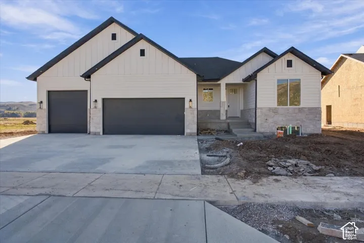
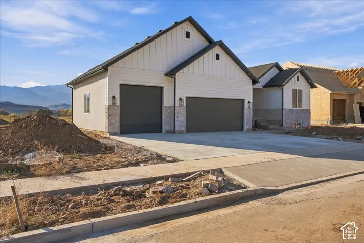
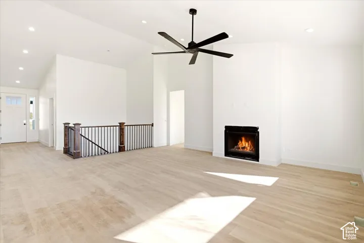
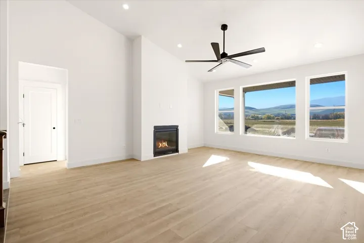
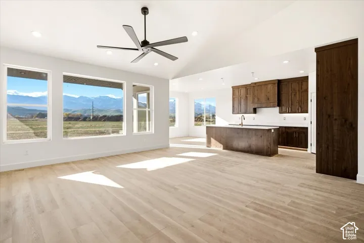
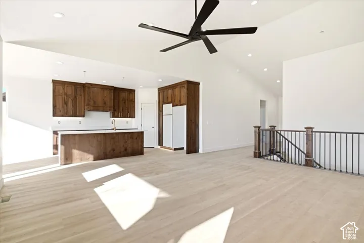
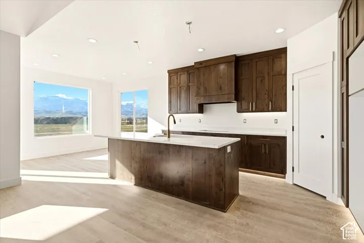
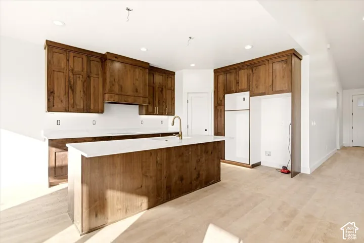
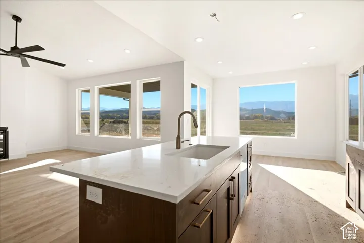
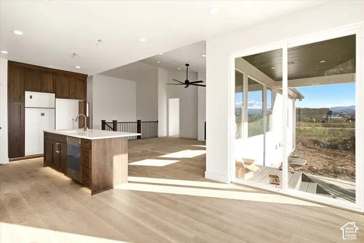
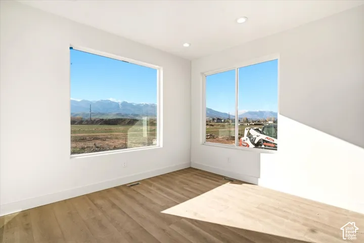
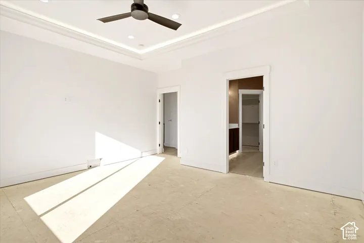
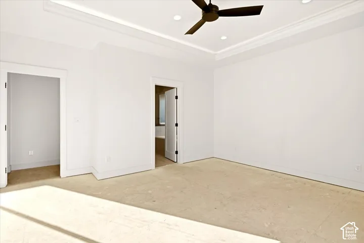
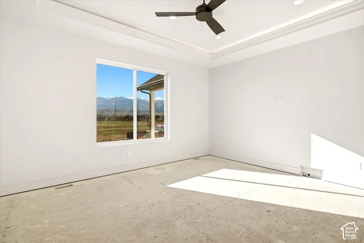
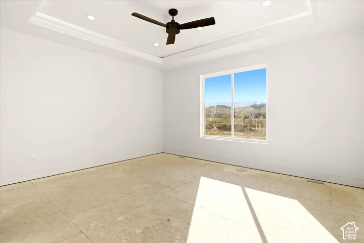
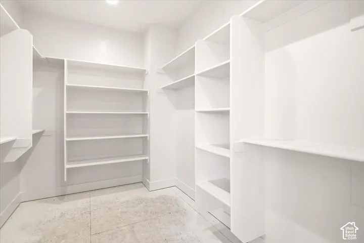
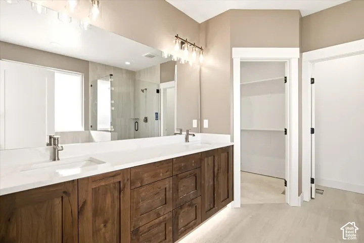
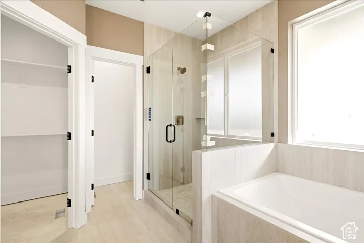
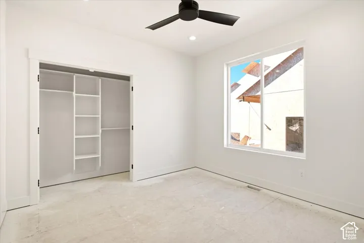
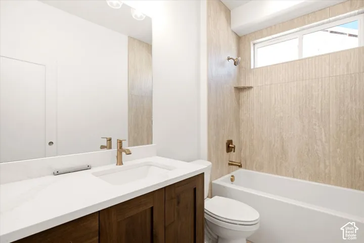
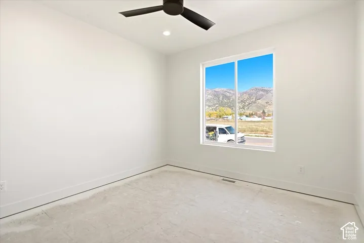
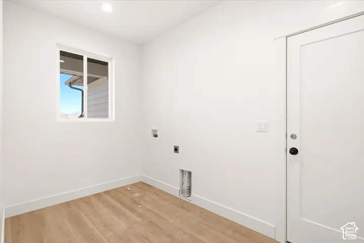
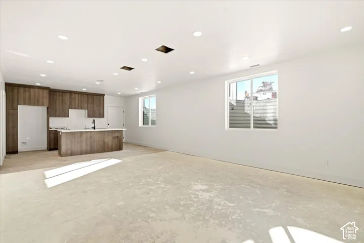
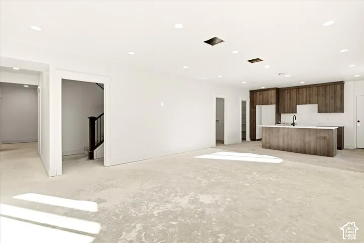
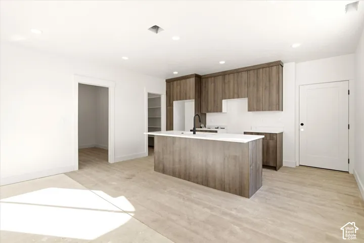
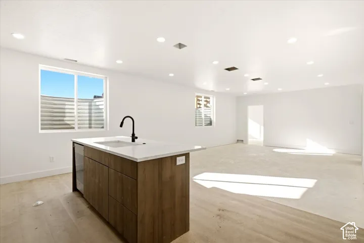
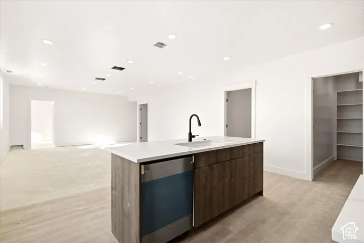
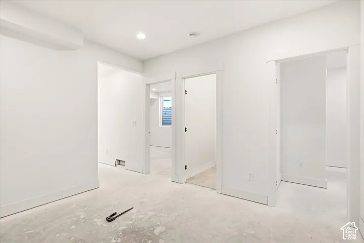
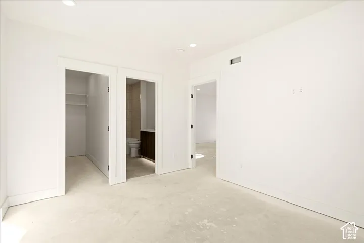
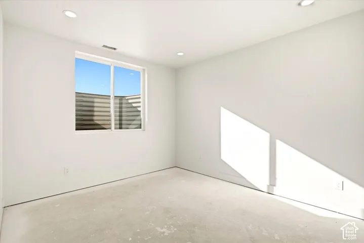
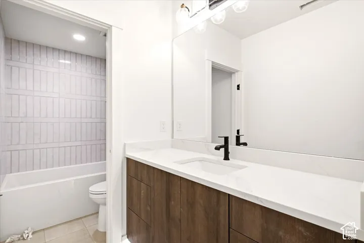
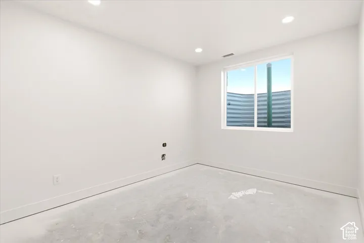
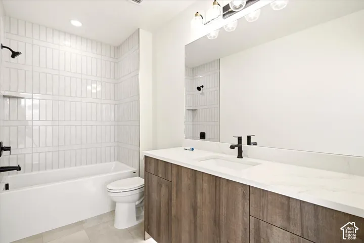
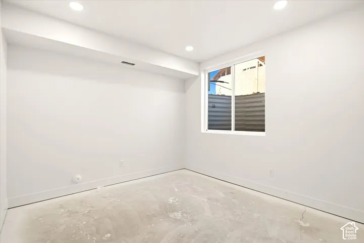
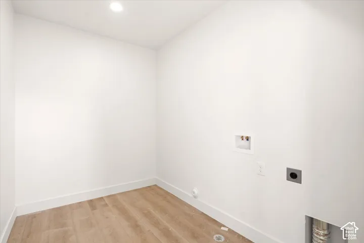
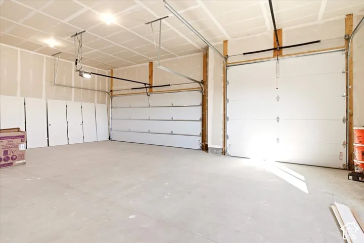
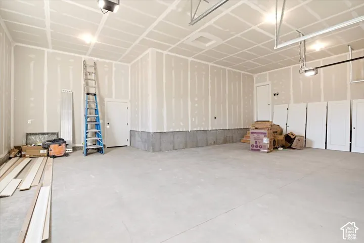
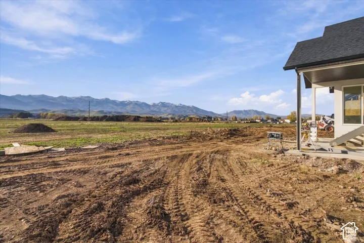
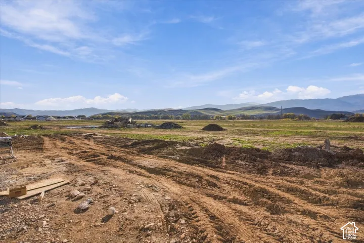
This spacious rambler offers an open, inviting floor plan with 9-foot ceilings on both levels and large windows that fill the home with natural light. The main-level kitchen features beautiful walnut cabinetry, stainless steel appliances, double ovens, a 36-inch gas cooktop, under-cabinet lighting, and toe-kick lighting. Two-tone paint, and a combination of carpet, tile, and LVP flooring add style and warmth throughout. You’ll love the generously sized bedrooms, including a primary suite on each level. The main-level primary suite features a 6-foot soaking tub, separate shower, double vanity, and walk-in closet. The fully finished basement includes a second kitchen, second laundry room, and separate entrance, offering excellent potential for an ADU or mother-in-law apartment. Additional features include walnut cabinetry in the main-level bathrooms, soft close doors and drawers on all cabinets, toe-kick lighting in all bathrooms, ceiling fans in every upstairs bedroom and the family room, gas fireplace, 100 can lights throughout, tankless water heater, high-efficiency furnace, and a roughed-in water softener. The spacious 3-car garage is equipped with an EV charger, a dedicated circuit for a freezer, and upgraded insulated 10×10 and 18×9 flat-panel garage doors. Step outside to the covered patio and take in the incredible views of the Wasatch Peaks. With thoughtful upgrades, plenty of space, and beautiful mountain views, this home has so much to offer! Estimated Completion is middle of November. Sq. footage per plans. Taxes are an estimate only. Property facts are provided as a courtesy; Buyer to verify all information.
Address
Open on Google Maps-
Address: 421 N 350 W #114, Morgan, Utah 84050
-
City: Morgan
-
State/county: UT
-
Zip/Postal Code: 84050
-
Country: US
Details
Updated on November 9, 2026 at 4:55 pm-
Property ID HZ2164609
-
Price $899,999
-
Property Size 3868 Sqft
-
Land Area 0.2 Acres
-
Bedrooms 6
-
Rooms 19
-
Bathrooms 4
-
Garages 3.0
-
Year Built 2026
-
Property Type Single Family Residence, Residential
-
Property Status Active
Additional details
-
Listing Terms Cash, Conventional, VA Loan
-
Roof Asphalt
-
Utilities Natural Gas Connected, Electricity Connected, Sewer Connected, Sewer: Public, Water Connected
-
Sewer Sewer: Connected, Sewer: Public
-
Cooling Central Air
-
Heating Forced Air, Gas: Central
-
Flooring Carpet, Tile
-
County Morgan
-
Property Type Residential
-
Parking Attached, Extra Length
-
Elementary School Morgan
-
Middle School Morgan
-
High School Morgan
-
Architectural Style Rambler/Ranch
-
Listing Office RE/MAX Associates
-
Listing Agent Jasson R. Ackett
Mortgage Calculator
-
Down Payment
-
Loan Amount
-
Monthly Mortgage Payment
-
Property Tax
-
Home Insurance
-
PMI
-
Monthly HOA Fees