3545 W 3700 S, West Haven, Utah 84401
- $784,900

- $784,900
Overview
- Single Family Residence, Residential
- 6
- 4
- 5.0
- 3842 Sqft
Description
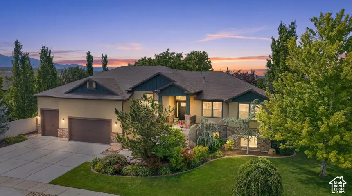
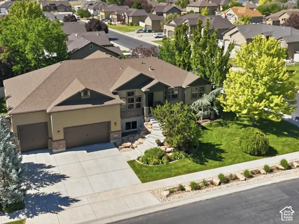
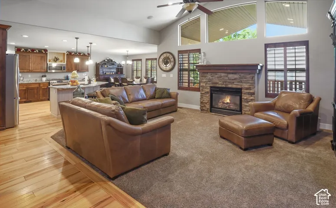
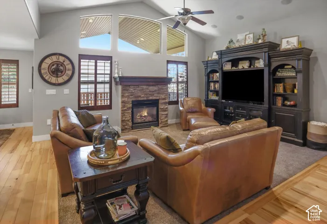
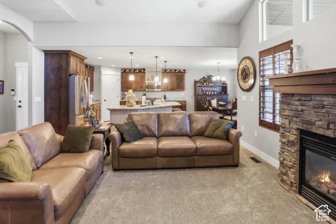
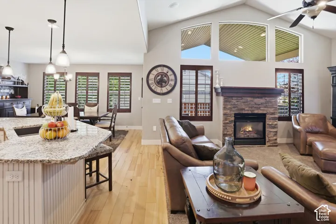
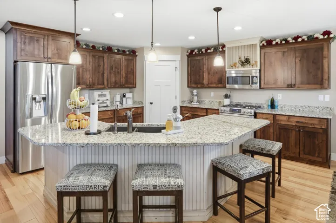
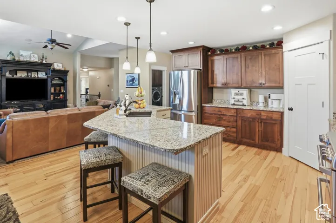
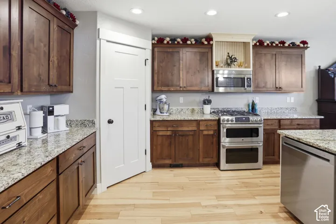
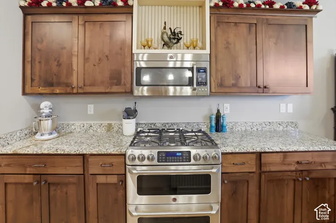
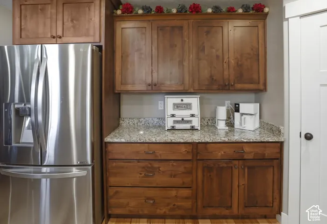
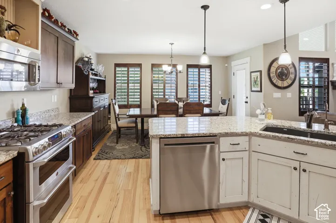
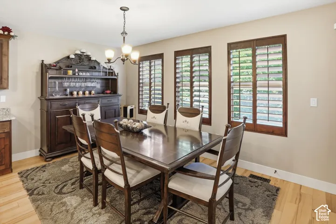
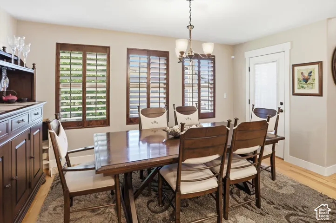
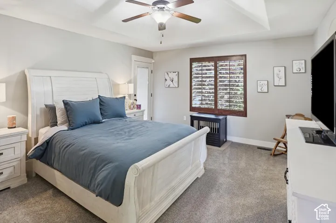
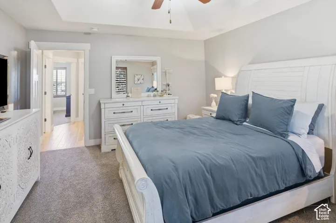
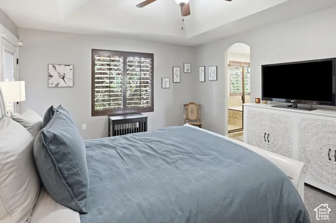
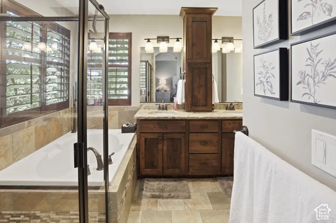
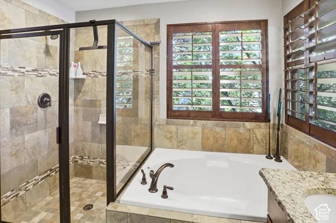
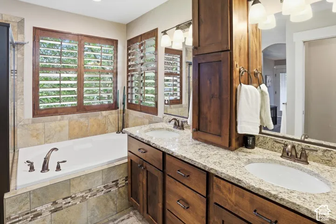
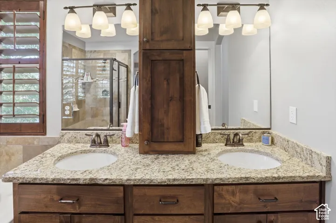
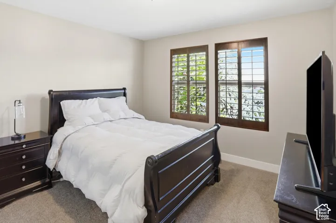
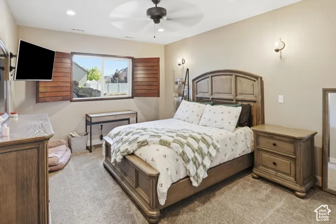
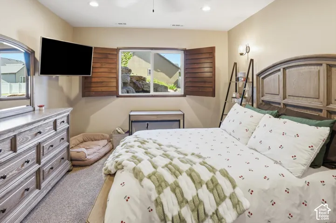
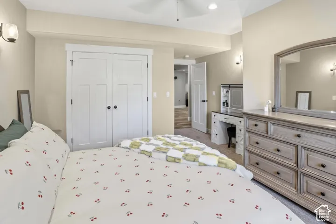
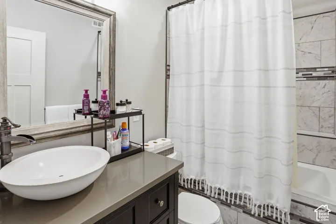
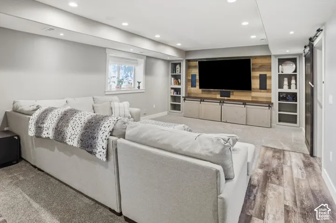
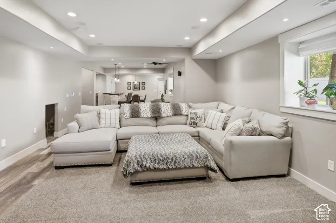
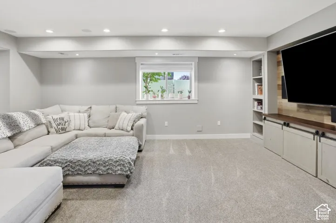
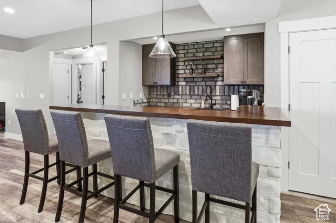
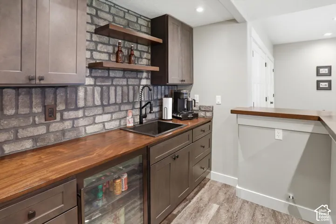
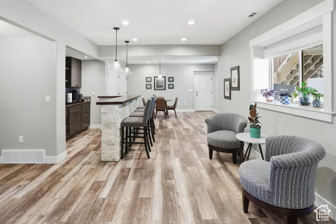
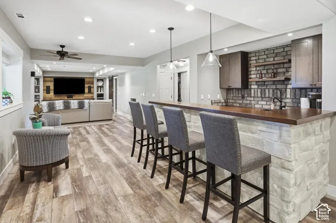
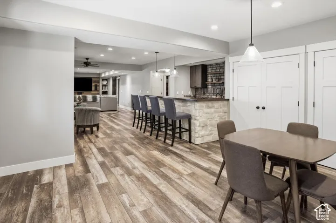
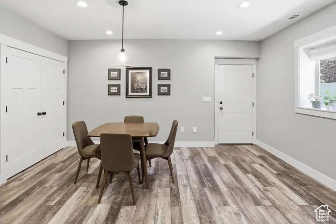
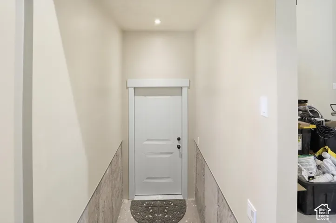
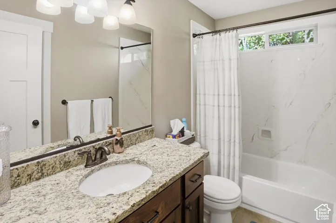
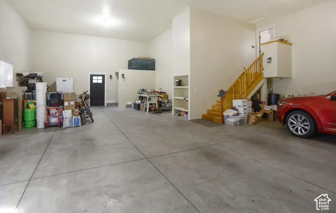
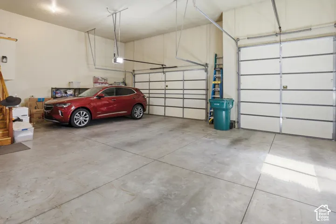
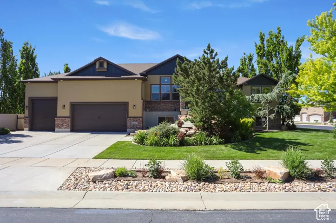
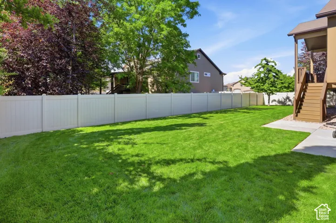
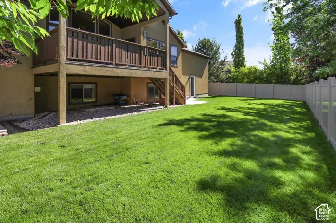
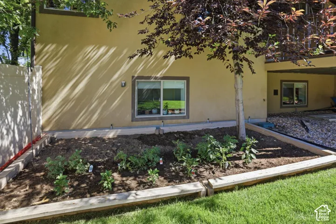
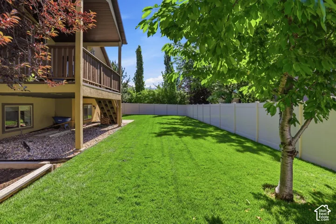
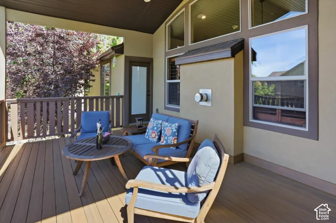
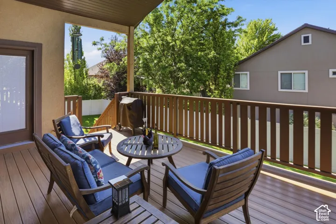
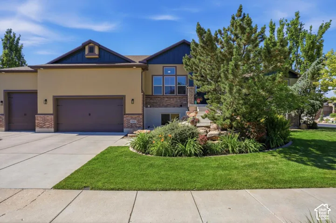
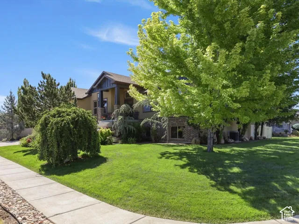
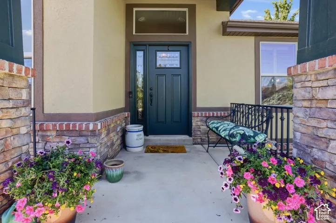
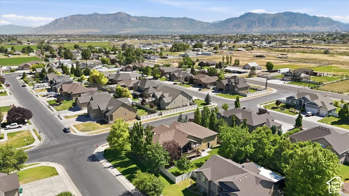
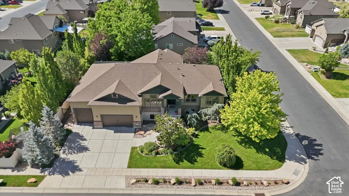
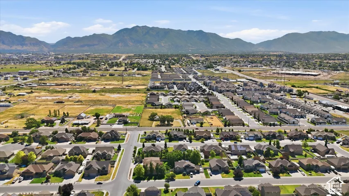
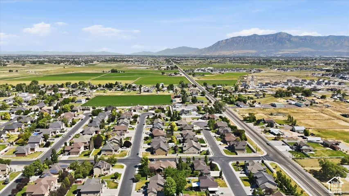
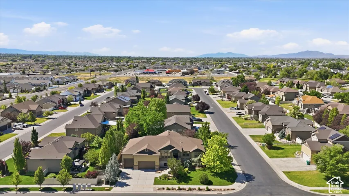
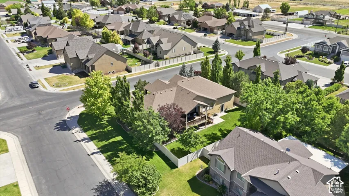
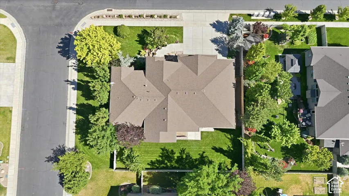
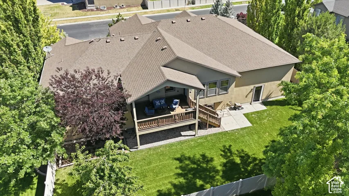
Room for the toys, the trailer, and the in-laws. This 2011 West Haven rambler has a 5-car garage that’s extra deep, with 14-foot ceilings, a 10-foot door, and a second 8-foot door, plenty for the truck, boat, side-by-side, or a full workshop. The large side yard with a double gate leaves room to add RV parking. Inside are 6 bedrooms and 3.5 baths on a 0.28-acre corner lot with mountain views. The main level has a 10-foot entry, vaulted ceilings, engineered hickory floors, plantation shutters, gas fireplace, and a kitchen with granite counters and double gas oven. The primary suite has its own bath, a walk-in closet, and a door straight out to the covered Sylvanix deck. The 9-foot ceilings in the fully finished basement make the space feel open, bright, and truly livable. The basement has 3 bedrooms, a full bath, wet bar, and custom built-ins. It also has a 2nd laundry room, gas fireplace hookup, and direct access to both the garage and the backyard. All of these features make it a natural fit for multigenerational living, long-term guests, or teens. Outside, the fenced yard is fully landscaped with mature trees, automatic sprinklers and drip irrigation. A large, fully covered raised deck includes gas-line connection for a grill. -Other extras include central vac, a 95%-efficient furnace, water softener, and security/fire alarms. Outside is wired for a future hot-tub. Garage is plumbed with gas for a future heater. The price has been reduced, and the seller is offering a credit toward the buyer’s closing costs. Homes with this much garage and flexible space don’t come up often, so schedule your showing today.
Address
Open on Google Maps-
Address: 3545 W 3700 S, West Haven, Utah 84401
-
City: West Haven
-
State/county: UT
-
Zip/Postal Code: 84401
-
Country: US
Details
Updated on October 22, 2026 at 6:07 am-
Property ID HZ2165579
-
Price $784,900
-
Property Size 3842 Sqft
-
Land Area 0.28 Acres
-
Bedrooms 6
-
Rooms 21
-
Bathrooms 4
-
Garages 5.0
-
Year Built 2011
-
Property Type Single Family Residence, Residential
-
Property Status Active
Additional details
-
Listing Terms Cash, Conventional, FHA, VA Loan
-
Roof Asphalt
-
Utilities Natural Gas Connected, Electricity Connected, Sewer Connected, Sewer: Public, Water Connected
-
Sewer Sewer: Connected, Sewer: Public
-
Cooling Central Air
-
Heating Forced Air, Gas: Central, >= 95% efficiency
-
Flooring Carpet, Hardwood, Tile
-
County Weber
-
Property Type Residential
-
Parking Covered, Built-In, Extra Height, Opener, Storage Above, Extra Length
-
Elementary School West Haven
-
Middle School None/Other
-
Architectural Style Rambler/Ranch
-
Listing Office RE/MAX Associates
-
Listing Agent Marissa Miller
Features
- Asphalt
- Carpet, Hardwood, Tile
- Cash,Conventional,FHA,VA Loan
- Ceiling Fan,Microwave,Refrigerator,Water Softener Owned
- Central Air
- Forced Air,Gas: Central,>= 95% efficiency
- Natural Gas Connected,Electricity Connected,Sewer Connected,Sewer: Public,Water Connected
- None/Other
- Rambler/Ranch
- Residential
- Sewer: Connected,Sewer: Public
- Weber
- West Haven
Mortgage Calculator
-
Down Payment
-
Loan Amount
-
Monthly Mortgage Payment
-
Property Tax
-
Home Insurance
-
PMI
-
Monthly HOA Fees