11424 S Glass Hill Dr #121, South Jordan, Utah 84009
- $609,990


- $609,990
Overview
- Single Family Residence, Residential
- 3
- 3
- 2.0
- 2495 Sqft
Description
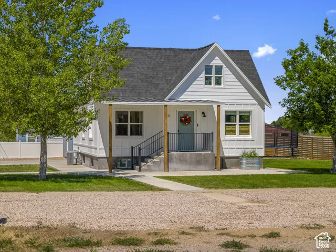
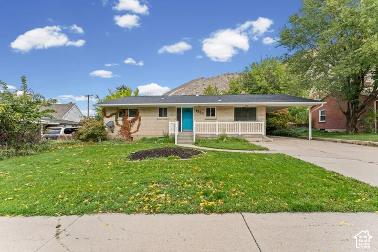
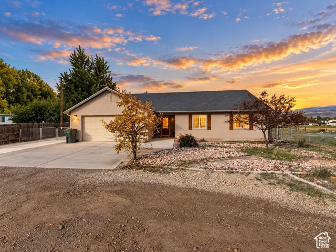
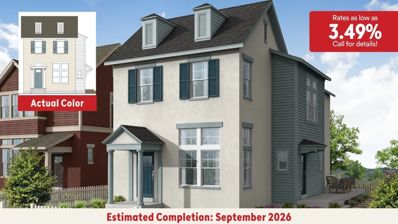
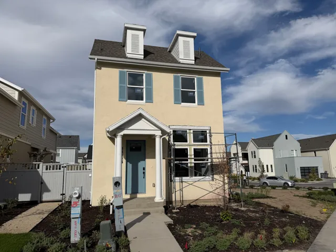
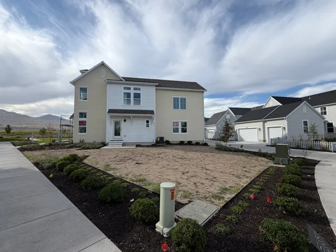
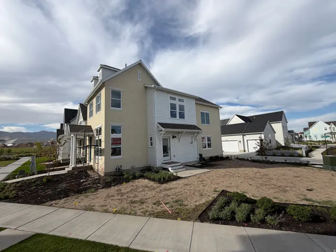
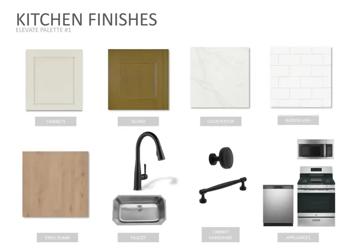
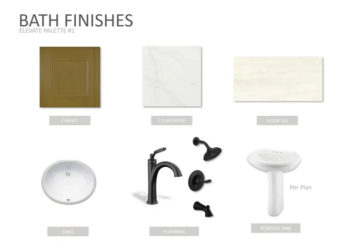
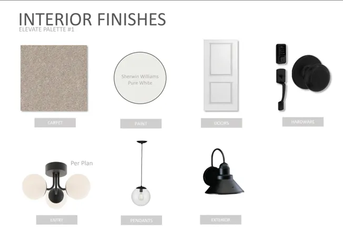
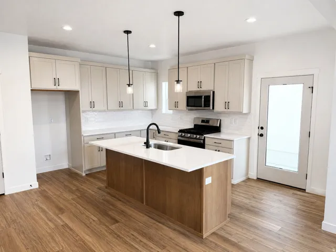
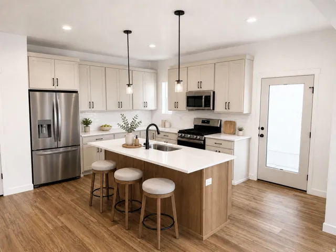
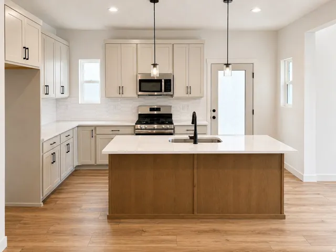
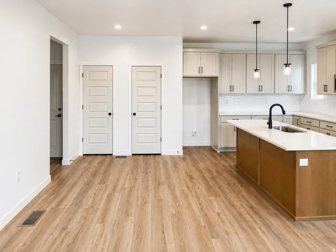
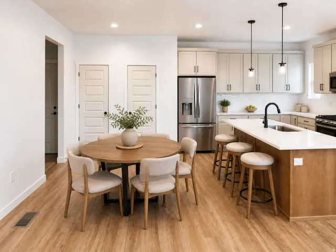
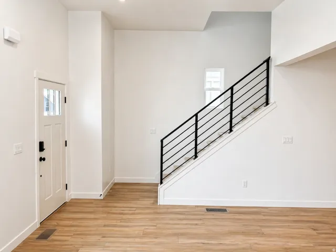
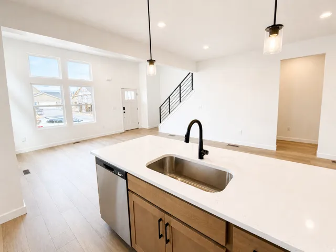
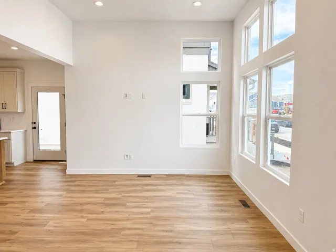
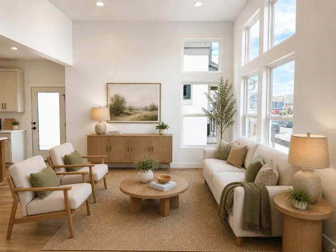
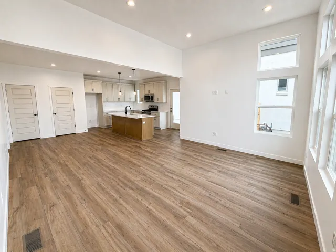
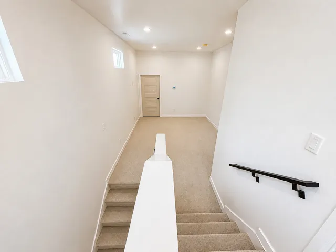
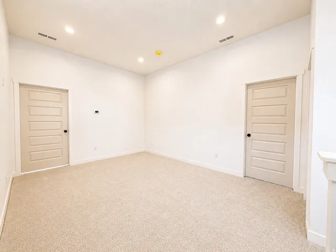
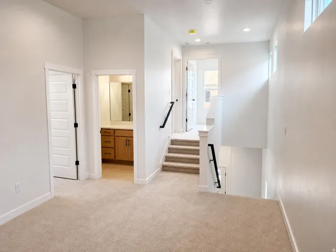
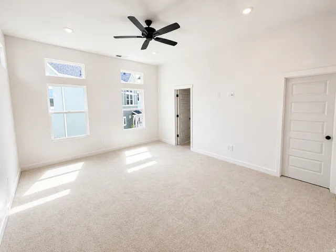
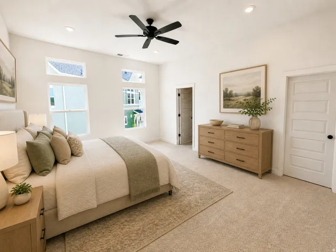
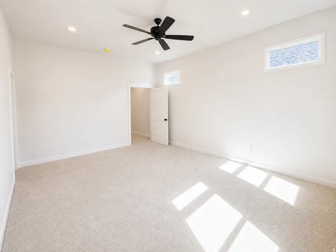
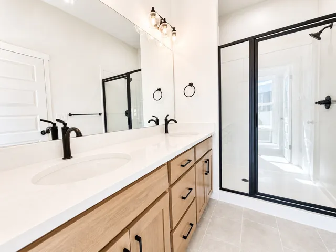
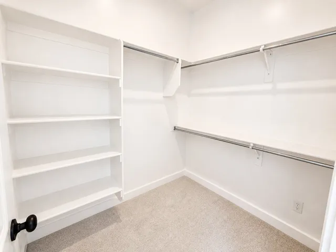
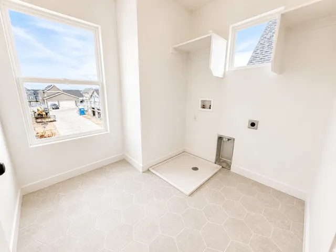
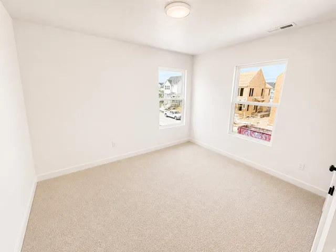
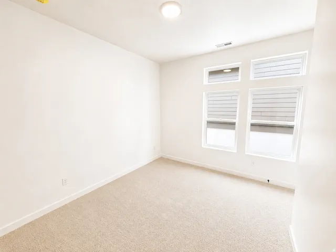
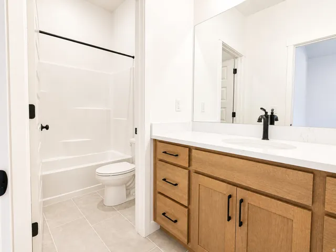
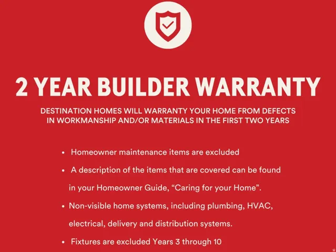
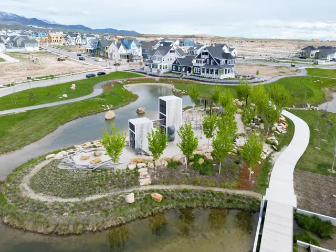
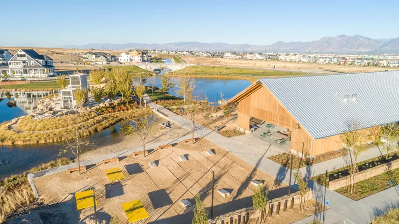
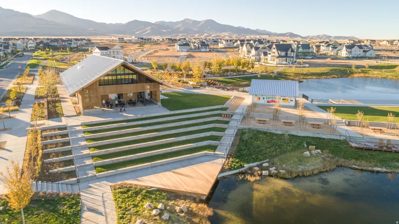
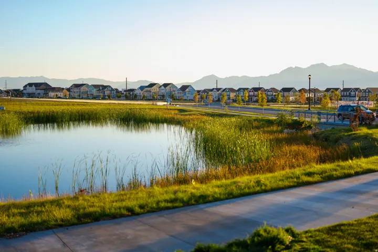
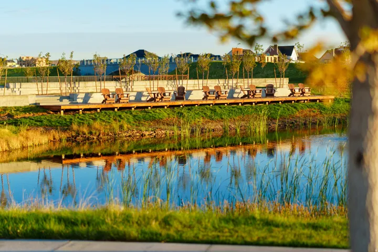
**FIRST 2 YEARS OF HOA COVERED for a limited time!! RATES as low as 3.49% with our preferred lender!!** Welcome to the Roseland-one of Daybreak’s newest Cottage Court floor plans, ideally situated on a fully landscaped and massive corner lot-a rare Daybreak find in this price range-within a charming community paseo and just moments from the Daybreak Watercourse. Inside, you’ll love the open-concept layout featuring 11-foot vaulted ceilings in the family room, abundant natural light, and a convenient main-floor half bath for guests. Upstairs, a spacious loft offers the perfect second living area, home office, or play space, while 10-foot ceilings throughout the upper level create an open, airy feel. The unfinished basement provides room to grow and includes valuable cold storage, giving you plenty of space for seasonal items and long-term storage. Thoughtful upgrades include an expanded walk-in shower, soft-close kitchen cabinetry, quartz countertops, a gas range, pull-out trash drawers, and designer finishes throughout. Plus, with a 2-year builder warranty and a 10-year structural warranty, you’ll enjoy lasting quality and peace of mind for years to come! Photos are of a previously built home of the same floor plan. Colors and finishes may vary. Schedule your showing today! Buyer and buyer’s agent to verify all information. Model Home Sales Office located at: 6656 W Key Largo Way.
Address
Open on Google Maps-
Address: 11424 S Glass Hill Dr #121, South Jordan, Utah 84009
-
City: South Jordan
-
State/county: UT
-
Zip/Postal Code: 84009
-
Area: DAYBREAK
-
Country: US
Details
Updated on October 16, 2026 at 7:18 pm-
Property ID HZ2169035
-
Price $609,990
-
Property Size 2495 Sqft
-
Land Area 0.11 Acres
-
Bedrooms 3
-
Rooms 12
-
Bathrooms 3
-
Garages 2.0
-
Year Built 2026
-
Property Type Single Family Residence, Residential
-
Property Status Active
Additional details
-
Listing Terms Cash, Conventional, FHA, VA Loan
-
Association Fee 145.0
-
Roof Asphalt
-
Utilities Natural Gas Connected, Electricity Connected, Sewer Connected, Water Connected
-
Sewer Sewer: Connected
-
Cooling Central Air
-
Heating >= 95% efficiency
-
Flooring Carpet, Tile
-
County Salt Lake
-
Property Type Residential
-
Parking Covered, Attached
-
Elementary School Aspen
-
High School Herriman
-
Architectural Style Bungalow/Cottage
-
Listing Office Destination Real Estate
-
Listing Agent Hyrum Brunsdale
Mortgage Calculator
-
Down Payment
-
Loan Amount
-
Monthly Mortgage Payment
-
Property Tax
-
Home Insurance
-
PMI
-
Monthly HOA Fees