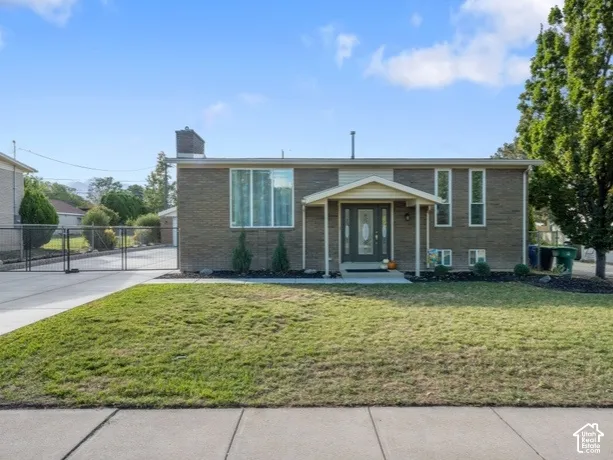
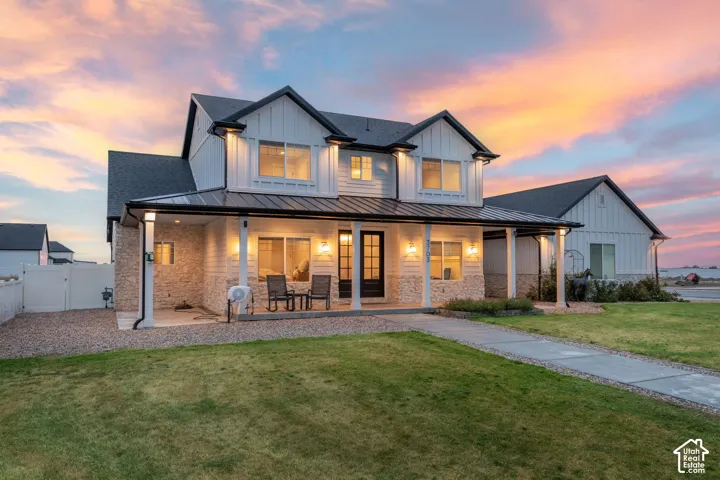
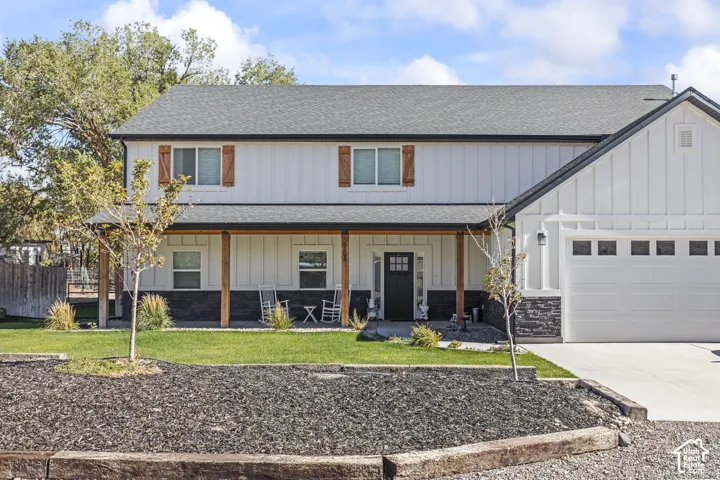
1058 N Summit View Dr, Harrisville, Utah 84404
- $399,900








- $399,900
Overview
- Single Family Residence, Residential
- 2
- 2
- 1.0
- 1200 Sqft
Description
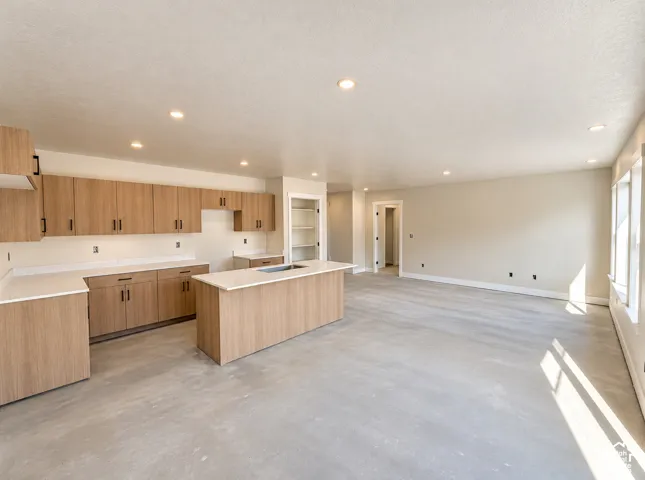
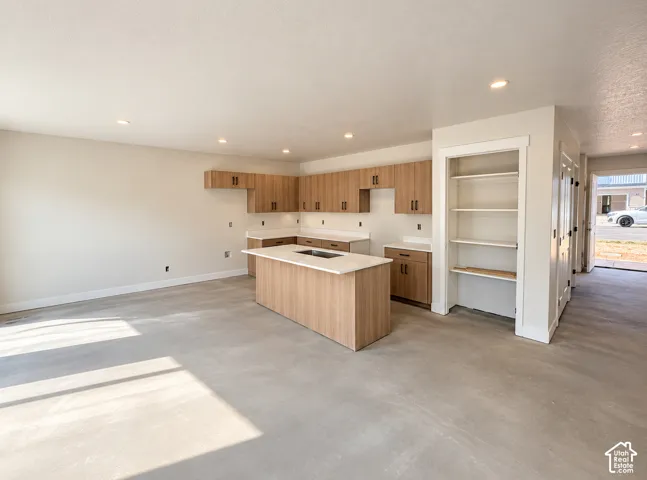
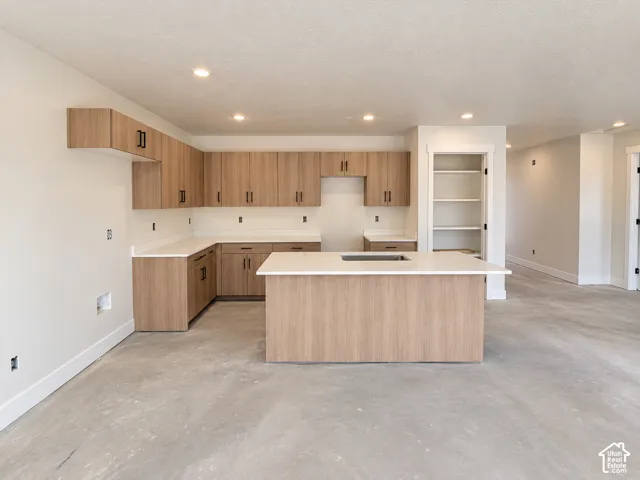
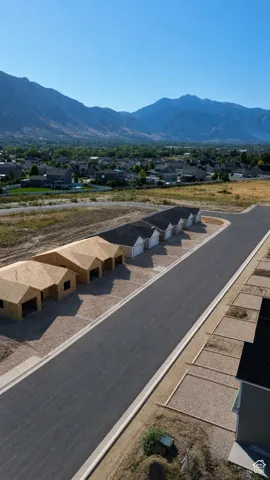
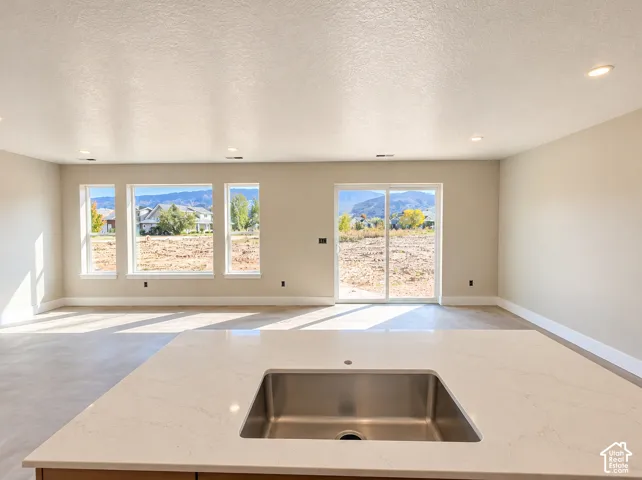
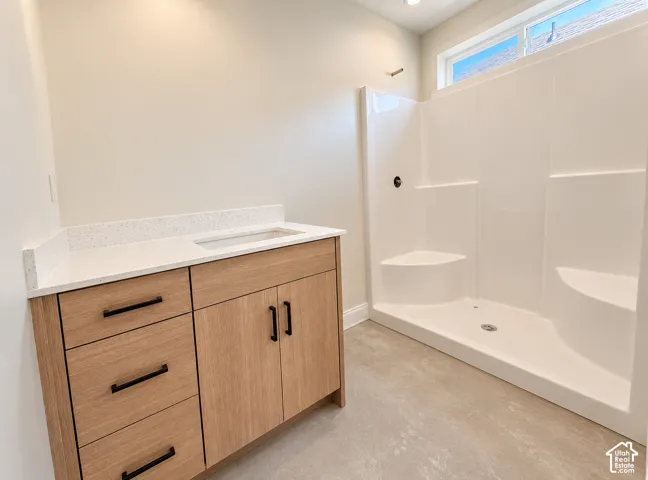
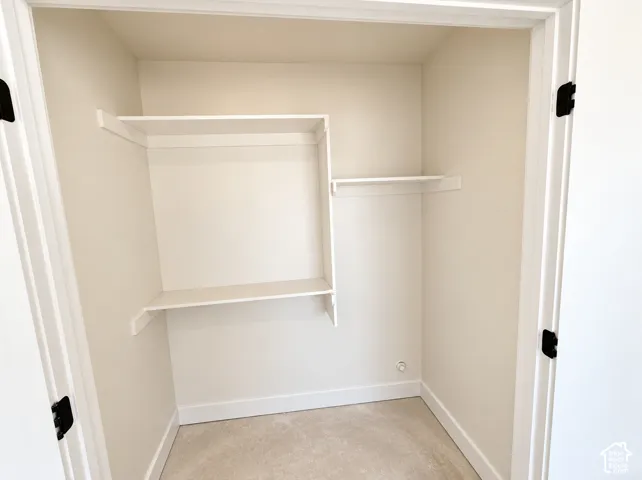
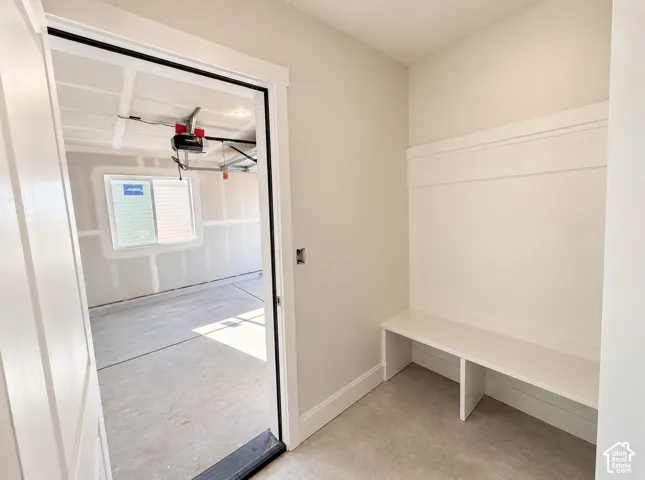
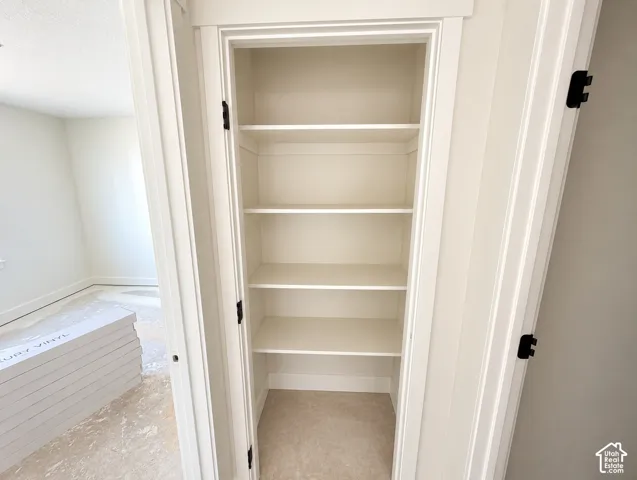
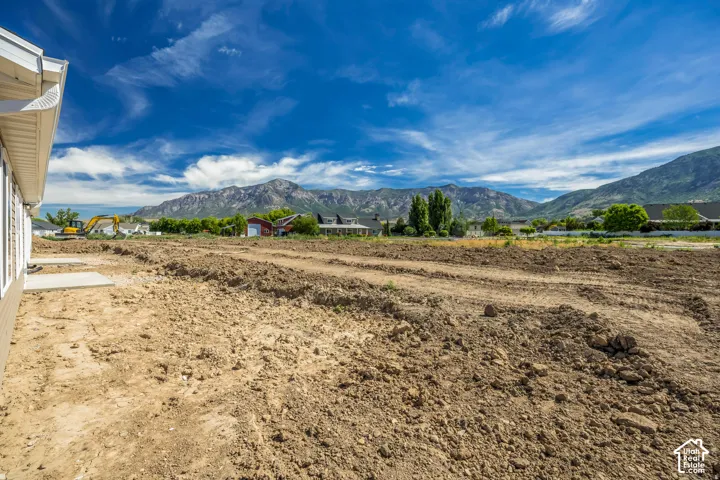
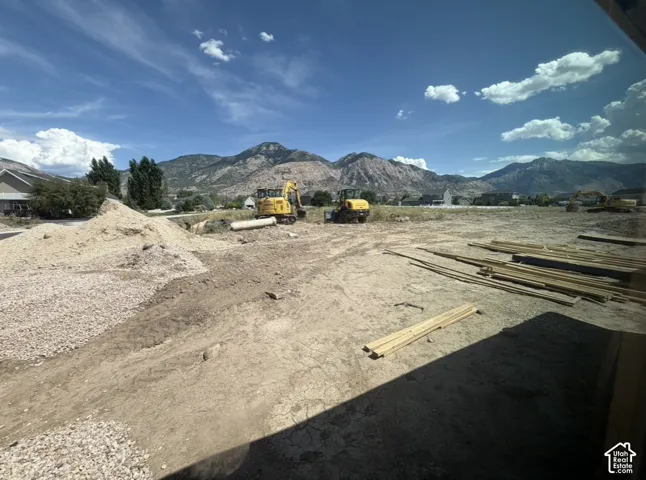
Easy single-level living, this thoughtfully crafted home features an open floor plan, large windows, soft-close cabinetry, quartz countertops, luxury vinyl plank flooring, plush carpet, walk-in closets in both bedrooms, an attached garage with a smart opener, and beautiful mountain views right outside your door. You’ll enjoy maintenance-free landscaping, snow removal, walking trails, biking paths, picnic areas, and pickleball courts. This is the lifestyle upgrade you’ve been waiting for. Photos show the home in its current construction phase. PLUS the Refrigerator, Washer, and Dryer are INCLUDED with the dishwasher, stove, and microwave! Eligible for the $20, 000 Utah Housing Down Payment Assistance loan program. Photos show the home in its current construction phase. Home will be complete in November. Google Maps Pin Drop to Subdivision: https://maps.app.goo.gl/1PyVwJ8sn419EjVx8
Address
Open on Google Maps-
Address: 1058 N Summit View Dr, Harrisville, Utah 84404
-
City: Harrisville
-
State/county: UT
-
Zip/Postal Code: 84404
-
Country: US
Details
Updated on October 22, 2026 at 2:58 pm-
Property ID HZ2171557
-
Price $399,900
-
Property Size 1200 Sqft
-
Land Area 0.08 Acres
-
Bedrooms 2
-
Rooms 7
-
Bathrooms 2
-
Garage 1.0
-
Year Built 2026
-
Property Type Single Family Residence, Residential
-
Property Status Active
Additional details
-
Listing Terms Cash, Conventional, FHA, VA Loan
-
Association Fee 70.0
-
Roof Asphalt
-
Utilities Natural Gas Connected, Electricity Connected, Sewer Connected, Sewer: Public, Water Connected
-
Sewer Sewer: Connected, Sewer: Public
-
Cooling Central Air
-
Heating Forced Air, Gas: Central
-
Flooring Carpet
-
County Weber
-
Property Type Residential
-
Parking Covered, Secured, Built-In
-
Elementary School Pioneer
-
Middle School Orion
-
High School Fremont
-
Architectural Style Patio Home
-
Listing Office Equity Real Estate (Prestige)
-
Listing Agent Stephanie Taylor
Features
- Asphalt
- Carpet
- Cash,Conventional,FHA,VA Loan
- Central Air
- Closet: Walk-In,Disposal,Range/Oven: Free Stdng.
- Covered, Secured, Built-In
- Dryer, Microwave, Refrigerator, Washer
- Forced Air,Gas: Central
- Fremont
- Natural Gas Connected,Electricity Connected,Sewer Connected,Sewer: Public,Water Connected
- Orion
- Patio Home
- Pioneer
- Residential
- Sewer: Connected,Sewer: Public
- Weber
Mortgage Calculator
-
Down Payment
-
Loan Amount
-
Monthly Mortgage Payment
-
Property Tax
-
Home Insurance
-
PMI
-
Monthly HOA Fees