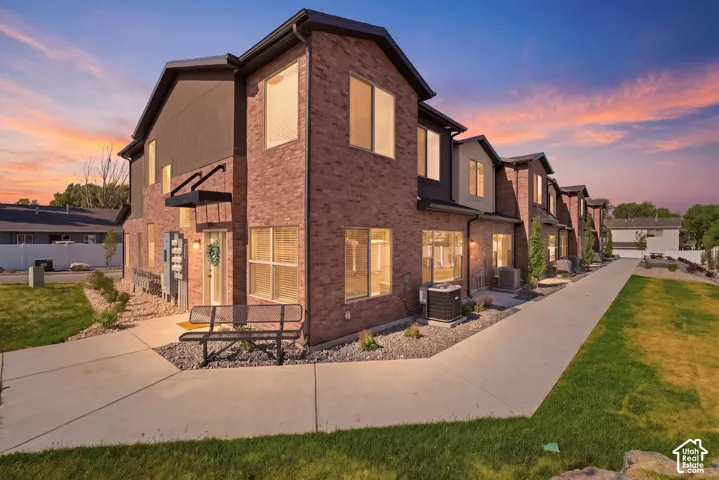
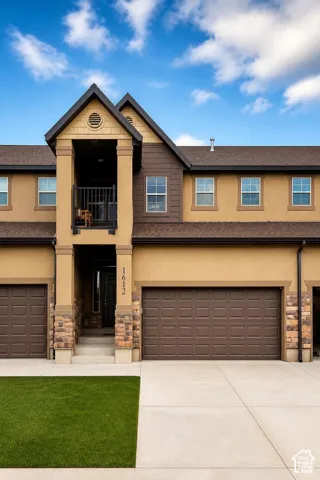
856 W San Savino Way, Midvale, Utah 84047
- $460,000
- $460,000
Overview
- Townhouse, Residential
- 3
- 3
- 2.0
- 1724 Sqft
Description
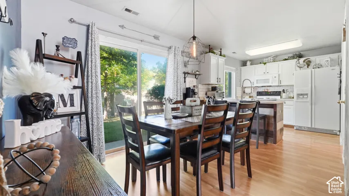
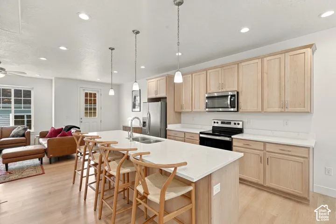
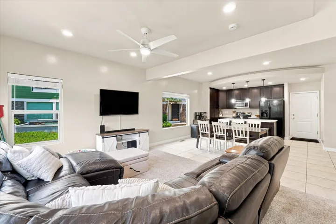
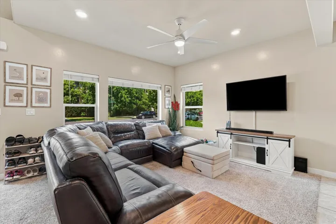
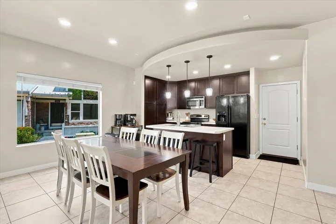
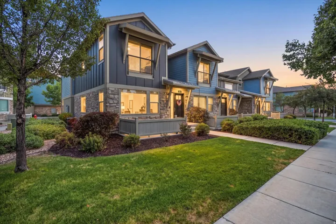
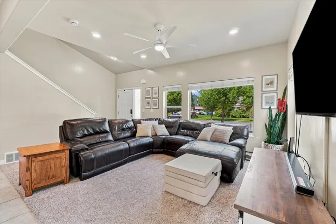
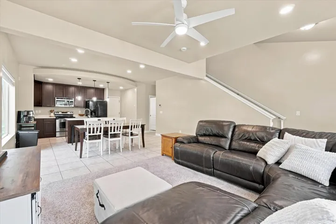
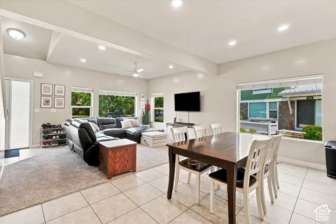
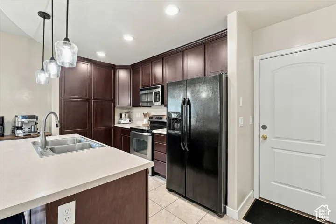
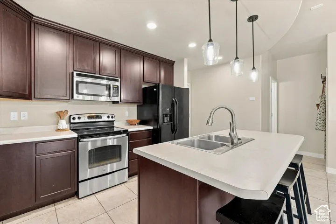
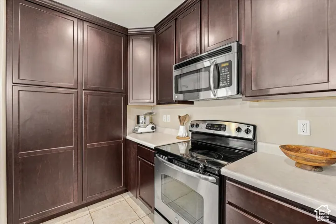
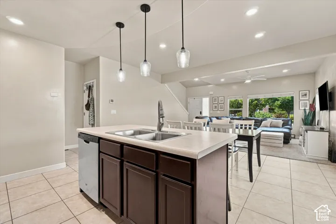
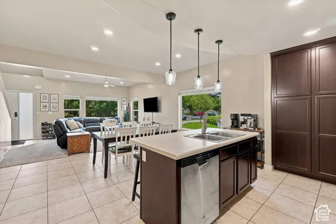
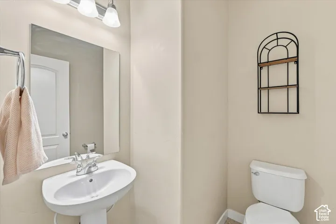
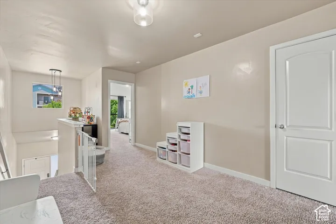
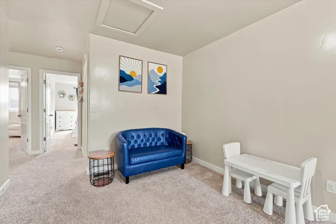
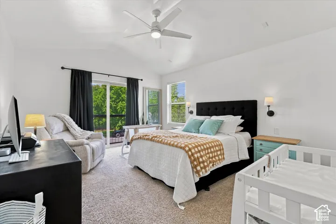
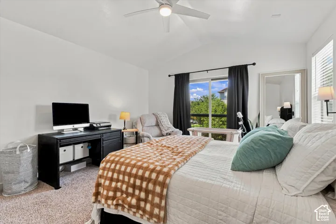
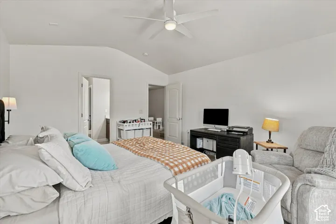
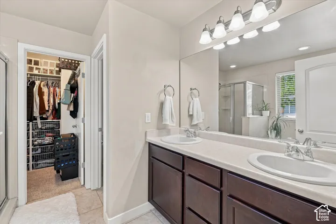
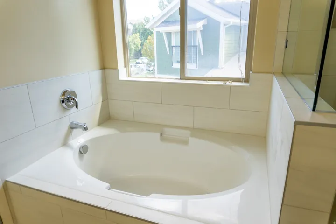
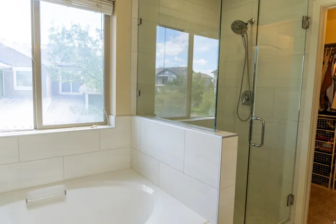
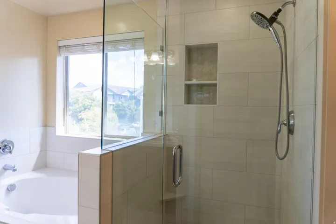
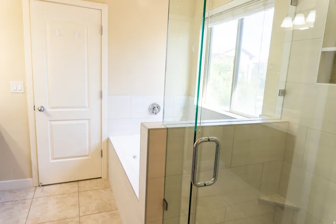
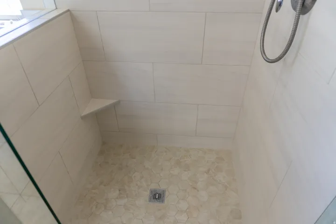
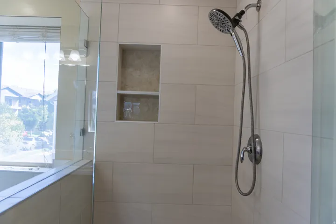
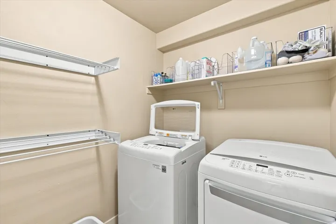
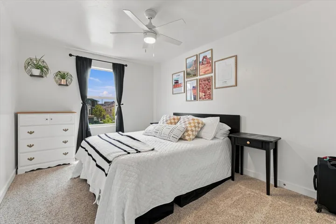
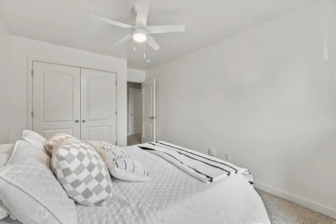
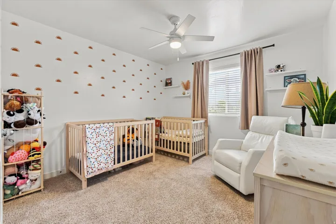
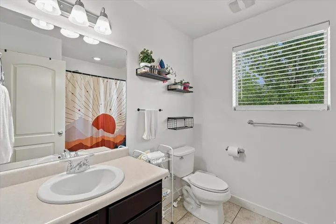
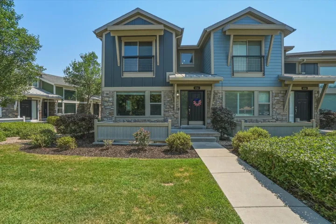
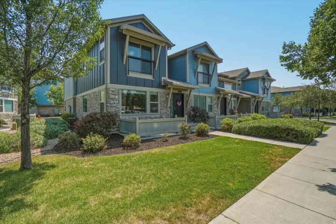
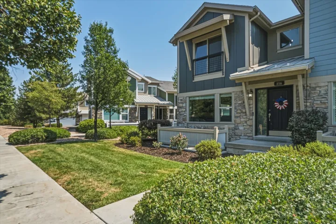
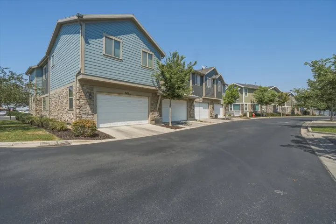
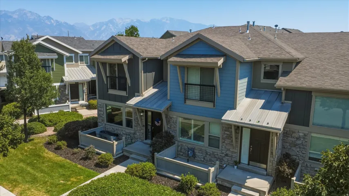
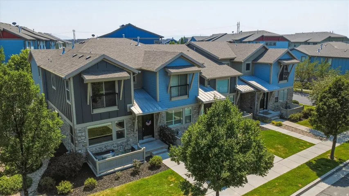
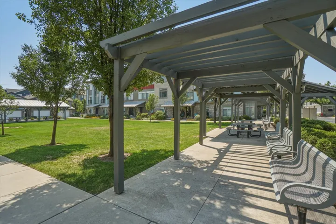
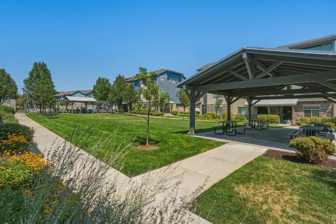
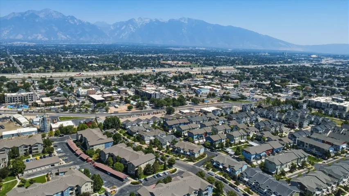
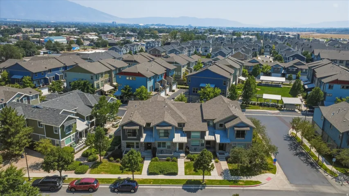
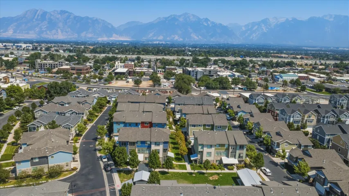
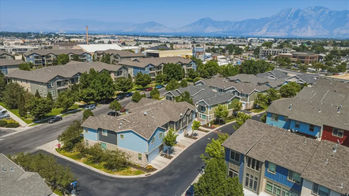
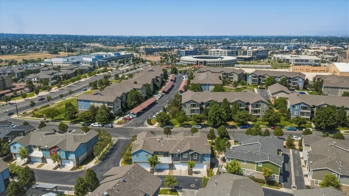
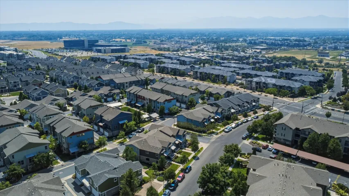
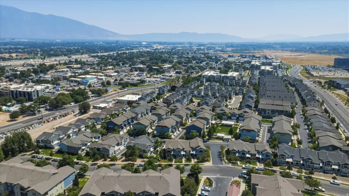
**Buyer Incentive – Up to $20, 000 towards a rate buydown and/or closing costs, which can save a buyer up to $300 a month on their payment.** This is the end unit in Midvale’s Central 72, so it gets light from a side wall that interior units don’t have. The main level is open from the family room through the kitchen and dining area, with recessed lighting and a half bath. Upstairs you’ll find all three bedrooms, both full baths, and the laundry, so the washer sits on the same floor as the bedrooms instead of two flights away. The primary has a walk-in closet and a bath with a separate tub and shower. The primary shower and bath have new tile and a new surround. The two-car garage is attached, and the crawl space gives you storage beyond the garage. The $190 monthly HOA covers insurance, exterior maintenance, snow removal, trash, sewer, and internet, along with the community playground and picnic area. 5-minute walk to the Trax station, with I-15 and the Jordan River Trail close by. Buyer to verify all info.
Address
Open on Google Maps-
Address: 856 W San Savino Way, Midvale, Utah 84047
-
City: Midvale
-
State/county: UT
-
Zip/Postal Code: 84047
-
Country: US
Details
Updated on October 20, 2026 at 8:43 pm-
Property ID HZ2178309
-
Price $460,000
-
Property Size 1724 Sqft
-
Land Area 0.03 Acres
-
Bedrooms 3
-
Rooms 10
-
Bathrooms 3
-
Garages 2.0
-
Year Built 2012
-
Property Type Townhouse, Residential
-
Property Status Active
Additional details
-
Listing Terms Cash, Conventional, FHA, VA Loan
-
Association Fee 190.0
-
Roof Asphalt
-
Utilities Natural Gas Connected, Electricity Connected, Sewer Connected, Sewer: Public, Water Connected
-
Sewer Sewer: Connected, Sewer: Public
-
Cooling Central Air
-
Heating Forced Air, Gas: Central
-
Flooring Carpet, Tile
-
County Salt Lake
-
Property Type Residential
-
Parking Attached, Built-In, Opener
-
Elementary School Midvale
-
Middle School Midvale
-
High School Hillcrest
-
Architectural Style Townhouse; Row-end
-
Listing Office Realife Realty, LLC
-
Listing Agent Myan Burton
Features
- Asphalt
- Attached, Built-In, Opener
- Bath: Primary,Bath: Sep. Tub/Shower,Closet: Walk-In,Disposal,Range/Oven: Free Stdng.
- Carpet, Tile
- Cash,Conventional,FHA,VA Loan
- Ceiling Fan,Microwave
- Central Air
- Double Pane Windows,Porch: Open
- Forced Air,Gas: Central
- Hillcrest
- Midvale
- Natural Gas Connected,Electricity Connected,Sewer Connected,Sewer: Public,Water Connected
- Residential
- Salt Lake
- Sewer: Connected,Sewer: Public
- Townhouse; Row-end
Mortgage Calculator
-
Down Payment
-
Loan Amount
-
Monthly Mortgage Payment
-
Property Tax
-
Home Insurance
-
PMI
-
Monthly HOA Fees