11161 S Cheviot Hills Ln, South Jordan, Utah 84009
- $599,990

- $599,990
Overview
- Single Family Residence, Residential
- 5
- 4
- 2.0
- 3063 Sqft
Description
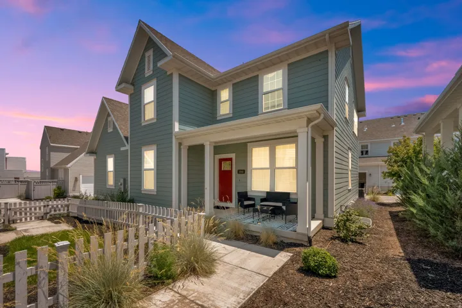
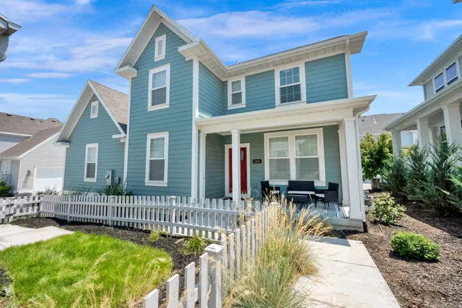
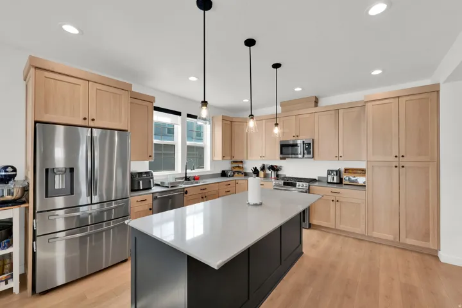
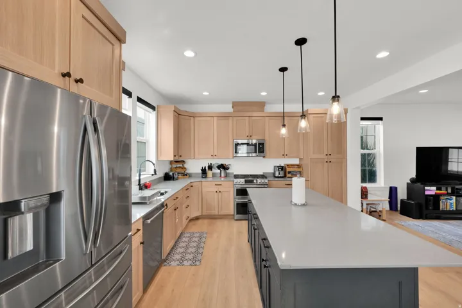
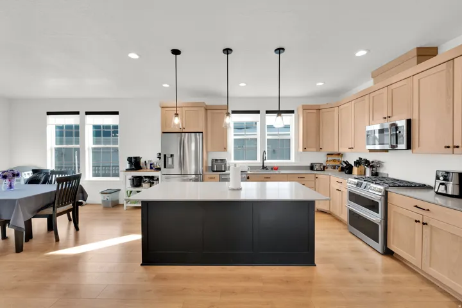
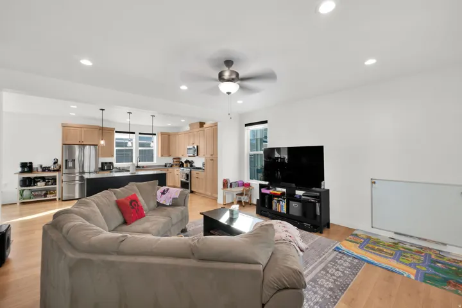
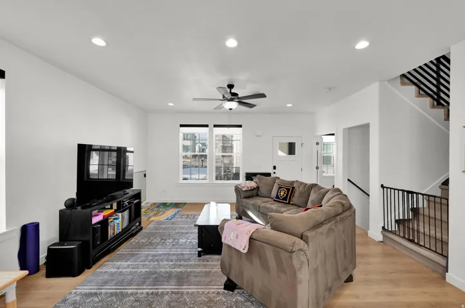
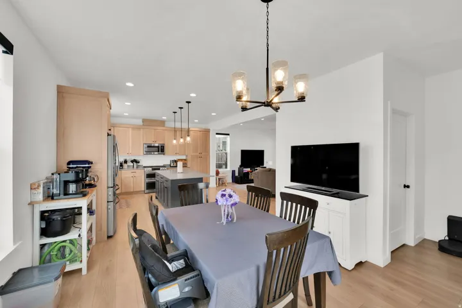
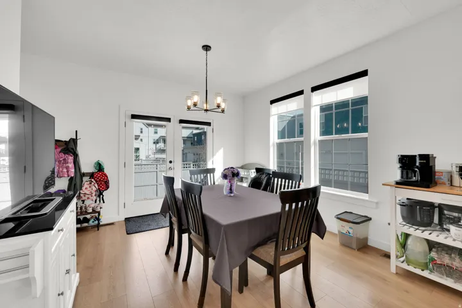
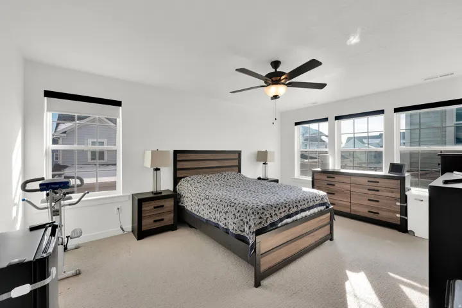
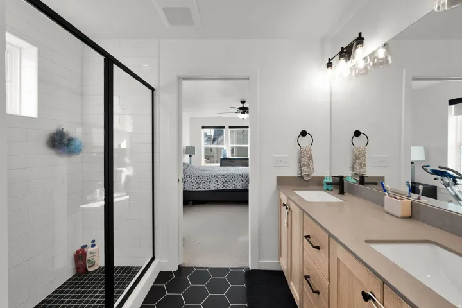
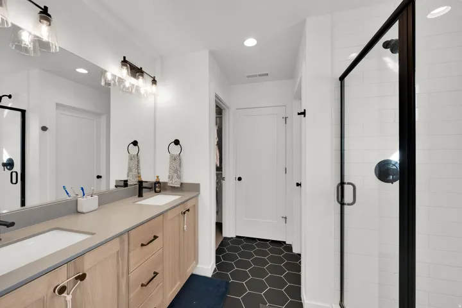
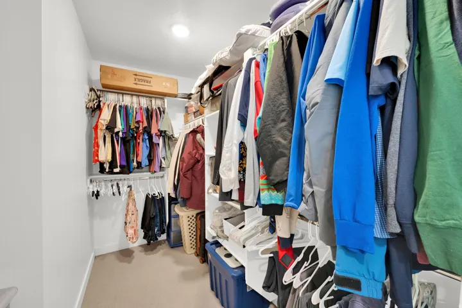
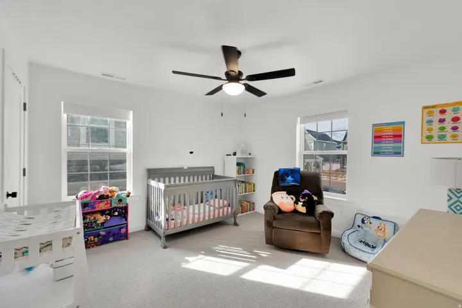
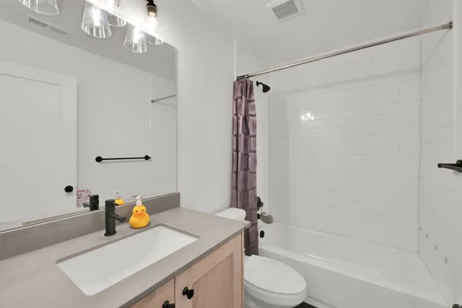
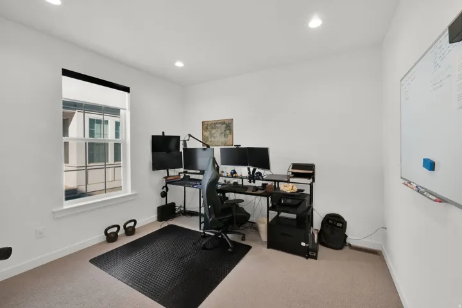
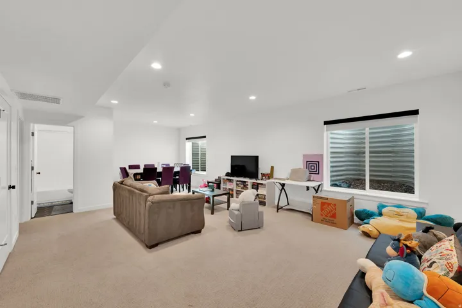
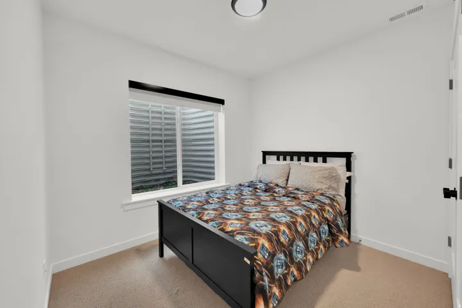
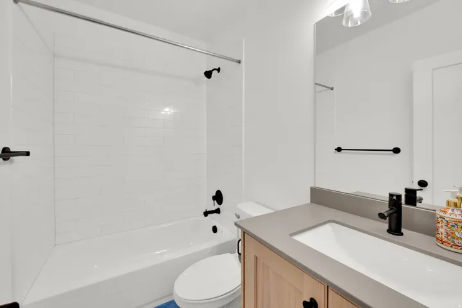
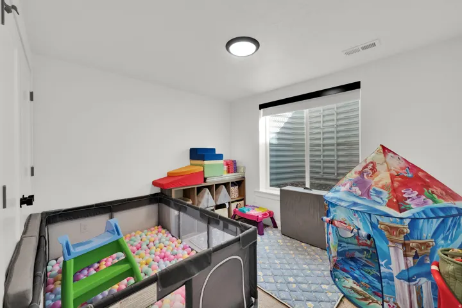
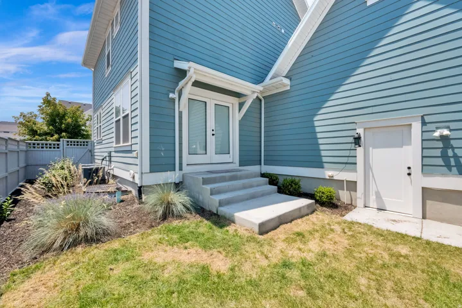
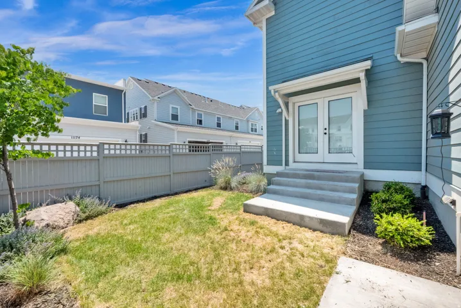
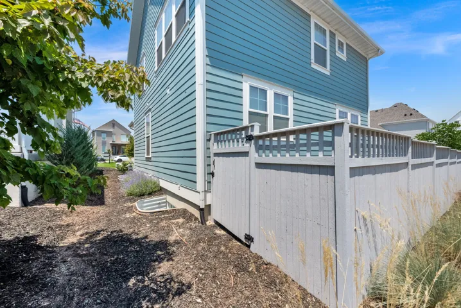
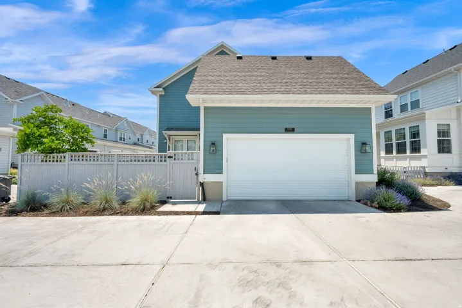
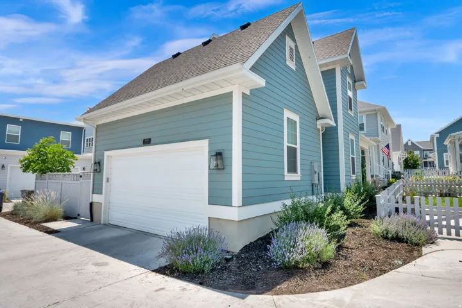
***Lender-paid 1-0 buy-down available with the preferred lender: lower principal-and-interest payments for 12 months, then the full note-rate payment. Buyer qualification and terms apply. *** SPACE, STYLE & VERSATILITY IN THE HEART OF DAYBREAK! This beautifully designed 5-bedroom home offers over 3, 000 square feet of thoughtfully designed living space, including a fully finished basement and a flexible floor plan to accommodate a variety of lifestyles. With 9-foot ceilings on every level, the home feels bright, open, and inviting throughout. The stunning gourmet kitchen is the heart of the home, featuring custom cabinetry, high-end appliances, quartz countertops, an oversized island, and abundant natural light from expansive picture windows. Whether hosting gatherings, working from home, or simply enjoying everyday living, this home offers the space and flexibility to do it all! The fully finished basement provides additional bedrooms and a spacious family room, perfect for guests, a home theater, recreation, or a private retreat. Beautiful finishes throughout include durable LVP flooring, elegant tile showers, and thoughtful upgrades. Built by one of Daybreak’s luxury home builders, this exceptional home also features two 240V outlets for EV charging in the garage. Nestled in desirable Cascade Village, you’ll enjoy convenient access to parks, trails, schools, shopping, dining, and all the amenities that make Daybreak such a sought-after community. MOVE-IN READY, BEAUTIFULLY FINISHED, AND DESIGNED FOR THE WAY YOU LIVE!
Address
Open on Google Maps-
Address: 11161 S Cheviot Hills Ln, South Jordan, Utah 84009
-
City: South Jordan
-
State/county: UT
-
Zip/Postal Code: 84009
-
Area: DAYBREAK
-
Country: US
Details
Updated on October 27, 2026 at 11:59 am-
Property ID HZ2178606
-
Price $599,990
-
Property Size 3063 Sqft
-
Land Area 0.08 Acres
-
Bedrooms 5
-
Rooms 14
-
Bathrooms 4
-
Garages 2.0
-
Year Built 2022
-
Property Type Single Family Residence, Residential
-
Property Status Active
Additional details
-
Listing Terms Cash, Conventional, FHA, VA Loan
-
Association Fee 433.0
-
Roof Asphalt
-
Utilities Natural Gas Connected, Electricity Connected, Sewer: Public, Water Connected
-
Sewer Sewer: Public
-
Cooling Central Air
-
Heating Forced Air, Gas: Central
-
Flooring Carpet, Laminate, Tile
-
County Salt Lake
-
Property Type Residential
-
Parking Attached, Opener
-
Elementary School Aspen
-
High School Herriman
-
Architectural Style Stories: 2
-
Listing Office Century 21 Everest
-
Listing Agent Amber Milton
Features
- Aspen
- Asphalt
- Attached, Opener
- Carpet, Laminate, Tile
- Cash,Conventional,FHA,VA Loan
- Central Air
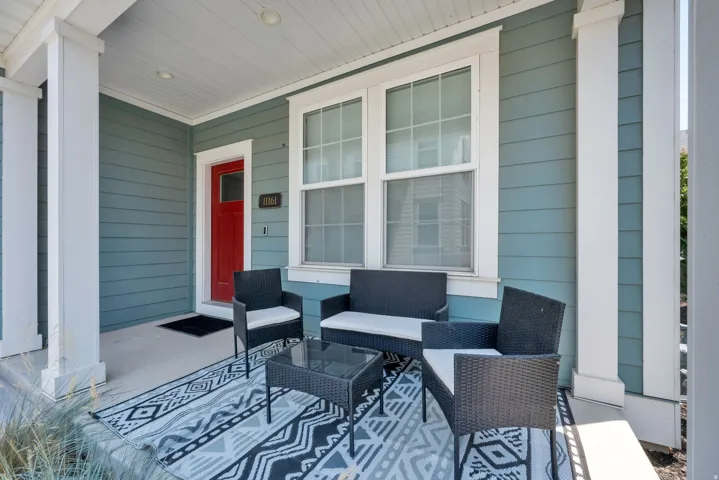
- Double Pane Windows,Patio: Covered,Porch: Open
- Forced Air,Gas: Central
- Herriman
- Microwave, Refrigerator
- Natural Gas Connected,Electricity Connected,Sewer: Public,Water Connected
- Residential
- Salt Lake
- Sewer: Public
- Stories: 2
Mortgage Calculator
-
Down Payment
-
Loan Amount
-
Monthly Mortgage Payment
-
Property Tax
-
Home Insurance
-
PMI
-
Monthly HOA Fees