2492 W Starling Cir, West Valley City, Utah 84119
- $489,900
- $489,900
Overview
- Single Family Residence, Residential
- 4
- 2
- 1880 Sqft
Description
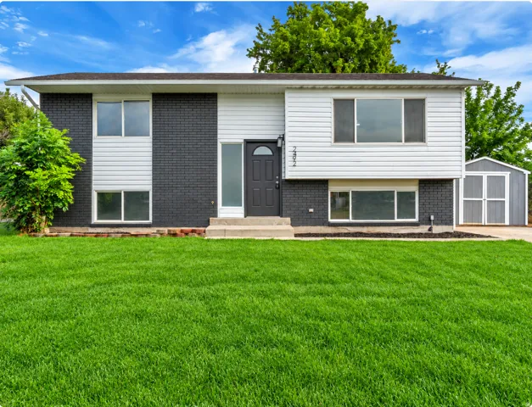
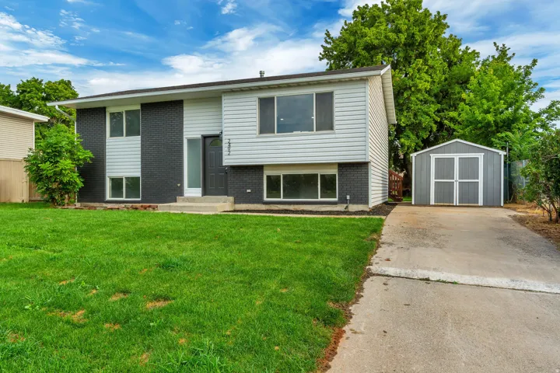
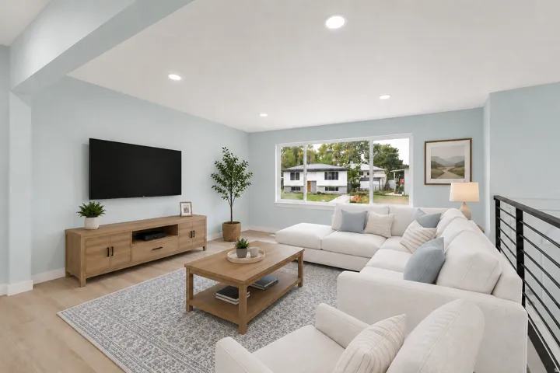
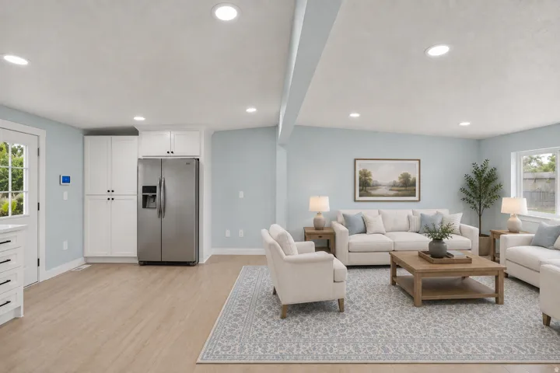
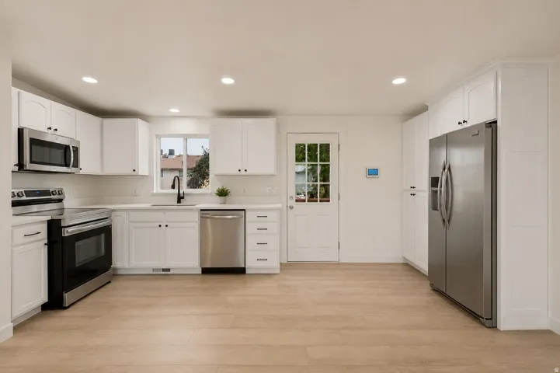
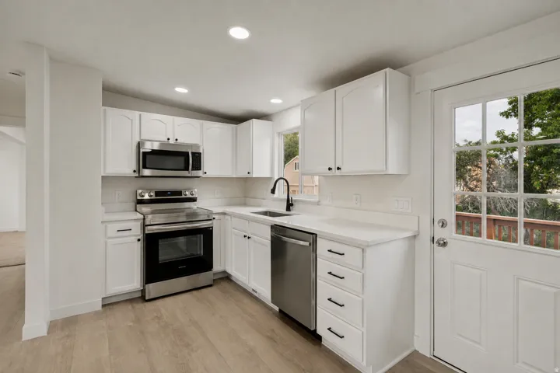
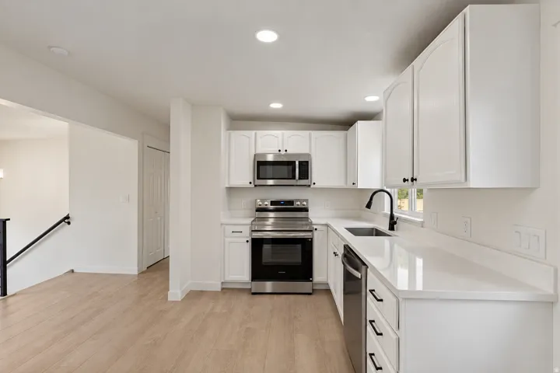
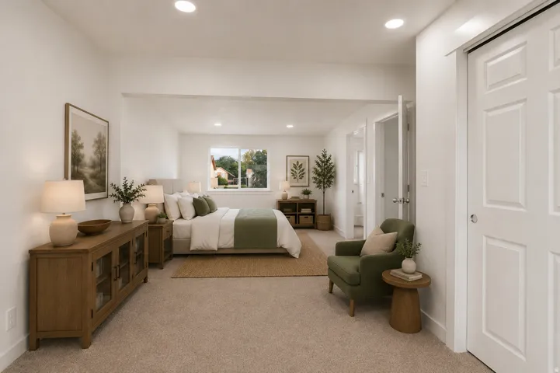
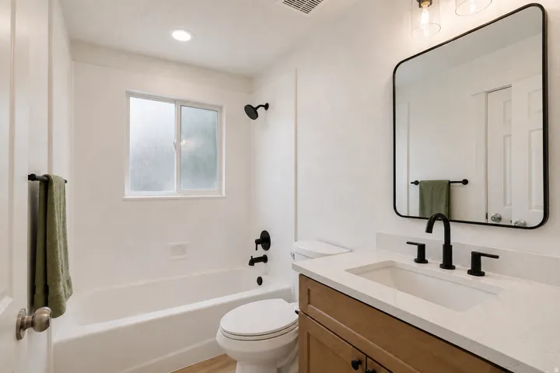
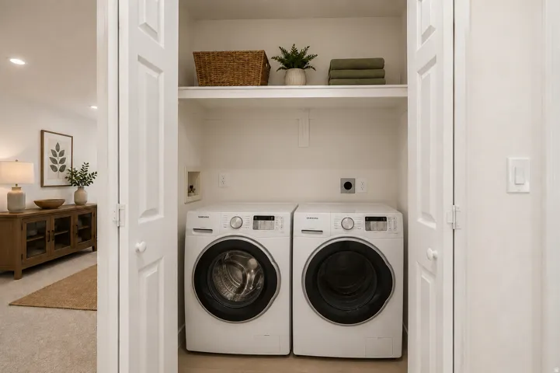
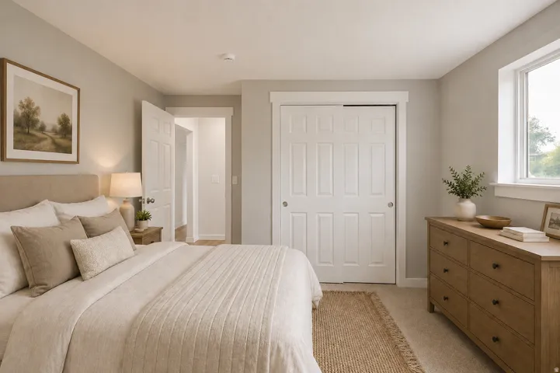
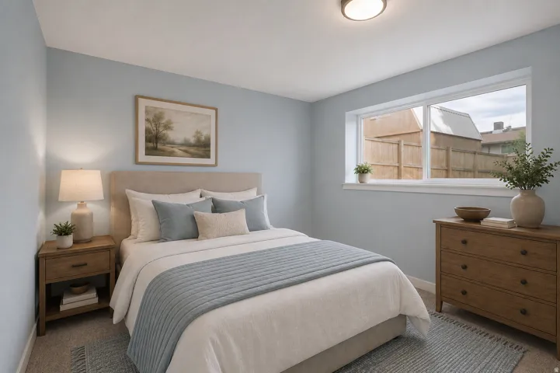
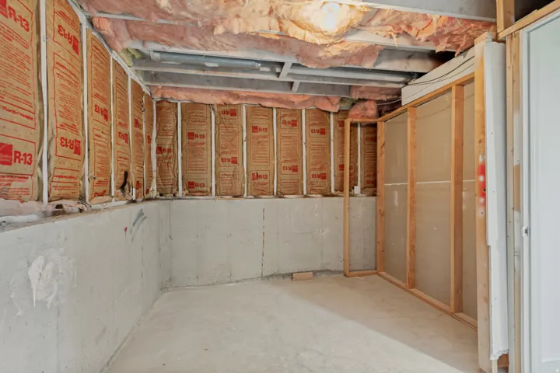
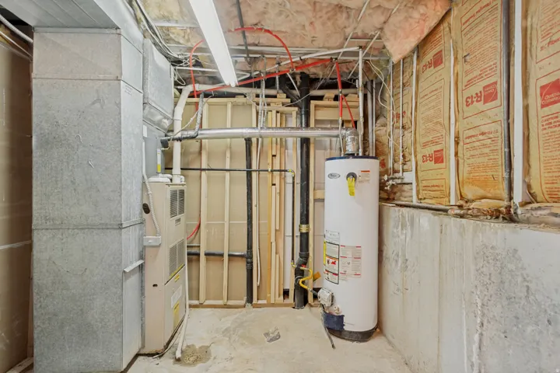
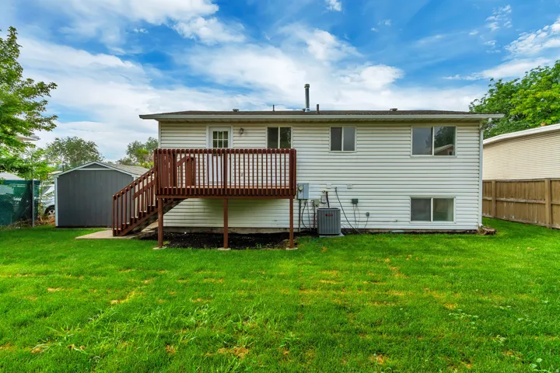
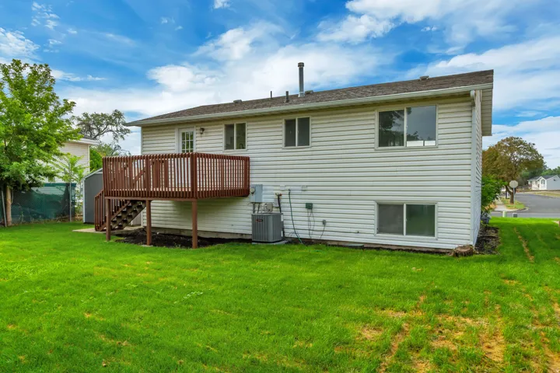
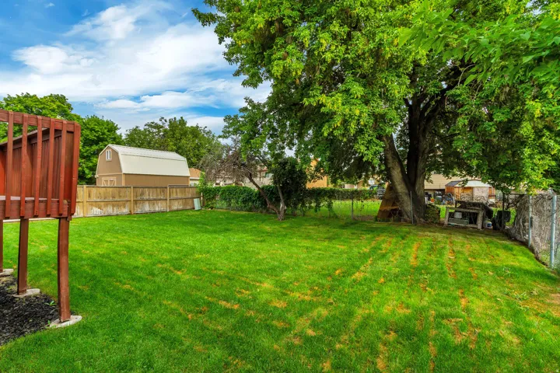
Financing Incentive: Qualified buyers who finance through the seller’s preferred lender may be eligible for a 1-0 temporary interest-rate buydown, reducing the interest rate by 1% for the first year, or up to a $3, 826 lender credit toward allowable closing costs. Buyer is not required to use the seller’s preferred lender and may choose any lender. Incentive is offered by the lender and is subject to borrower qualification, loan program requirements, underwriting approval, and change without notice. Contact lender for complete terms and eligibility. Equal Housing Lender. Welcome home to a beautifully refreshed 4-bedroom home designed with space and everyday living in mind! The showstopper is the HUGE primary suite, created by combining two bedrooms into one impressive retreat with a vaulted ceiling and room to truly spread out. The main living area has also been transformed by opening the kitchen, dining and living spaces into a bright, inviting great-room layout perfect for gathering and entertaining. Updates include new quartz countertops, fresh interior paint, new trim and new carpet in the bedrooms. Downstairs you’ll find additional bedrooms, a full bath and a dedicated storage room for all the extras. Outside, enjoy brand-new sod and a sprinkler system. With 4 bedrooms, 2 bathrooms, an incredible primary suite and a more open, functional floor plan, this home is refreshed and ready for its next chapter!
Address
Open on Google Maps-
Address: 2492 W Starling Cir, West Valley City, Utah 84119
-
City: West Valley City
-
State/county: UT
-
Zip/Postal Code: 84119
-
Area: MEADOWS
-
Country: US
Details
Updated on October 22, 2026 at 6:07 am-
Property ID HZ2178763
-
Price $489,900
-
Property Size 1880 Sqft
-
Land Area 0.15 Acres
-
Bedrooms 4
-
Rooms 6
-
Bathrooms 2
-
Year Built 1972
-
Property Type Single Family Residence, Residential
-
Property Status Active
Additional details
-
Listing Terms Cash, Conventional, FHA, VA Loan
-
Roof Composition
-
Utilities Electricity Connected, Sewer Connected, Water Connected
-
Sewer Sewer: Connected
-
Cooling Central Air
-
Heating Forced Air
-
Flooring Carpet
-
County Salt Lake
-
Property Type Residential
-
Parking Parking: Uncovered
-
Elementary School Stansbury
-
Middle School West Lake
-
High School Granger
-
Architectural Style Split-Entry/Bi-Level
-
Listing Office Jared Realty Group
-
Listing Agent Jared Hokanson
Mortgage Calculator
-
Down Payment
-
Loan Amount
-
Monthly Mortgage Payment
-
Property Tax
-
Home Insurance
-
PMI
-
Monthly HOA Fees