1440 E Sunnyside Ave, Salt Lake City, Utah 84105
- $898,000
- $898,000
Overview
- Single Family Residence, Residential
- 4
- 3
- 2.0
- 2677 Sqft
Description
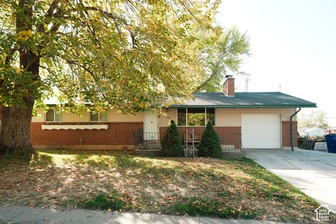
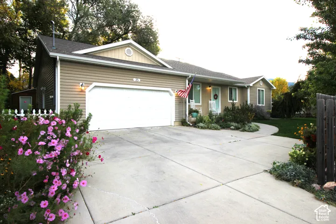
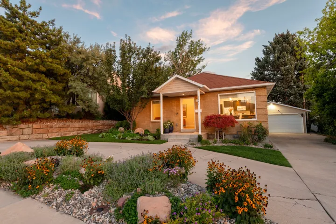
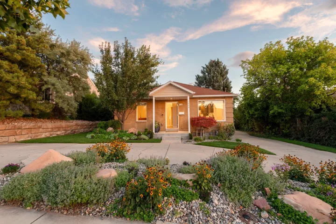
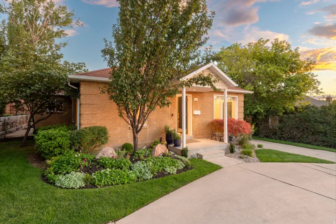
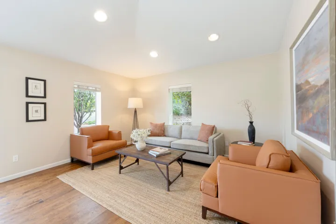
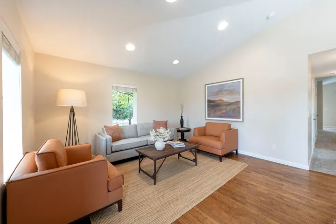
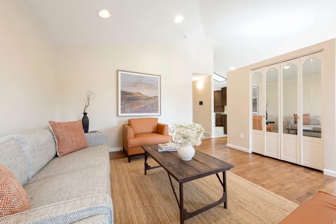
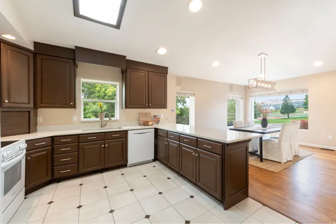
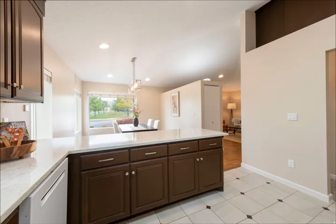
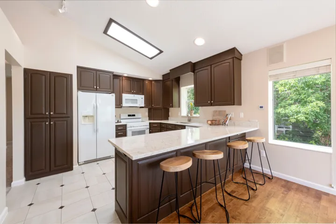
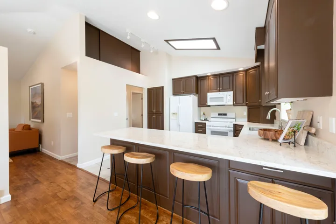
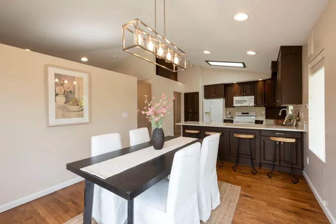
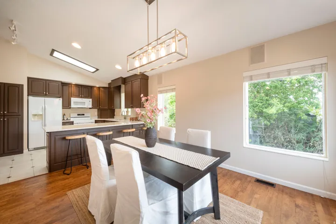
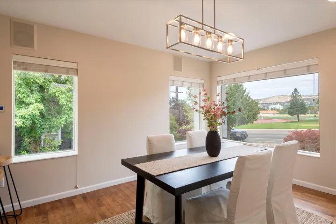
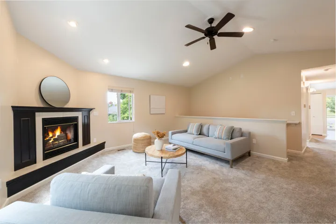
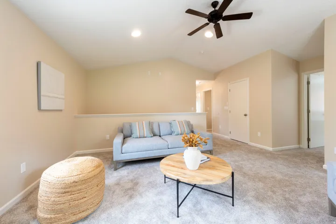
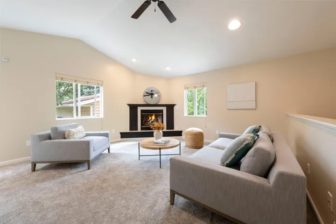
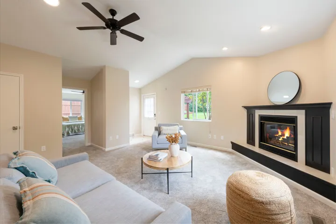
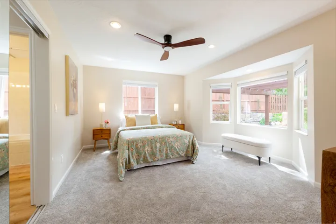
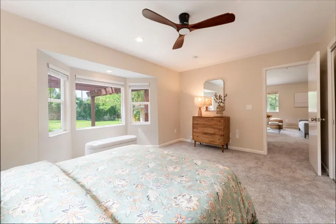
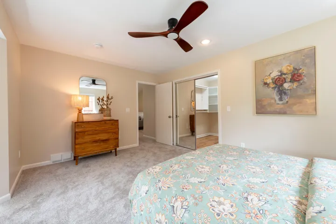
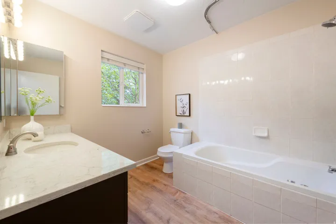
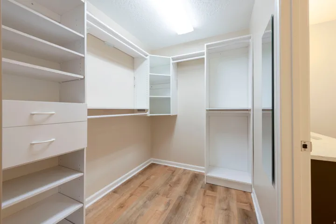
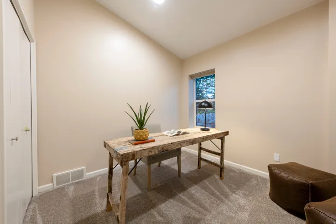
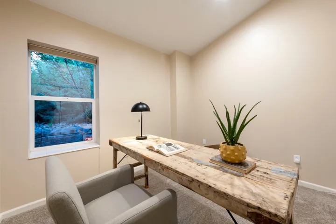
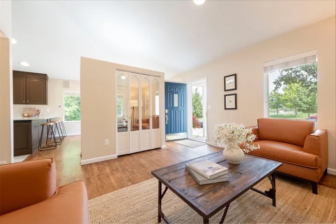
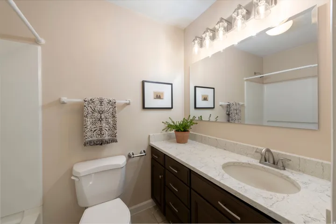
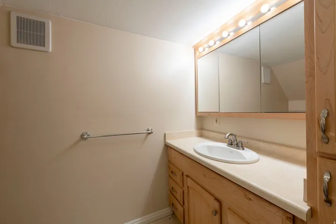
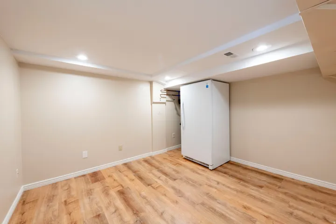
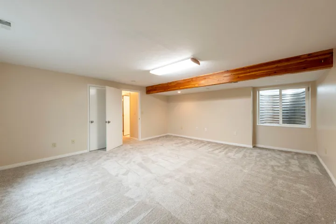
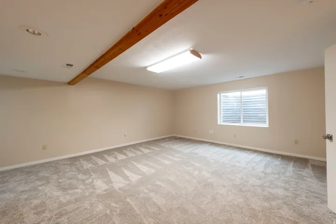
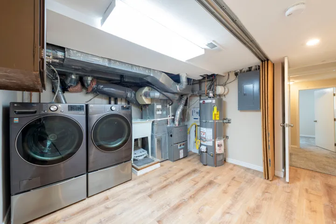
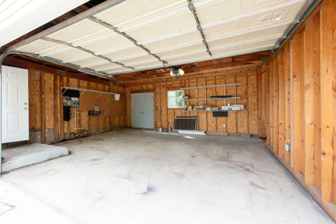
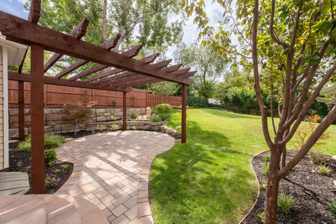
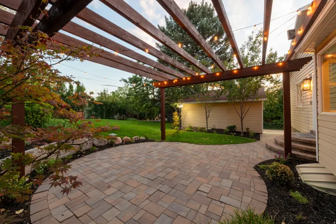
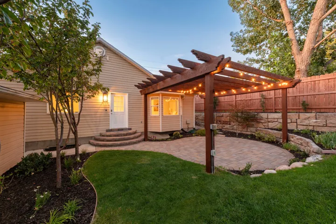
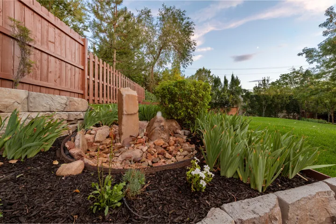
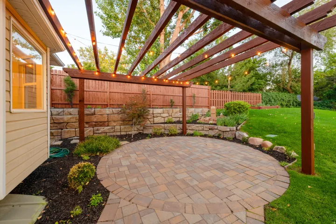
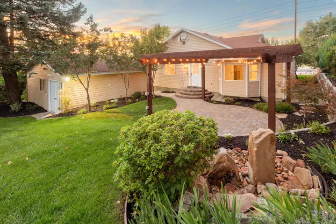
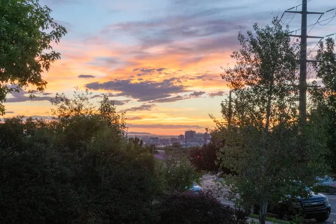
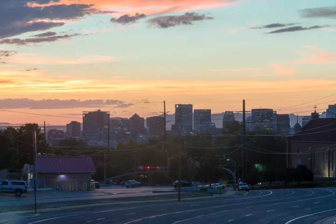
Beautifully maintained brick cottage offering timeless charm, exceptional landscaping, and a convenient location. A circular driveway provides a welcoming first impression. Inside, the open-concept main level is filled with natural light and features vaulted ceilings, hardwood floors, a formal living room, and a spacious eat-in kitchen with breakfast bar, quartz countertops, and abundant cabinetry. The inviting main-floor family room boasts vaulted ceilings, a gas fireplace, and direct access to the backyard. The spacious primary suite offers a walk-in closet, jetted soaking tub, and bay window overlooking the beautifully landscaped backyard. A second bedroom and full bath complete the main level. The lower level offers two additional bedrooms, a bath, large finished storage with an included freezer, and a utility/laundry room with a washer and dryer included. Recent updates include new carpet, fresh paint throughout, and luxury vinyl plank flooring in the rear portion of the home and basement. Step outside to a true backyard retreat featuring a paver patio with pergola, soothing water feature, mature trees, established garden beds, and beautifully cared-for rock and flower berms. Additional driveway leads to two-car garage. Ideally located within walking distance of vibrant 9th & 9th, Sunnyside Park, and nearby schools and recreation, with East High’s track and tennis courts across the street. Enjoy easy access to the University of Utah, downtown Salt Lake City, major hospitals, and nearby canyon recreation and world-class skiing.
Address
Open on Google Maps-
Address: 1440 E Sunnyside Ave, Salt Lake City, Utah 84105
-
City: Salt Lake City
-
State/county: UT
-
Zip/Postal Code: 84105
-
Area: PARK
-
Country: US
Details
Updated on October 15, 2026 at 8:24 pm-
Property ID HZ2180220
-
Price $898,000
-
Property Size 2677 Sqft
-
Land Area 0.22 Acres
-
Bedrooms 4
-
Rooms 14
-
Bathrooms 3
-
Garages 2.0
-
Year Built 1940
-
Property Type Single Family Residence, Residential
-
Property Status Active Under Contract
Additional details
-
Listing Terms Cash, Conventional, FHA, VA Loan
-
Roof Asphalt
-
Utilities Natural Gas Connected, Electricity Connected, Sewer Connected, Sewer: Public, Water Connected
-
Sewer Sewer: Connected, Sewer: Public
-
Cooling Central Air
-
Heating Forced Air, Gas: Central
-
Flooring Carpet, Hardwood, Tile
-
County Salt Lake
-
Property Type Residential
-
Parking Parking: Uncovered, Detached, Extra Height, Opener
-
Elementary School Uintah
-
Middle School Clayton
-
High School East
-
Architectural Style Bungalow/Cottage
-
Listing Office RE/MAX Associates
-
Listing Agent David E. Winters
Features
- Asphalt
- Bungalow/Cottage
- Carpet, Hardwood, Tile
- Cash,Conventional,FHA,VA Loan
- Ceiling Fan,Dryer,Freezer,Microwave,Refrigerator,Washer
- Central Air
- Clayton
- East
- Forced Air,Gas: Central
- Natural Gas Connected,Electricity Connected,Sewer Connected,Sewer: Public,Water Connected
- Residential
- Salt Lake
- Sewer: Connected,Sewer: Public
- Uintah
Mortgage Calculator
-
Down Payment
-
Loan Amount
-
Monthly Mortgage Payment
-
Property Tax
-
Home Insurance
-
PMI
-
Monthly HOA Fees