7371 W Summit Crest Cir, Herriman, Utah 84096
- $1,645,000
- $1,645,000
Overview
- Single Family Residence, Residential
- 6
- 5
- 4.0
- 5937 Sqft
Description
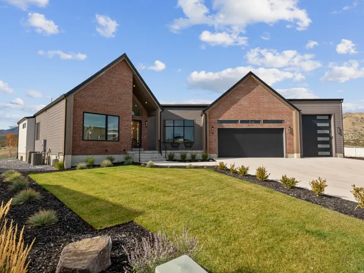
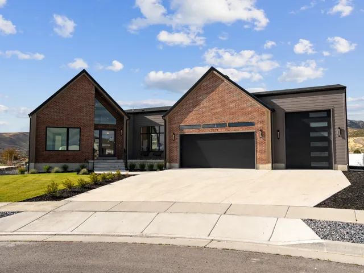
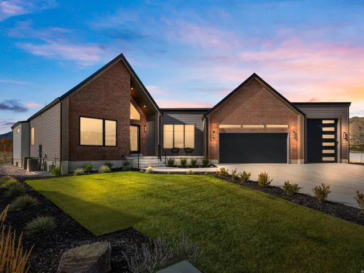
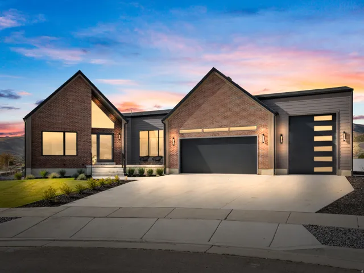
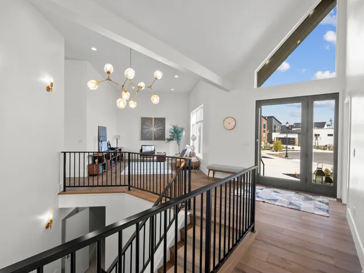
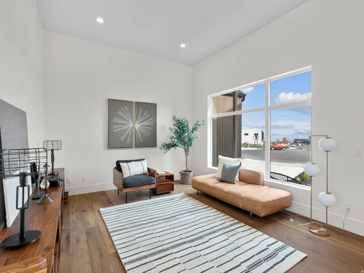
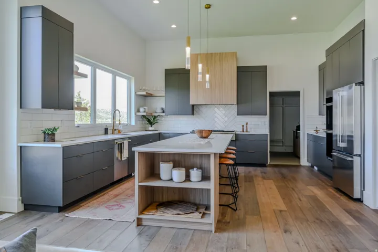
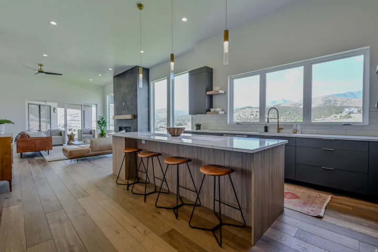
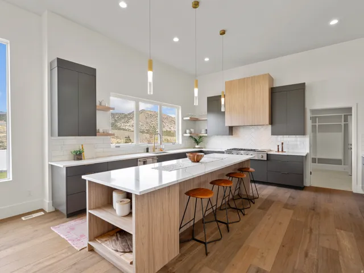
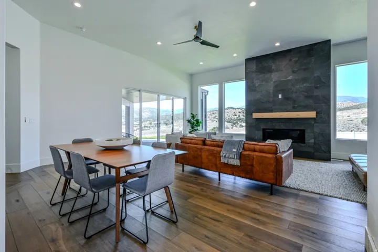
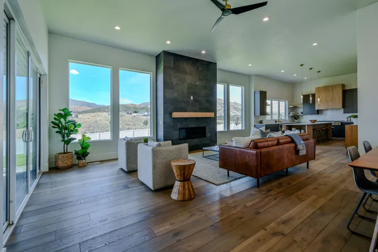
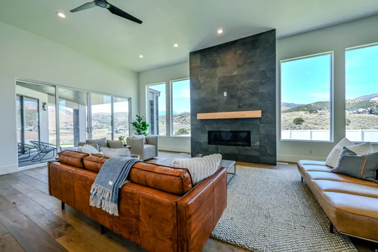
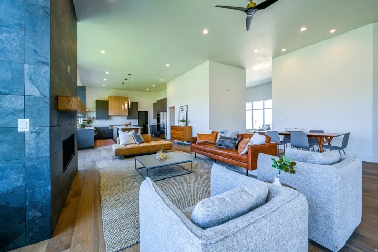
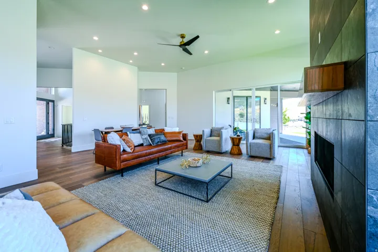
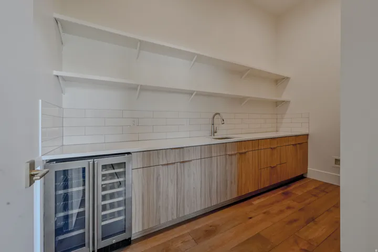
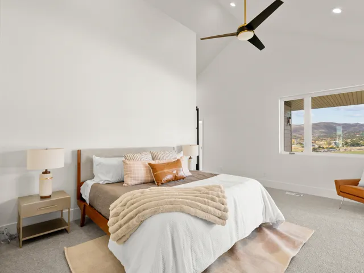
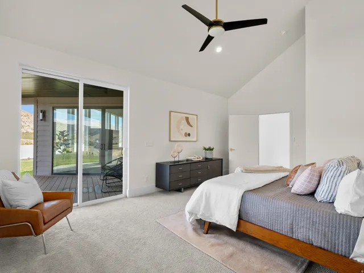
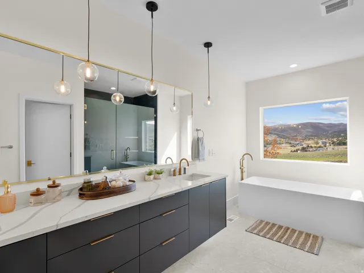
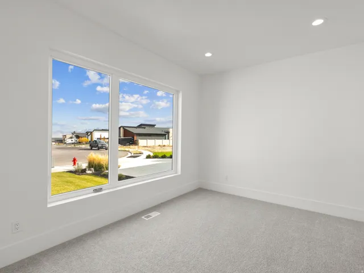
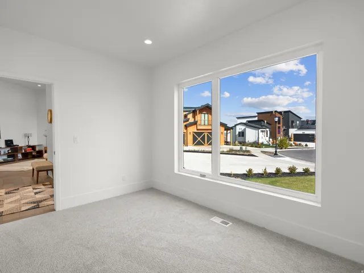
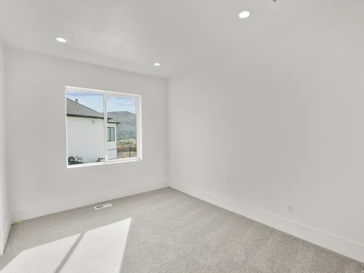
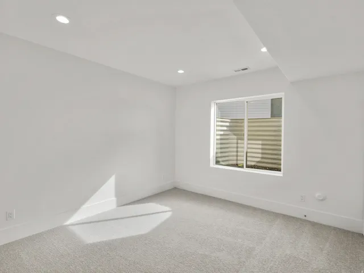
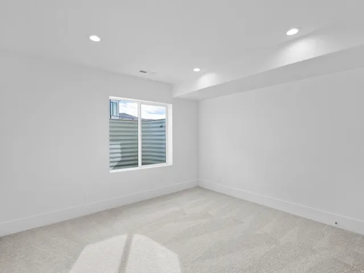
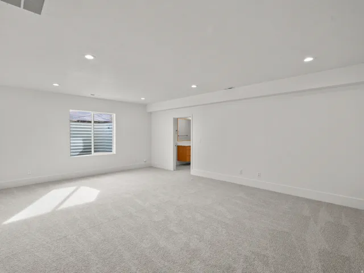
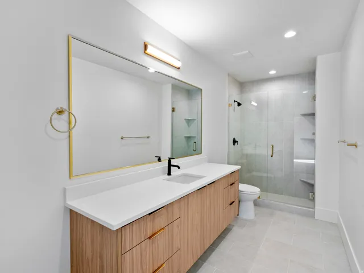
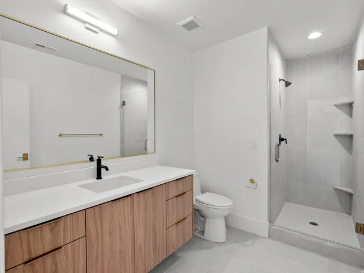
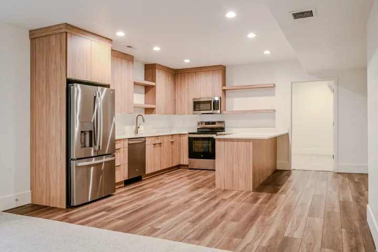
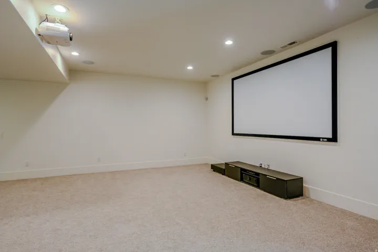
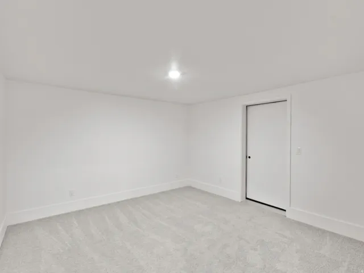
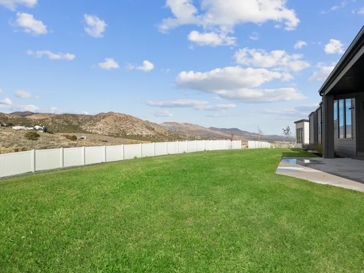
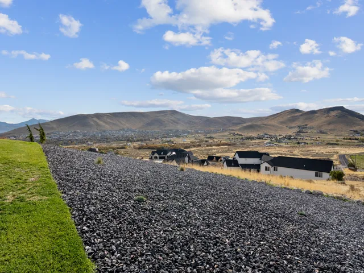
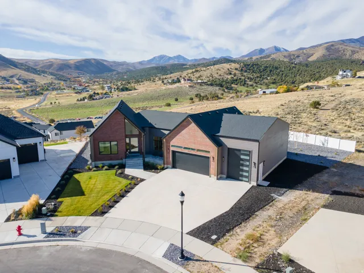
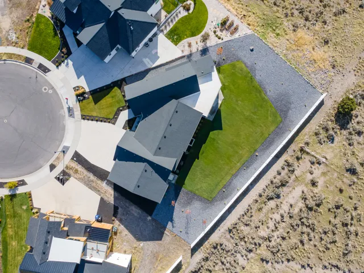
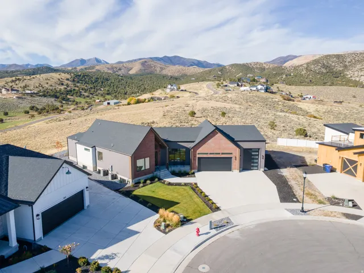
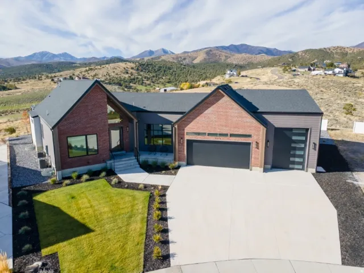
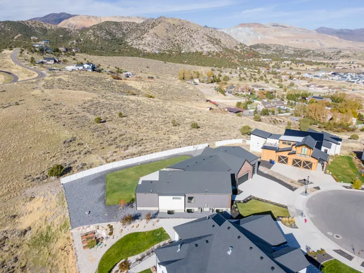
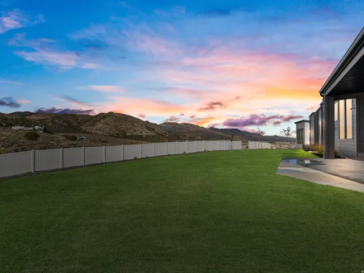
OPEN HOUSE SAT OCT 24 11:00 AM – 2:00 PM. Nestled at the end of a quiet cul-de-sac, this stunning 6-bedroom, 4.5-bathroom residence offers nearly 6, 000 square feet of exquisitely finished living space on a rare, flat 0.44-acre lot. From the moment you arrive, you will enjoy unobstructed views of the Wasatch Mountains from the front, while the backyard showcases breathtaking panoramic vistas of Rose Canyon. Designed for effortless entertaining, the main floor features a top-tier gourmet kitchen complete with a spacious Butler’s pantry. The fully finished lower level takes luxury up a notch, boasting a home theater alongside a second full kitchen. This versatile lower-level layout is perfect for hosting movie nights or easily converting into a private internal ADU. Complete with a massive 4-car attached garage that provides plenty of room for an RV and all your toys, plus the added peace of mind of a 12-Month Builder Home Warranty. Information deemed reliable, but not a guarantee. Square footage provided as a courtesy only. Buyer is advised to obtain an independent measurement and to verify all information.
Address
Open on Google Maps-
Address: 7371 W Summit Crest Cir, Herriman, Utah 84096
-
City: Herriman
-
State/county: UT
-
Zip/Postal Code: 84096
-
Country: US
Details
Updated on October 22, 2026 at 6:07 am-
Property ID HZ2180394
-
Price $1,645,000
-
Property Size 5937 Sqft
-
Land Area 0.44 Acres
-
Bedrooms 6
-
Rooms 21
-
Bathrooms 5
-
Garages 4.0
-
Year Built 2025
-
Property Type Single Family Residence, Residential
-
Property Status Active
Additional details
-
Listing Terms Cash, Conventional, VA Loan
-
Roof Asphalt, Membrane
-
Utilities Natural Gas Connected, Electricity Connected, Sewer Connected, Sewer: Public, Water Connected
-
Sewer Sewer: Connected, Sewer: Public
-
Cooling Central Air
-
Heating Gas: Central, >= 95% efficiency
-
Flooring Carpet, Hardwood, Tile
-
County Salt Lake
-
Property Type Residential
-
Parking Rv Parking, Extra Height, Extra Width, Extra Length
-
Elementary School Butterfield Canyon
-
Architectural Style Rambler/Ranch
-
Listing Office Realtypath LLC (South Valley)
-
Listing Agent Terry Thompson
Features
- Asphalt, Membrane
- Butterfield Canyon
- Carpet, Hardwood, Tile
- Cash,Conventional,VA Loan
- Central Air
- Gas: Central,>= 95% efficiency
- Natural Gas Connected,Electricity Connected,Sewer Connected,Sewer: Public,Water Connected
- Patio: Covered,Sliding Glass Doors
- Rambler/Ranch
- Residential
- Salt Lake
- Sewer: Connected,Sewer: Public
Mortgage Calculator
-
Down Payment
-
Loan Amount
-
Monthly Mortgage Payment
-
Property Tax
-
Home Insurance
-
PMI
-
Monthly HOA Fees