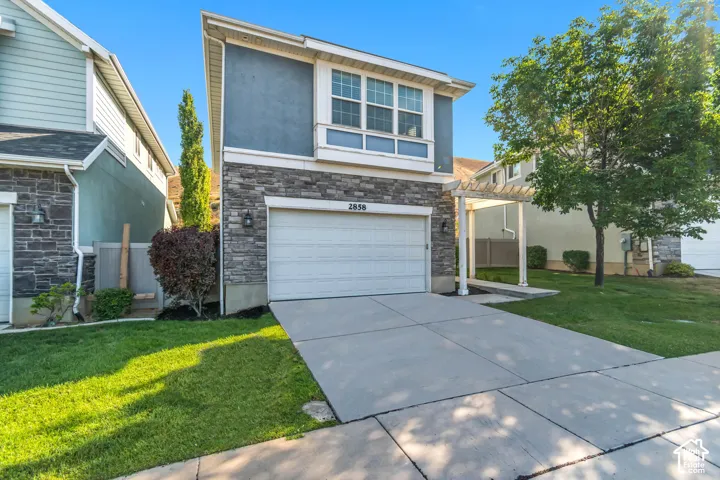
2858 W Bear Ridge Way, Lehi, Utah 84048
- $569,900
- $569,900
Overview
- Single Family Residence, Residential
- 4
- 4
- 2.0
- 2545 Sqft
Description
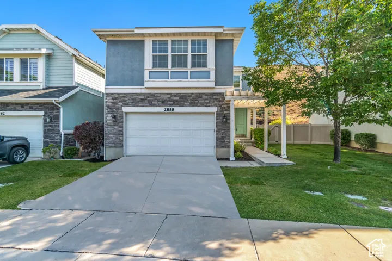
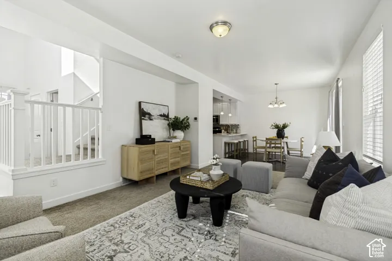
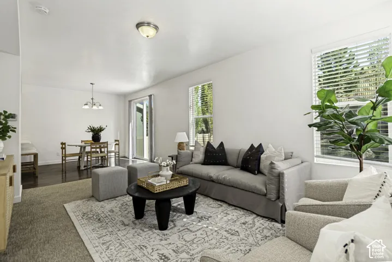
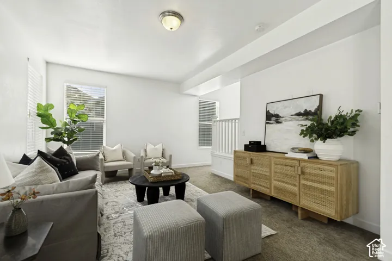
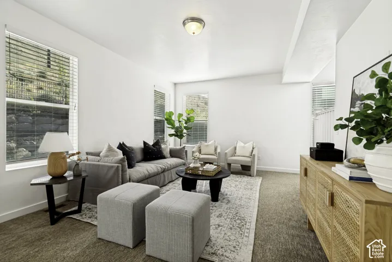
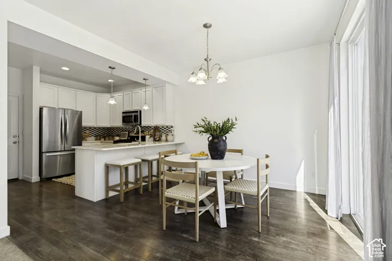
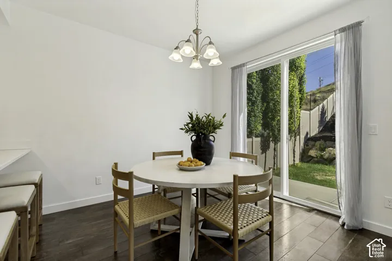
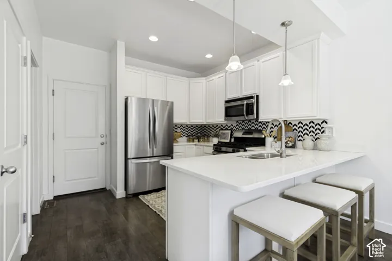
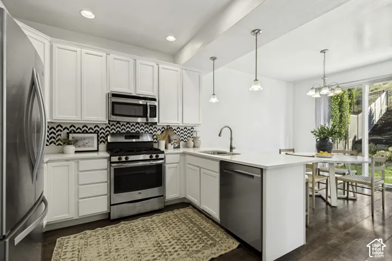
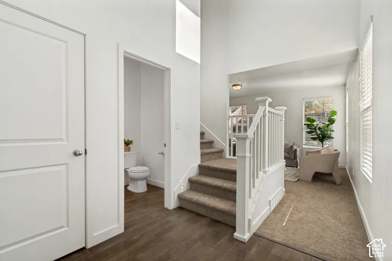
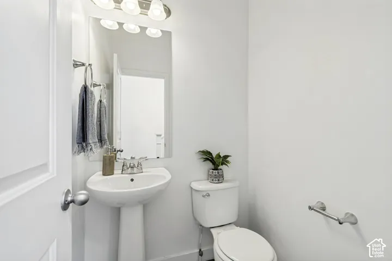
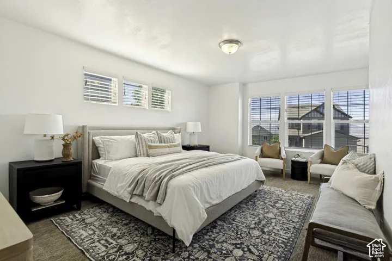
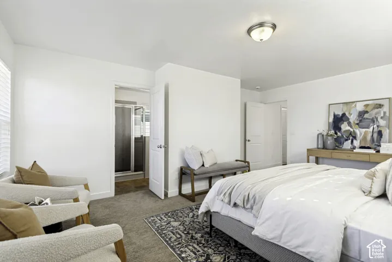
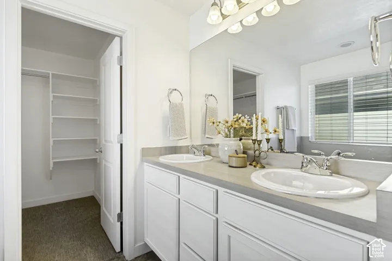
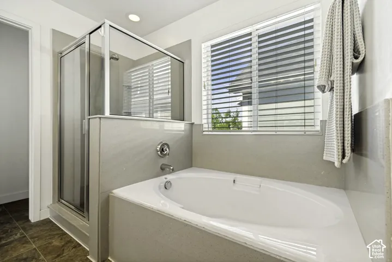
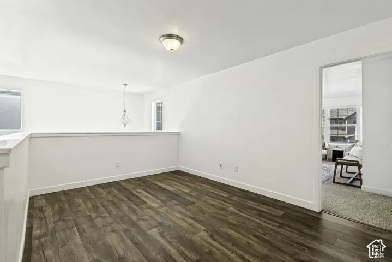
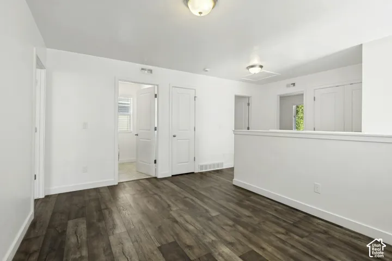
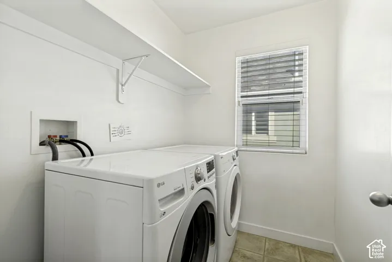
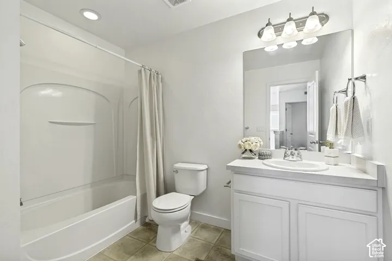
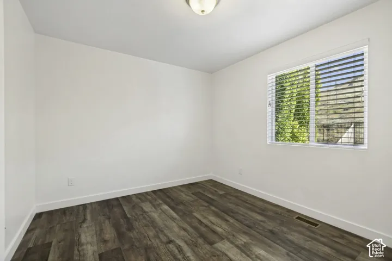
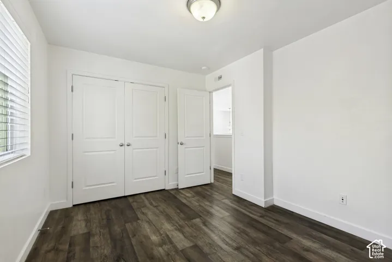
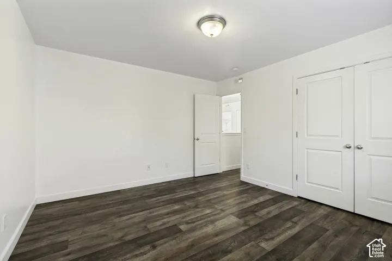
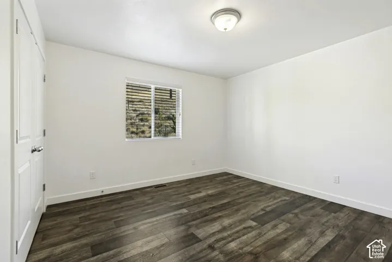
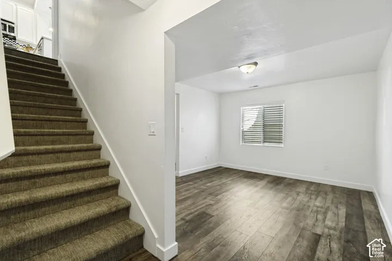
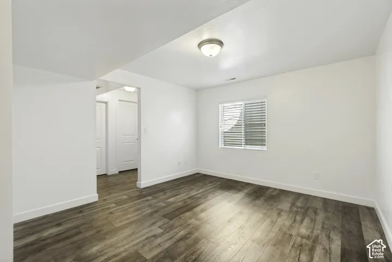
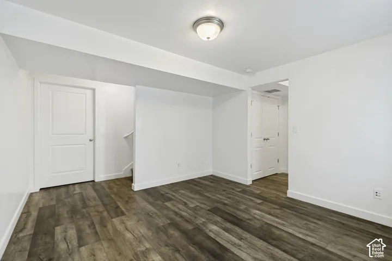
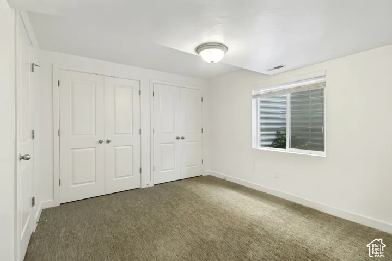
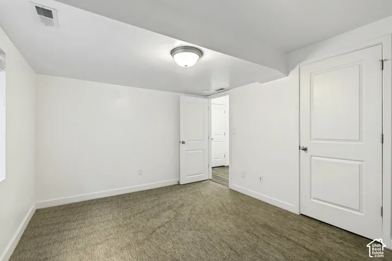
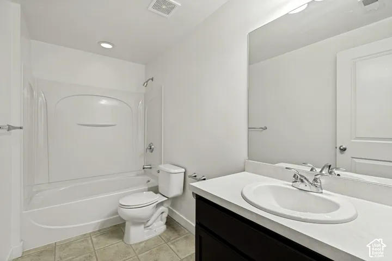
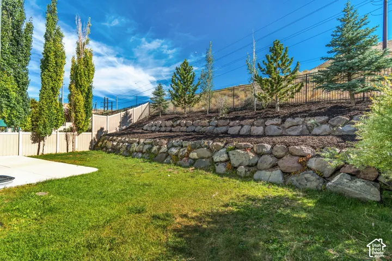
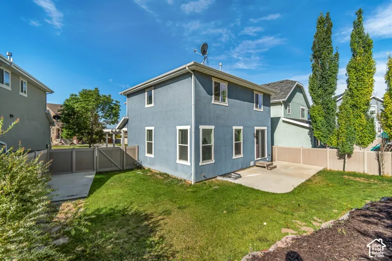
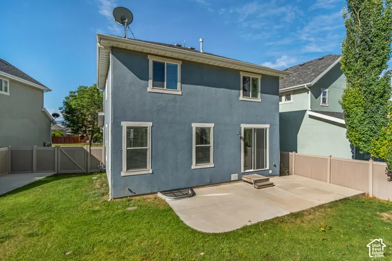
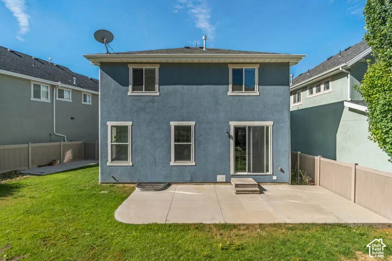
Priced to sell at $569, 900! Mountain views, a finished basement, and a private fenced yard. Opportunities like this don’t last. Welcome to 2858 W Bear Ridge Way. Built in 2014, this 4-bedroom, 3.5-bath home has 2, 545 square feet of move-in-ready space, starting with a bright two-story entry with crisp white railings and fresh neutral paint. The kitchen has white shaker cabinets, a striking chevron tile backsplash, stainless steel appliances. It opens to the dining area, where a slider leads to the backyard, and to a comfortable living room for gathering. Upstairs, the primary suite is filled with natural light from a wall of windows. Its bath has a double vanity, a soaking tub, a separate glass shower, and a walk-in closet. A loft next to the suite makes a great home office or reading nook, and two more bedrooms, a full bath, and a laundry room round out the level. The finished basement adds a bedroom, a full bath, and a family room with daylight windows, an ideal private space for guests, visiting in-laws, or anyone who wants a little room of their own. Outside, the fully fenced backyard backs to open foothills with mountain views and no homes behind. It has a patio for summer barbecues and terraced boulder gardens with evergreens. The washer, dryer, refrigerator, and owned water softener are included. Community amenities (tmma.org) include state of the art pool, event space, clubhouse, fitness room, tennis court, and playground. With a finished basement, a private yard, and a newly reduced price, this home is an exceptional value. Schedule your showing today!
Address
Open on Google Maps-
Address: 2858 W Bear Ridge Way, Lehi, Utah 84048
-
City: Lehi
-
State/county: UT
-
Zip/Postal Code: 84048
-
Country: US
Details
Updated on October 15, 2026 at 3:51 pm-
Property ID HZ2181023
-
Price $569,900
-
Property Size 2545 Sqft
-
Land Area 0.14 Acres
-
Bedrooms 4
-
Rooms 14
-
Bathrooms 4
-
Garages 2.0
-
Year Built 2014
-
Property Type Single Family Residence, Residential
-
Property Status Active
Additional details
-
Listing Terms Cash, Conventional, FHA, VA Loan
-
Association Fee 118.0
-
Roof Asphalt
-
Utilities Natural Gas Connected, Electricity Connected, Sewer Connected, Sewer: Public, Water Connected
-
Sewer Sewer: Connected, Sewer: Public
-
Cooling Central Air
-
Heating Forced Air, Gas: Central
-
Flooring Carpet, Laminate, Tile
-
County Utah
-
Property Type Residential
-
Parking Built-In, Opener
-
Elementary School Traverse Mountain
-
Middle School Timberline
-
High School Skyridge
-
Community Features Clubhouse
-
Architectural Style Stories: 2
-
Listing Office Box Realty, LLC
-
Listing Agent Emily Box
Features
- Asphalt
- Built-In, Opener
- Carpet, Laminate, Tile
- Cash,Conventional,FHA,VA Loan
- Central Air
- Clubhouse
- Dryer,Microwave,Refrigerator,Washer,Water Softener Owned
- Forced Air,Gas: Central
- Natural Gas Connected,Electricity Connected,Sewer Connected,Sewer: Public,Water Connected
- Residential
- Sewer: Connected,Sewer: Public
- Skyridge
- Stories: 2
- Timberline
- Traverse Mountain
- Utah
Mortgage Calculator
-
Down Payment
-
Loan Amount
-
Monthly Mortgage Payment
-
Property Tax
-
Home Insurance
-
PMI
-
Monthly HOA Fees