6158 W Indian Oak Dr, West Jordan, Utah 84081
- $785,000
- $785,000
Overview
- Single Family Residence, Residential
- 4
- 3
- 3.0
- 3453 Sqft
Description
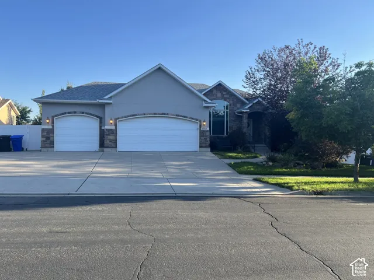
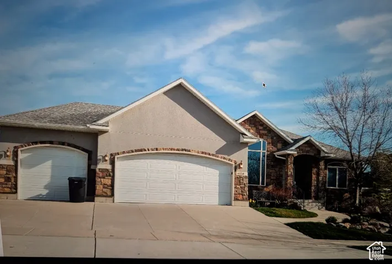
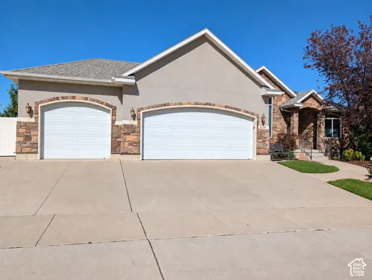
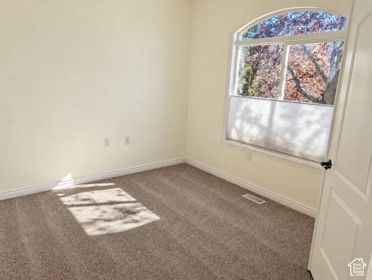
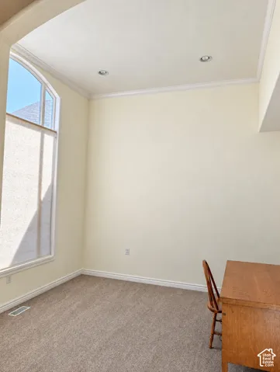
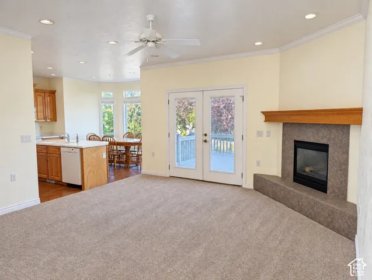
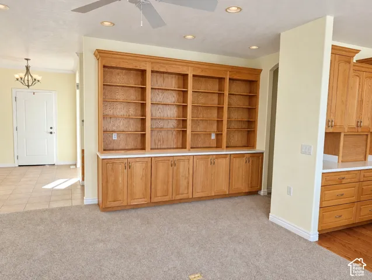
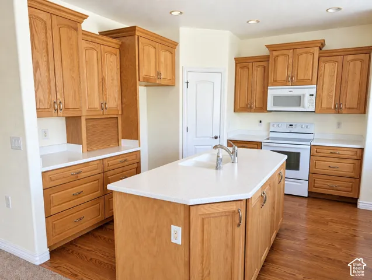
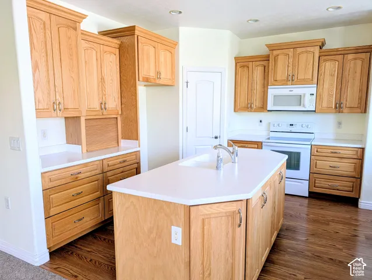
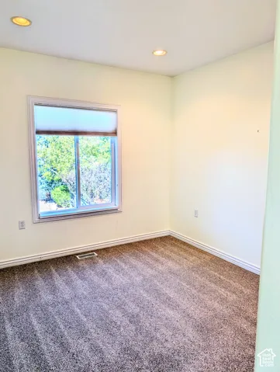
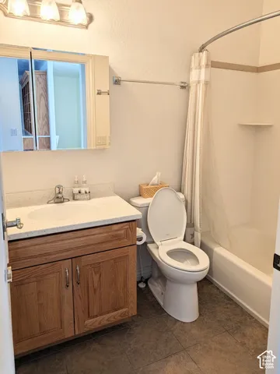
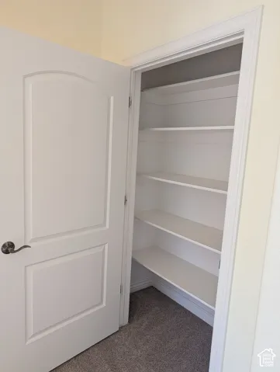
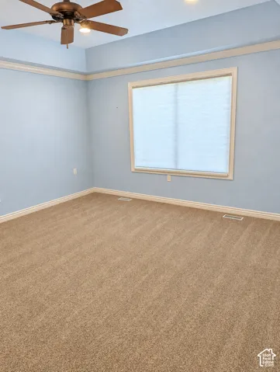
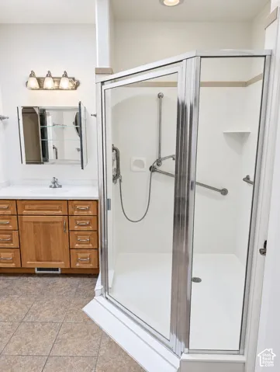
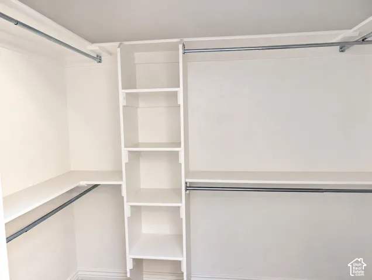
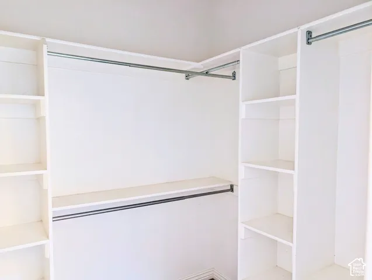
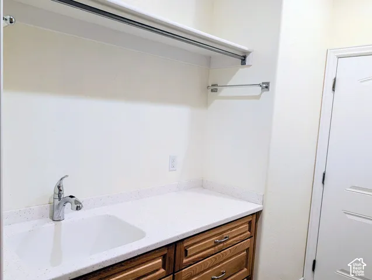
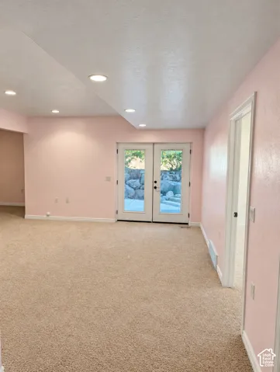
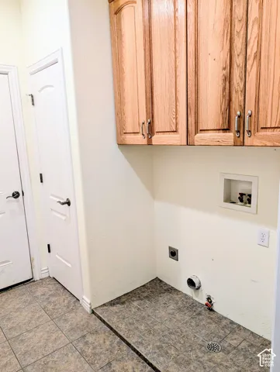
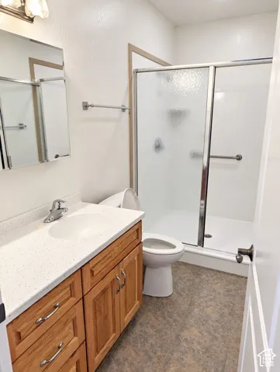
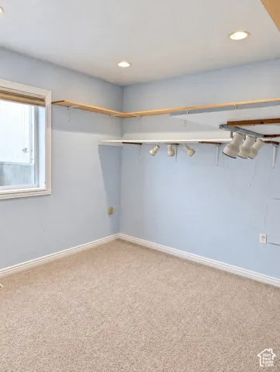
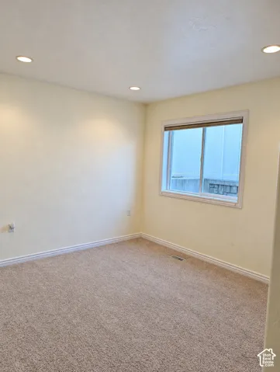
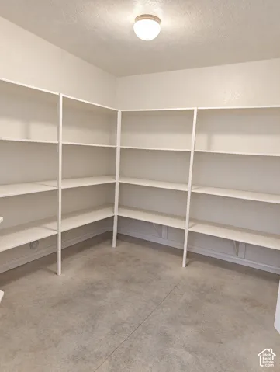
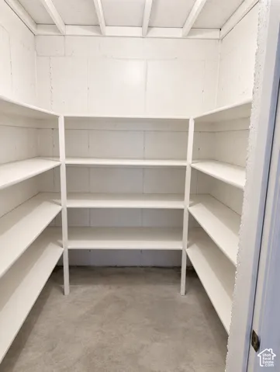
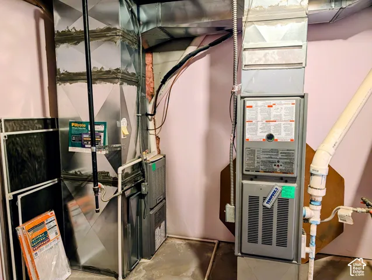
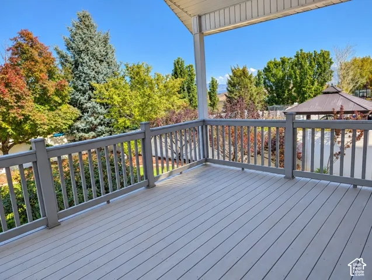
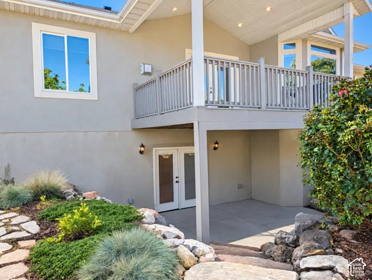
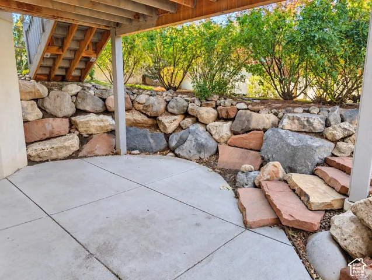
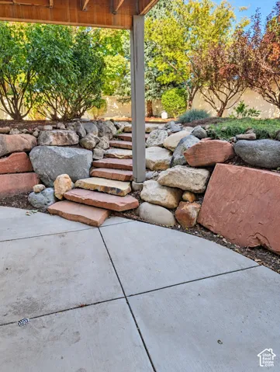
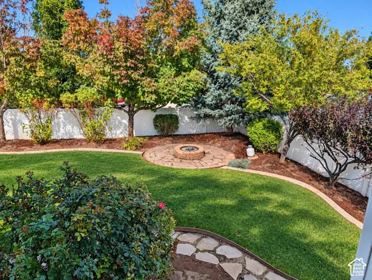
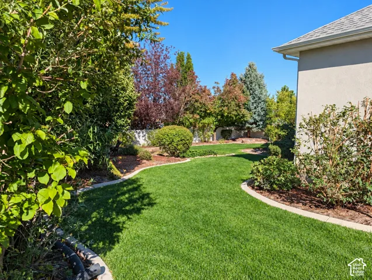
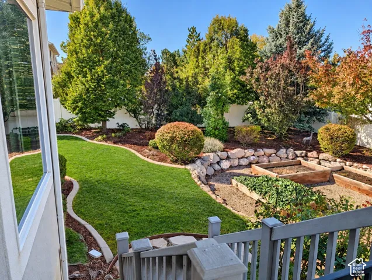
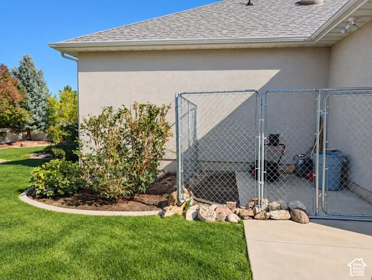
Beautiful custom-built rambler with a walkout basement. The open-concept main level features a great room with gas fireplace, extensive custom built-ins, crown molding, recessed lighting, and large windows that fill the home with natural light. The kitchen boasts abundant custom oak cabinetry, a center island with sink and dishwasher, LVP flooring, and a bright dining area overlooking the beautifully landscaped backyard. Two bedrooms, including the primary suite with bathroom and walk-in closet, second bathroom, and laundry room with sink, provide convenient single-level living. New carpet throughout the main level for a fresh, updated feel. The fully finished walkout basement expands the home’s versatility with a kitchenette, large family room, two bedrooms, a bathroom, separate heating and air conditioning system, three storage rooms, and direct access to the covered patio, making it ideal for guests, multigenerational living, or entertaining. Step outside and enjoy the covered deck, lush lawn, mature trees, raised garden beds, winding pathways, and inviting fire pit area. The attractive stone-and-stucco exterior, professionally landscaped yard, 3-car garage, and RV parking add to this home’s exceptional curb appeal. Meticulously maintained and thoughtfully designed, this home offers a rare combination of quality craftsmanship, abundant storage, flexible living space, and beautiful outdoor amenities.
Address
Open on Google Maps-
Address: 6158 W Indian Oak Dr, West Jordan, Utah 84081
-
City: West Jordan
-
State/county: UT
-
Zip/Postal Code: 84081
-
Country: US
Details
Updated on October 21, 2026 at 11:27 pm-
Property ID HZ2181968
-
Price $785,000
-
Property Size 3453 Sqft
-
Land Area 0.25 Acres
-
Bedrooms 4
-
Rooms 14
-
Bathrooms 3
-
Garages 3.0
-
Year Built 2007
-
Property Type Single Family Residence, Residential
-
Property Status Active
Additional details
-
Listing Terms Cash, Conventional, FHA, VA Loan
-
Roof Asphalt
-
Utilities Natural Gas Connected, Electricity Connected, Sewer Connected, Sewer: Public, Water Connected
-
Sewer Sewer: Connected, Sewer: Public
-
Cooling Central Air
-
Heating Gas: Central
-
Flooring Carpet, Tile
-
County Salt Lake
-
Property Type Residential
-
Parking Rv Parking, Attached
-
Elementary School Hayden Peak
-
Middle School West Hills
-
High School Copper Hills
-
Architectural Style Rambler/Ranch
-
Listing Office Equity Real Estate (Advisors)
-
Listing Agent Debra Shakespeare
Mortgage Calculator
-
Down Payment
-
Loan Amount
-
Monthly Mortgage Payment
-
Property Tax
-
Home Insurance
-
PMI
-
Monthly HOA Fees