
2714 W 2735 N #137, Plain City, Utah 84404
- $424,900
- $424,900
Overview
- Townhouse, Residential
- 3
- 3
- 2.0
- 1581 Sqft
Description
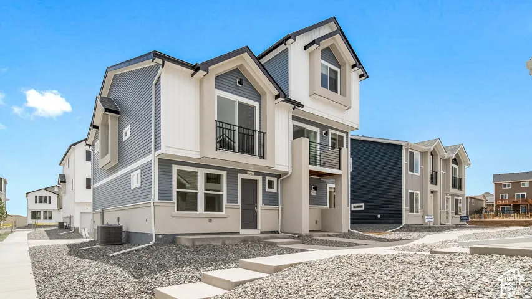
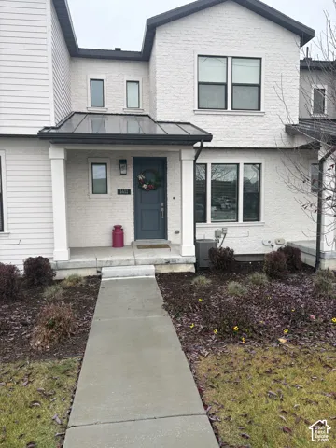
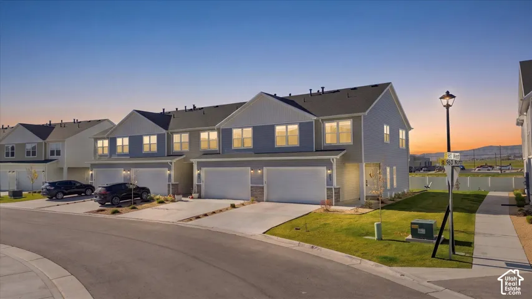
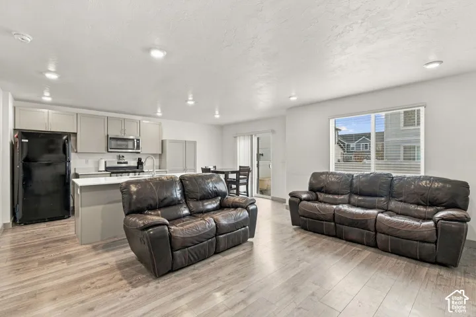
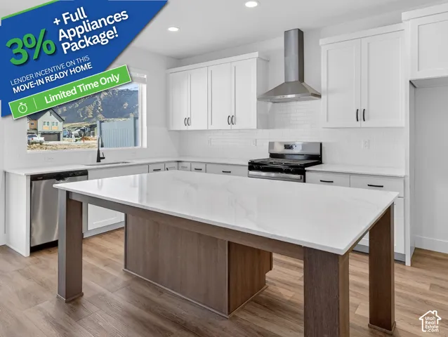
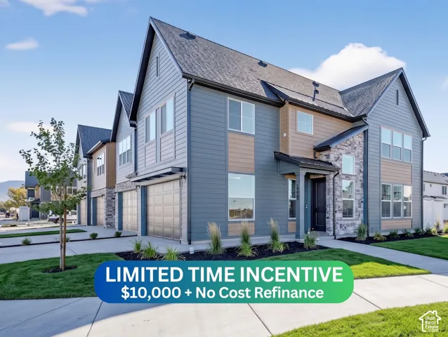
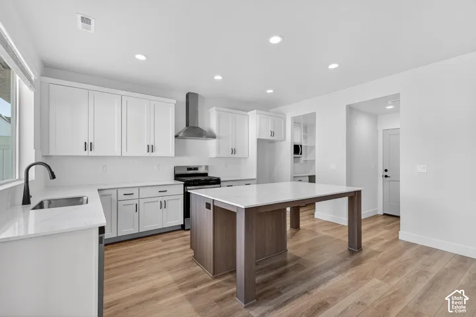
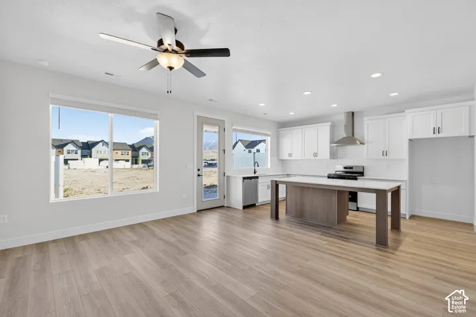
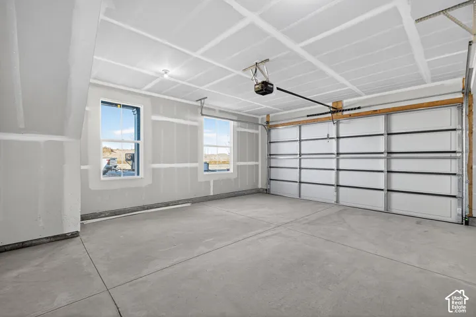
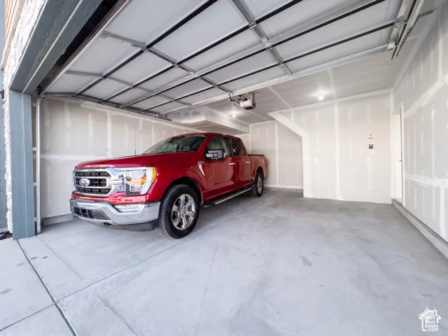
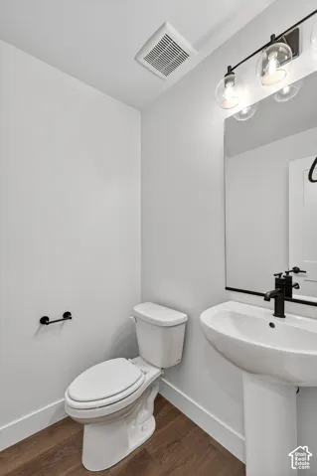
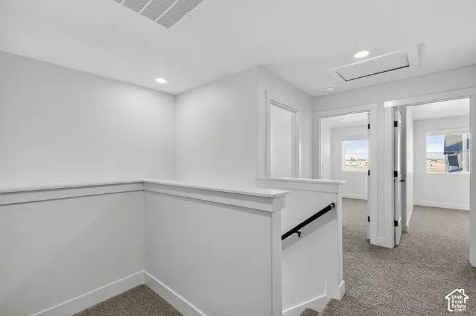
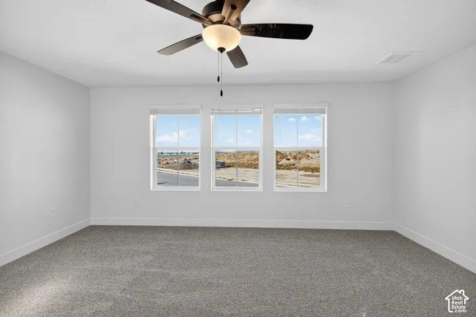
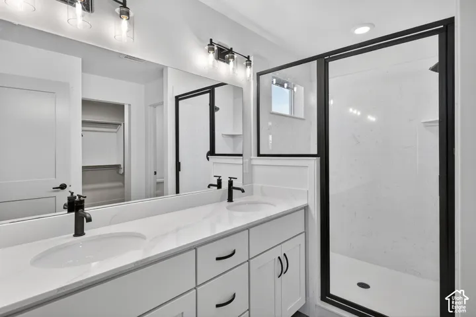
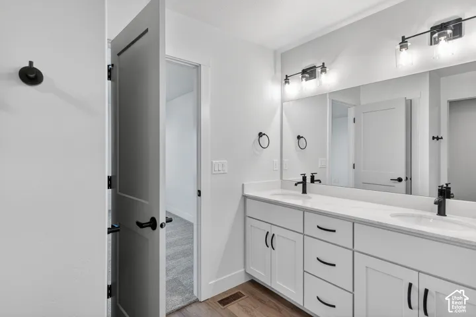
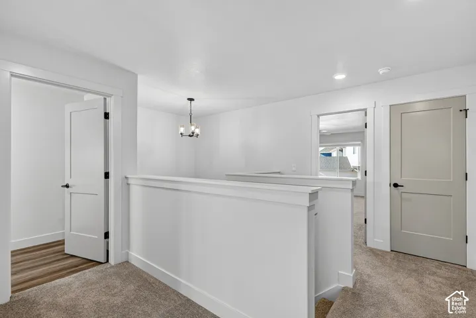
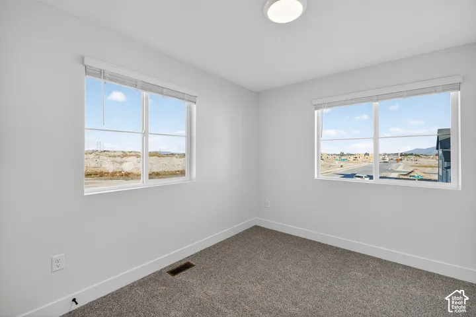
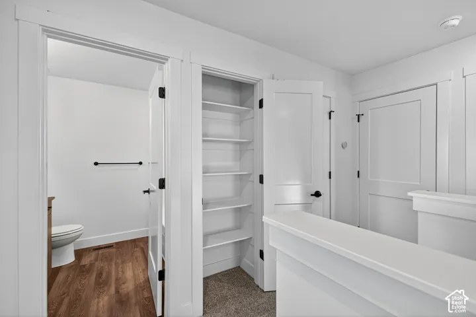
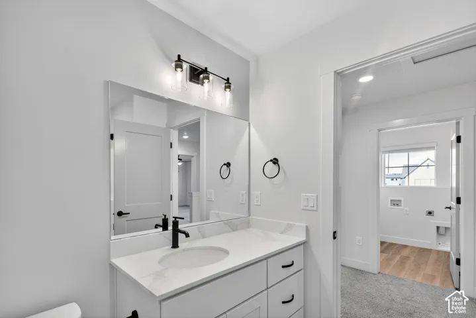
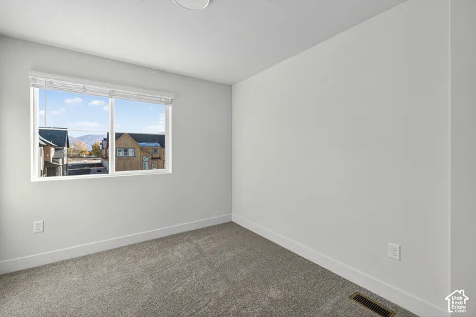
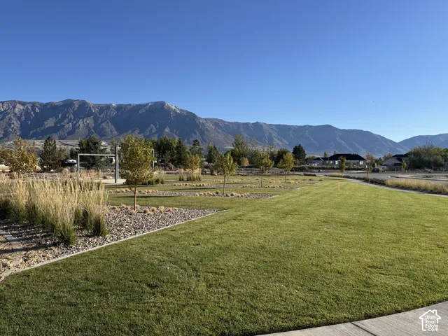
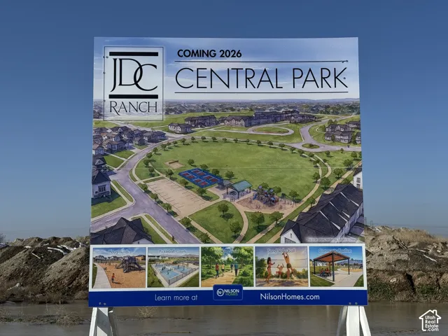
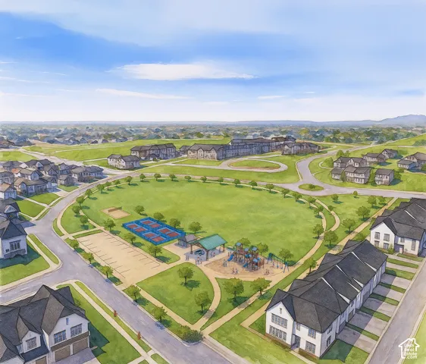
***LIMITED TIME: 3% LENDER INCENTIVE + FULL APPLIANCE PACKAGE*** Come see the INCREDIBLE mountain views! This end unit boarders the East boundary of the development and has unobstructed mountain views. Includes the same incredible style, design, and functionality of all homes in the incredible JDC Ranch community. Garage fits full sized trucks. Includes market-leading storage and the most premium kitchen design of all available townhomes. Quality is backed by a 1-, 2-, and 10-year home warranty. Incentive requires use of the preferred lenders and includes a no cost refinance within three years. Photos are of an identical unit built previously and landscaping may vary slightly from shown image. Square footage figures are provided as a courtesy estimate only and were obtained from building plans. Buyer is advised to obtain an independent measurement.
Address
Open on Google Maps-
Address: 2714 W 2735 N #137, Plain City, Utah 84404
-
City: Plain City
-
State/county: UT
-
Zip/Postal Code: 84404
-
Country: US
Details
Updated on November 13, 2026 at 4:51 pm-
Property ID HZ2183638
-
Price $424,900
-
Property Size 1581 Sqft
-
Land Area 0.03 Acres
-
Bedrooms 3
-
Rooms 10
-
Bathrooms 3
-
Garages 2.0
-
Year Built 2026
-
Property Type Townhouse, Residential
-
Property Status Pending
Additional details
-
Listing Terms Cash, Conventional, FHA, VA Loan
-
Association Fee 190.0
-
Roof Asphalt
-
Utilities Natural Gas Connected, Electricity Connected, Sewer Connected, Water Connected
-
Sewer Sewer: Connected
-
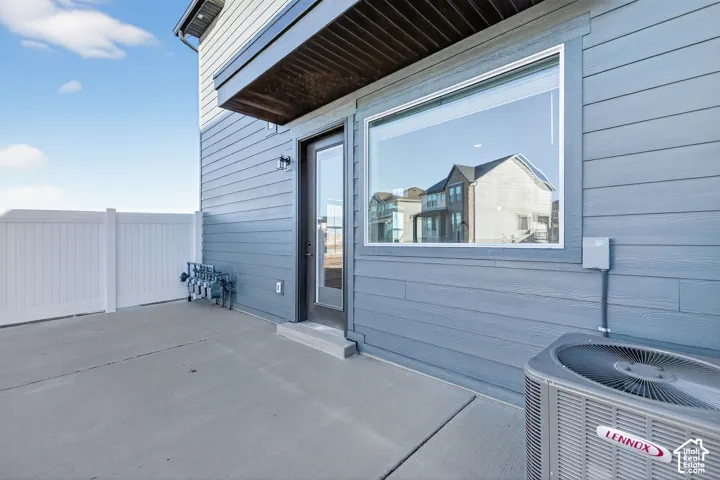
Cooling Central Air
-
Heating Forced Air, Gas: Central
-
Flooring Carpet
-
County Weber
-
Property Type Residential
-
Parking Parking: Uncovered, Built-In, Opener
-
Elementary School Farr West
-
Middle School Wahlquist
-
High School Fremont
-
Architectural Style Townhouse; Row-end
-
Listing Office Nilson Homes
-
Listing Agent Bradley Jacobson
Features
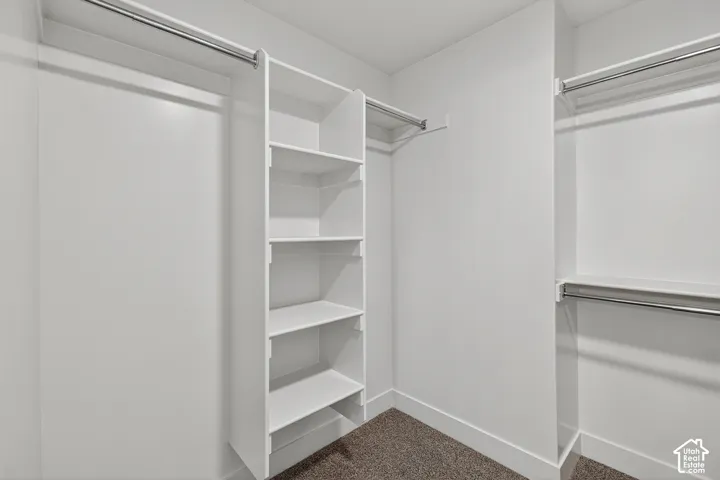
- Alarm: Fire,Bath: Primary,Bath: Sep. Tub/Shower,Closet: Walk-In,Disposal,Oven: Gas,Range: Gas,Smart Thermostat(s)
- Asphalt
- Carpet
- Cash,Conventional,FHA,VA Loan
- Ceiling Fan,Microwave,Range Hood
- Central Air
- Double Pane Windows,Patio: Open
- Farr West
- Forced Air,Gas: Central
- Fremont
- Natural Gas Connected,Electricity Connected,Sewer Connected,Water Connected
- Parking: Uncovered,Built-In,Opener
- Residential
- Sewer: Connected
- Townhouse; Row-end
- Wahlquist
- Weber
Mortgage Calculator
-
Down Payment
-
Loan Amount
-
Monthly Mortgage Payment
-
Property Tax
-
Home Insurance
-
PMI
-
Monthly HOA Fees