791 E 650 S, Centerville, Utah 84014
- $675,000

- $675,000
Overview
- Single Family Residence, Residential
- 5
- 3
- 3990 Sqft
Description
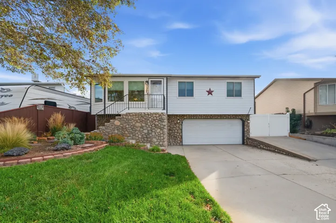
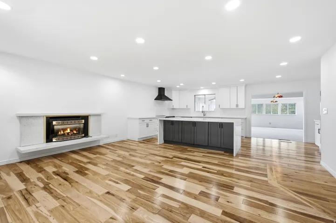
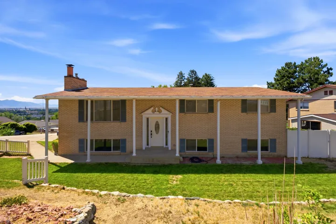
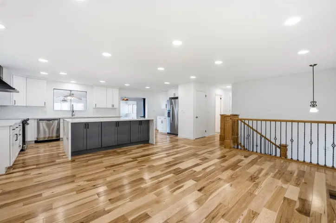
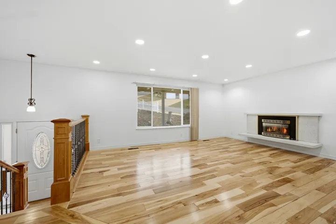
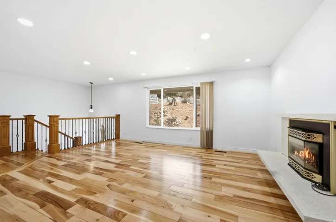
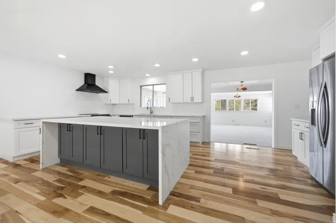
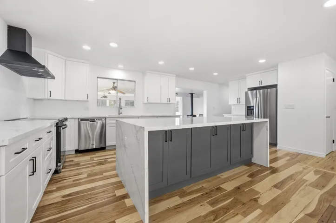
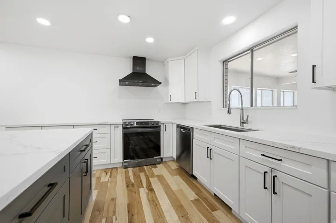
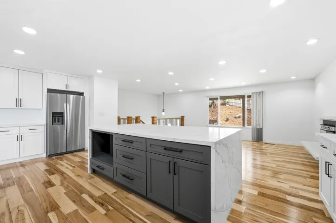
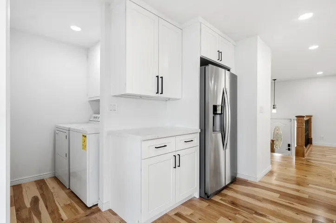
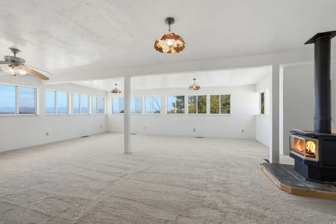
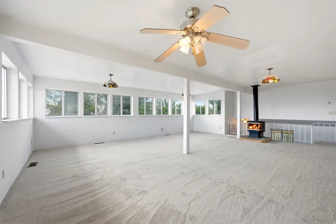
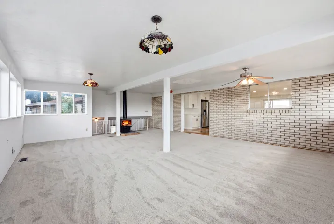
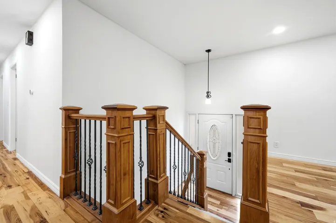
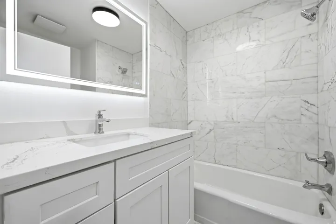
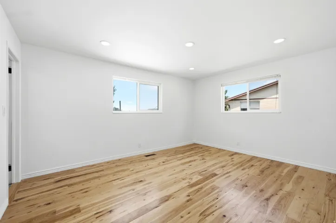
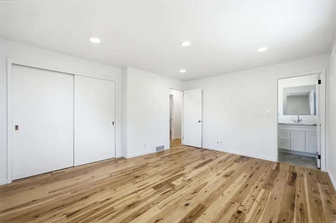
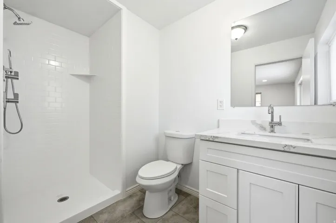
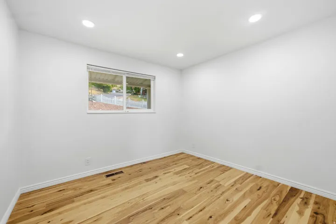
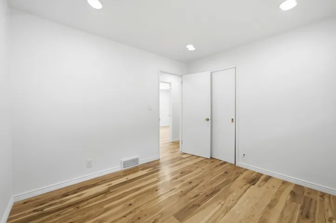
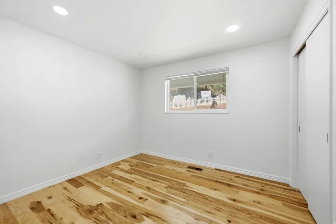
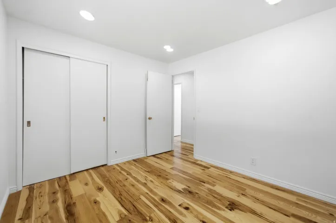
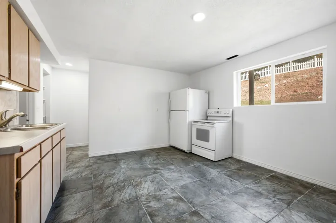
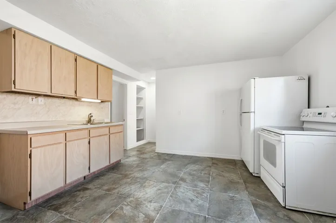
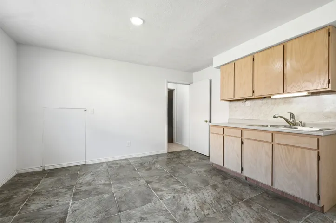
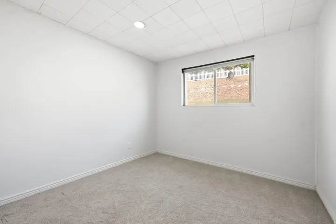
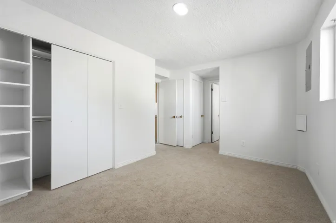
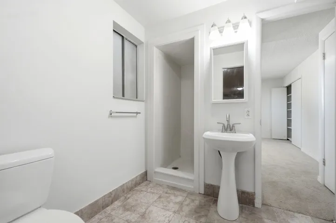
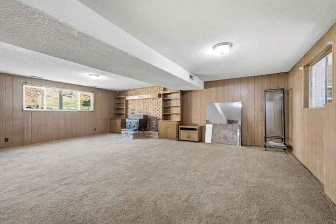
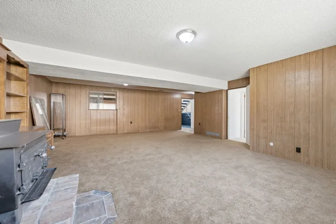
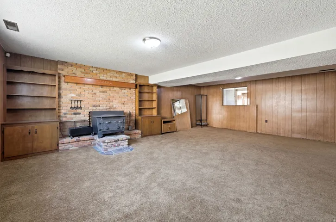
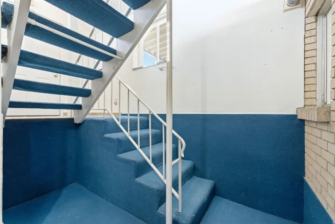
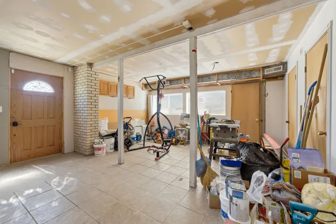
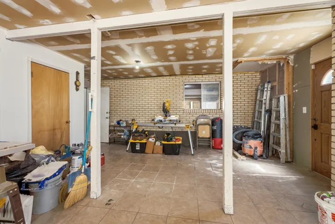
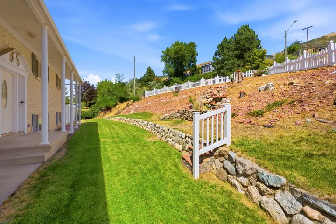
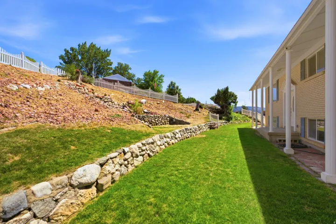
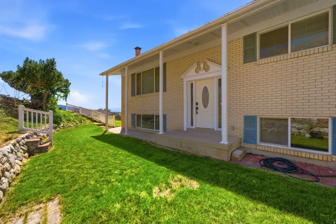
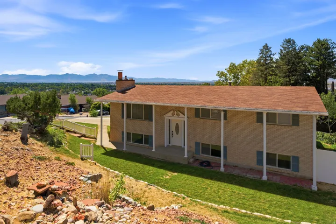
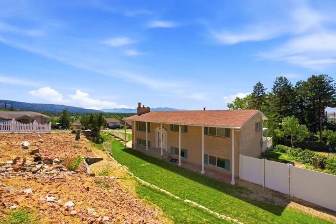
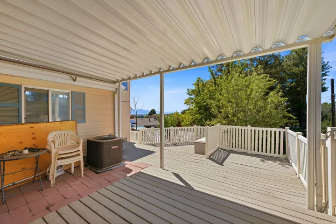
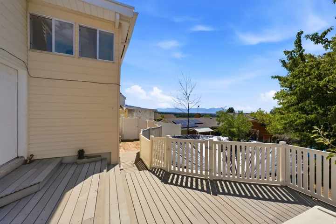
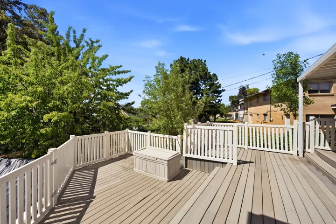
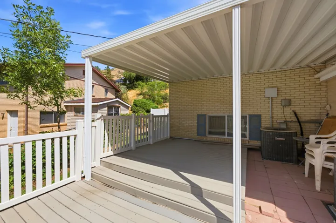
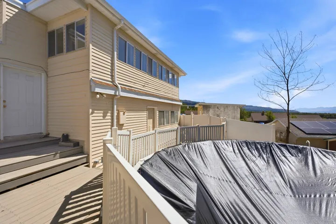
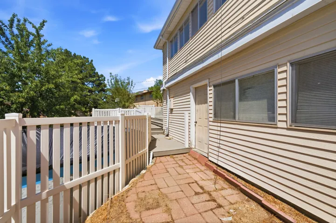
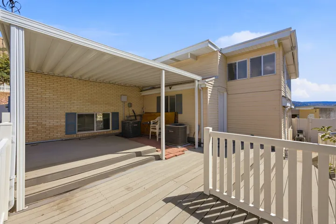
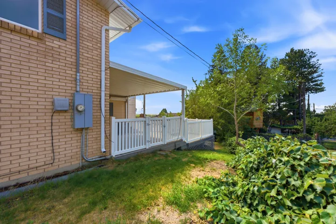
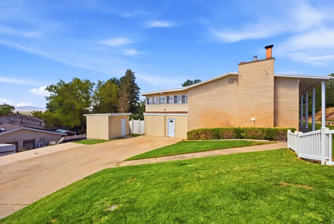
Beautifully updated home on Centerville’s desirable east bench offering Amazing VIEWS, a versatile floor plan, two full kitchens, a private lower-level entrance, and no HOA. Thoughtfully renovated throughout, this home combines modern finishes, mountain views, and an ideal location near Island View Park. The remodeled main level features real hardwood flooring, fresh interior paint, and a stunning kitchen with quartz countertops, waterfall island, white shaker cabinetry with soft-close doors and full-extension drawers, and stainless steel appliances. Updated bathrooms showcase marble tile and flooring, quartz surfaces, and Kohler fixtures. The fully finished lower level offers exceptional flexibility with a separate exterior entrance and second full kitchen-ideal for extended living, guests, entertaining, or a private home office setup. Additional highlights include CAT6 Ethernet to the upstairs bedrooms, fiber internet available at the curb, and an electrical panel with capacity for an EV charger. The former carport has been enclosed and converted into a versatile workshop/workout room, with the option to convert it back to covered parking. Outside, enjoy mature landscaping and an extended driveway with generous RV parking. Located approximately one mile from nearby trail access, with convenient proximity to Salt Lake City International Airport and world-class skiing at Alta, Snowbird, and Solitude. A rare combination of thoughtful updates, flexible living space, and a sought-after east-bench location.
Address
Open on Google Maps-
Address: 791 E 650 S, Centerville, Utah 84014
-
City: Centerville
-
State/county: UT
-
Zip/Postal Code: 84014
-
Country: US
Details
Updated on September 28, 2026 at 4:34 pm-
Property ID HZ2185411
-
Price $675,000
-
Property Size 3990 Sqft
-
Land Area 0.27 Acres
-
Bedrooms 5
-
Rooms 17
-
Bathrooms 3
-
Year Built 1966
-
Property Type Single Family Residence, Residential
-
Property Status Active
Additional details
-
Listing Terms Cash, Conventional, FHA, VA Loan
-
Roof Asbestos Shingle, Membrane
-
Utilities Natural Gas Connected, Electricity Connected, Sewer Connected, Sewer: Public, Water Connected
-
Sewer Sewer: Connected, Sewer: Public
-
Cooling Central Air
-
Heating Forced Air
-
Flooring Hardwood, Marble, Tile
-
County Davis
-
Property Type Residential
-
Pool Above Ground
-
Parking Parking: Uncovered
-
Elementary School J A Taylor
-
Middle School Centerville
-
High School Viewmont
-
Architectural Style Split-Entry/Bi-Level
-
Listing Office RE/MAX Associates
-
Listing Agent Ryan Kramer
Features
- Above Ground
- Asbestos Shingle,Membrane
- Cash,Conventional,FHA,VA Loan
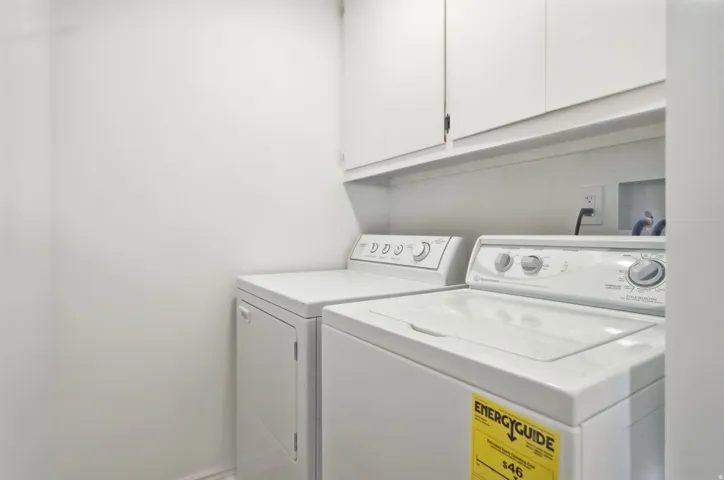
- Ceiling Fan,Dryer,Range Hood,Refrigerator,Washer
- Centerville
- Central Air
- Davis
- Forced Air
- Hardwood, Marble, Tile
- Natural Gas Connected,Electricity Connected,Sewer Connected,Sewer: Public,Water Connected
- Parking: Uncovered
- Residential
- Sewer: Connected,Sewer: Public
- Split-Entry/Bi-Level
- Viewmont
Mortgage Calculator
-
Down Payment
-
Loan Amount
-
Monthly Mortgage Payment
-
Property Tax
-
Home Insurance
-
PMI
-
Monthly HOA Fees