3733 S Pavant Dr, West Valley City, Utah 84120
- $499,000
- $499,000
Overview
- Single Family Residence, Residential
- 4
- 2
- 2.0
- 2018 Sqft
Description
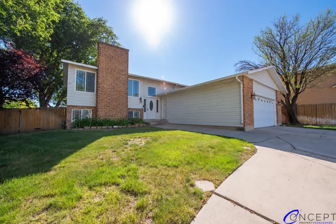
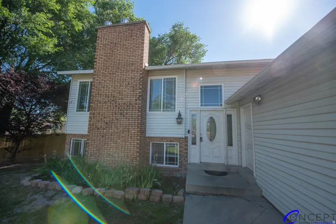
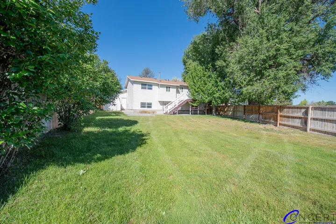
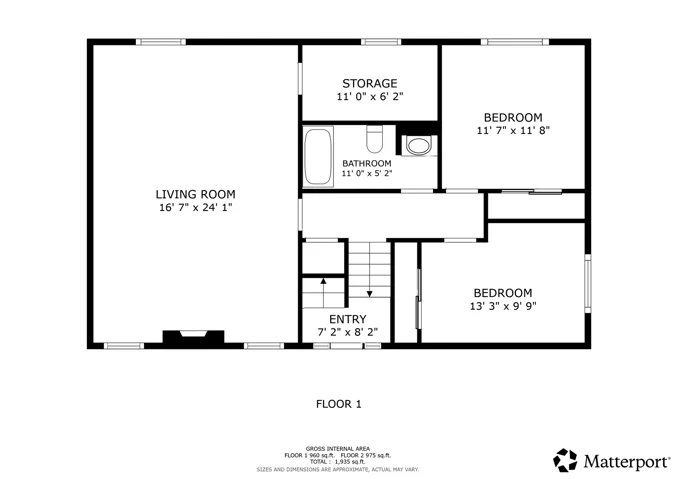
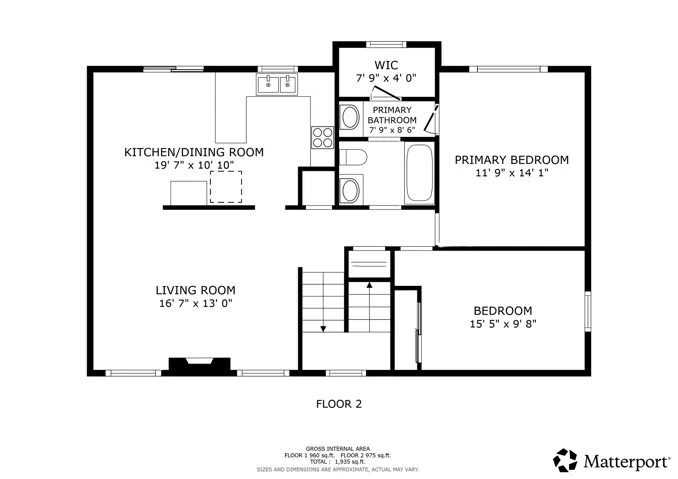
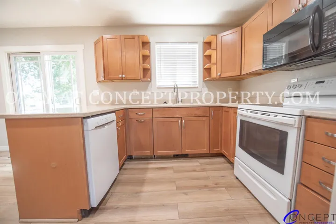
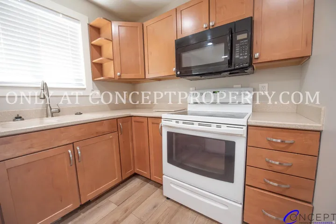
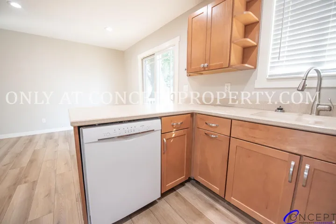
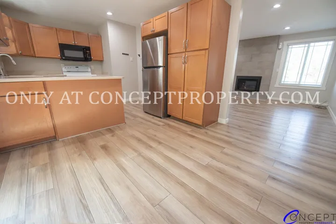
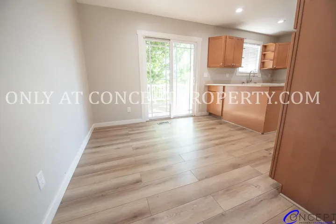
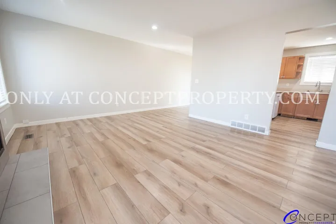
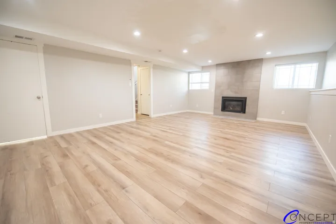
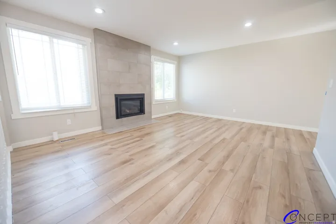
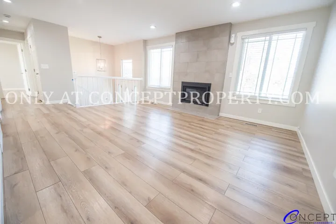
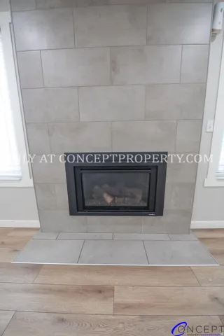
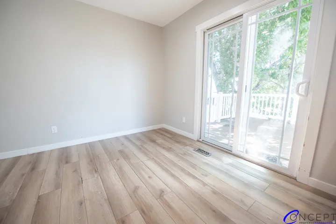
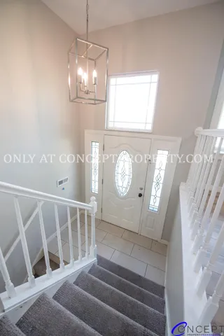
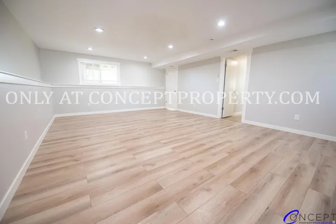
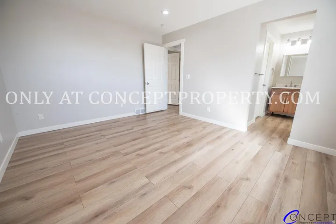
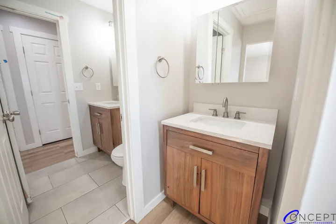
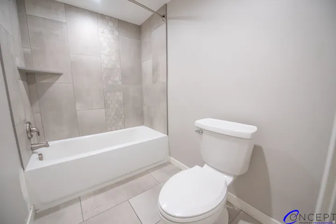
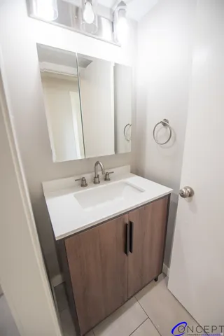
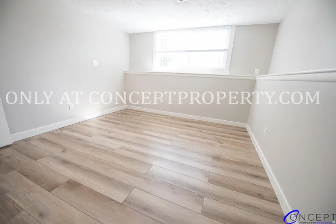
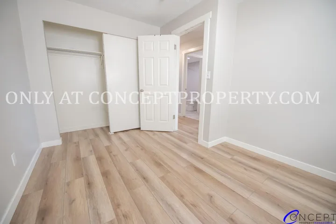
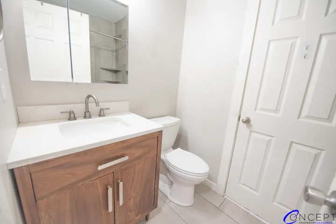
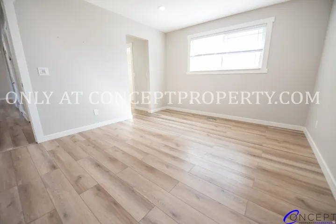
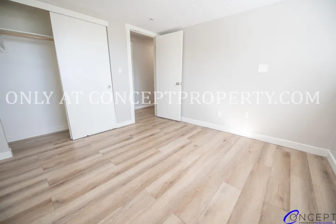
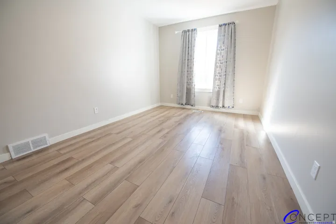
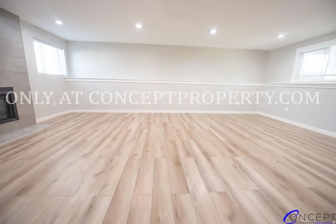
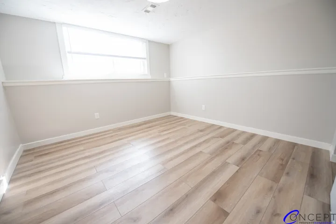
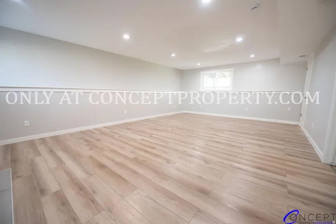
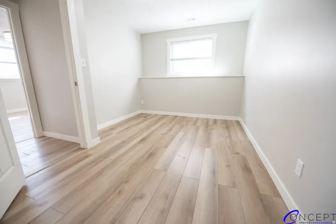
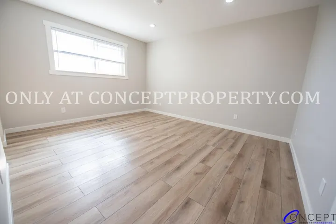
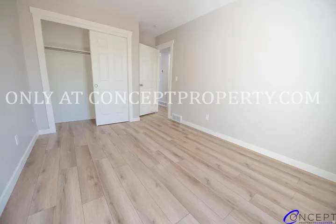
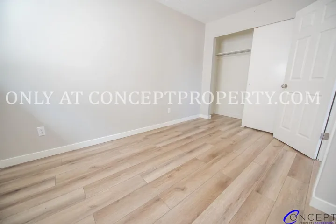
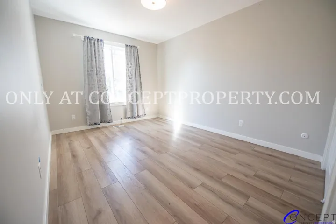
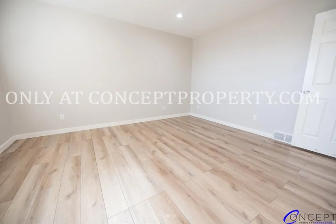
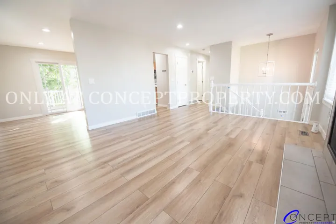
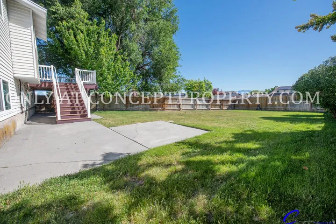
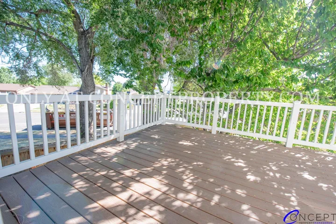
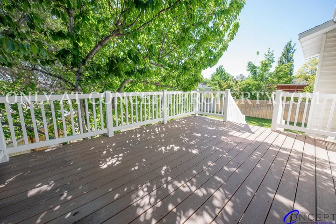
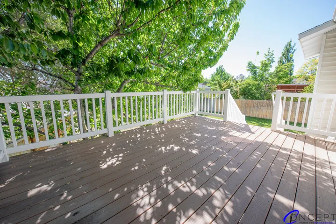
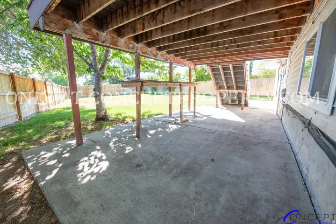
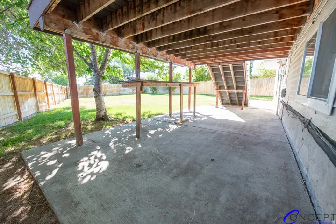
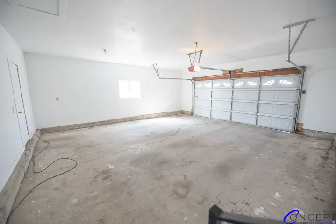
Welcome home to this beautifully remodeled 4-bedroom, 2-bathroom home offering approximately 1, 950 square feet of comfortable living space. The light-filled interior features updated vinyl flooring, recessed lighting, stylish pendant and chandelier fixtures, custom cabinetry, double-door bedroom closets, and inviting fireplaces on both levels. Enjoy plenty of room to gather in the spacious living areas, or step outside to the fully fenced backyard with a patio and walk-out deck-perfect for entertaining, relaxing, and enjoying Utah evenings. Additional highlights include central heating and air, washer and dryer hookups, a two-car garage, large private driveway, and storage shed.Thoughtfully updated and move-in ready, this home offers the ideal combination of modern finishes, everyday functionality, and generous indoor and outdoor space in a convenient West Valley City location. All information, including square footage and HOA details, is provided as a courtesy. Buyer and buyer’s agent to verify all information.
Address
Open on Google Maps-
Address: 3733 S Pavant Dr, West Valley City, Utah 84120
-
City: West Valley City
-
State/county: UT
-
Zip/Postal Code: 84120
-
Country: US
Details
Updated on October 9, 2026 at 12:30 pm-
Property ID HZ2185773
-
Price $499,000
-
Property Size 2018 Sqft
-
Land Area 0.19 Acres
-
Bedrooms 4
-
Rooms 13
-
Bathrooms 2
-
Garages 2.0
-
Year Built 1979
-
Property Type Single Family Residence, Residential
-
Property Status Active
Additional details
-
Listing Terms Cash, Conventional, FHA, VA Loan
-
Roof Asphalt
-
Utilities Natural Gas Connected, Electricity Connected, Sewer Connected, Sewer: Public, Water Connected
-
Sewer Sewer: Connected, Sewer: Public
-
Cooling Central Air
-
Heating Forced Air, Gas: Central
-
Flooring Carpet, Laminate, Tile
-
County Salt Lake
-
Property Type Residential
-
Parking Rv Parking, Attached, Extra Width, Opener
-
Elementary School Jackling
-
Middle School John F. Kennedy
-
High School Hunter
-
Architectural Style Split-Entry/Bi-Level
-
Listing Office Tiffany & Company Real Estate Inc
-
Listing Agent Tiffany Jensen
Features
- Asphalt
- Carpet, Laminate, Tile
- Cash,Conventional,FHA,VA Loan
- Central Air
- Disposal,Range/Oven: Free Stdng.
- Forced Air,Gas: Central
- Hunter
- John F. Kennedy
- Natural Gas Connected,Electricity Connected,Sewer Connected,Sewer: Public,Water Connected
- Range Hood,Refrigerator
- Residential
- Rv Parking,Attached,Extra Width,Opener
- Salt Lake
- Sewer: Connected,Sewer: Public
- Split-Entry/Bi-Level
Mortgage Calculator
-
Down Payment
-
Loan Amount
-
Monthly Mortgage Payment
-
Property Tax
-
Home Insurance
-
PMI
-
Monthly HOA Fees