491 E 600 N, Spanish Fork, Utah 84660
- $439,400
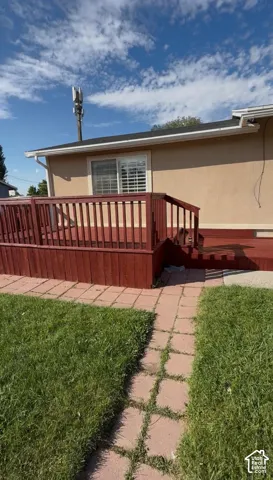
- $439,400
Overview
- Single Family Residence, Residential
- 6
- 2
- 2500 Sqft
Description
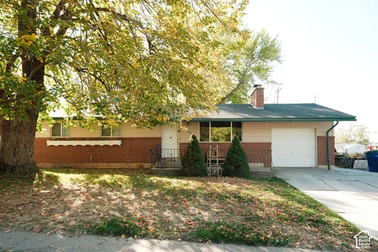
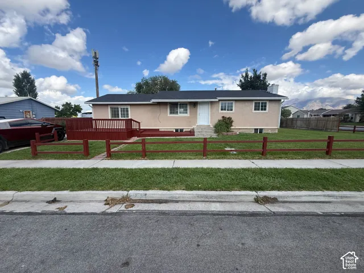
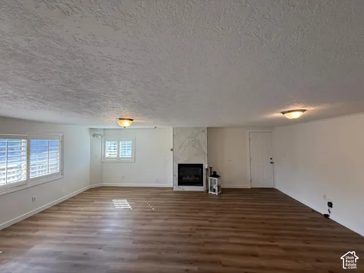
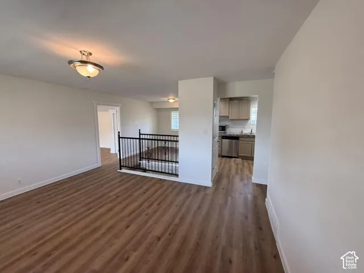
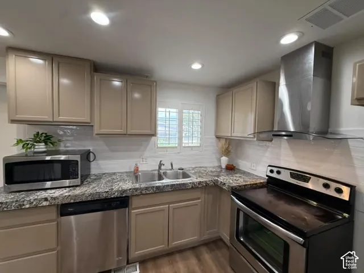
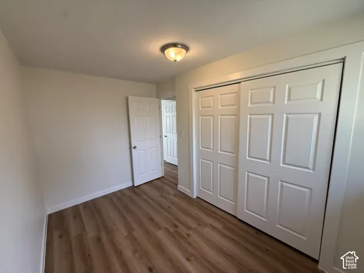
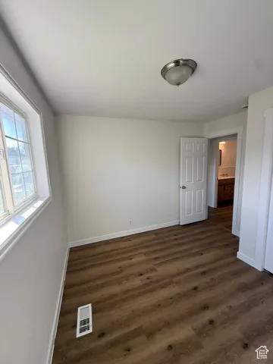
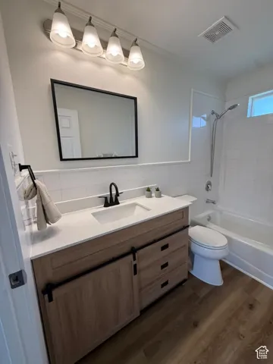
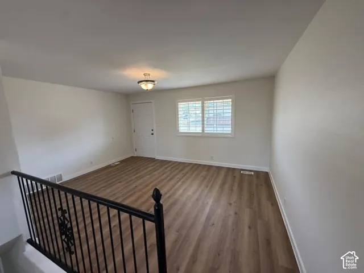
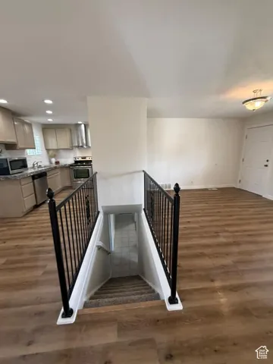
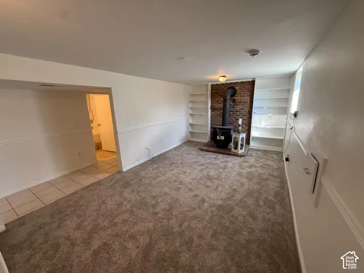
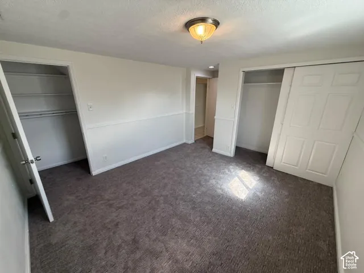
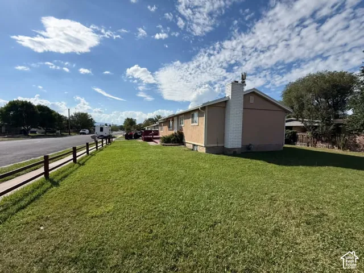
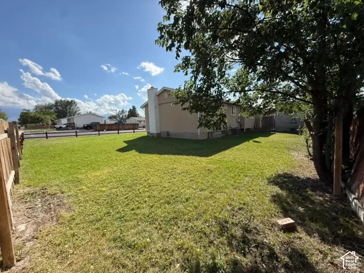
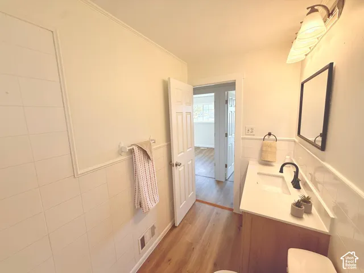
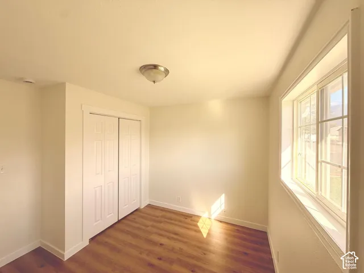
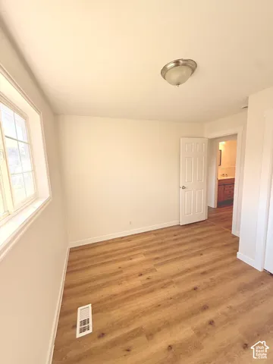
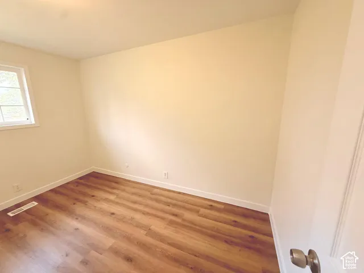
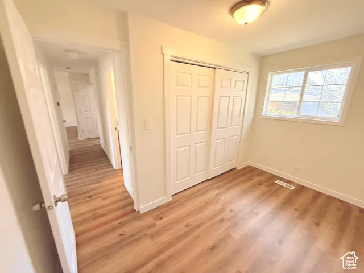
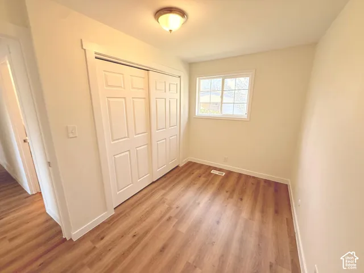
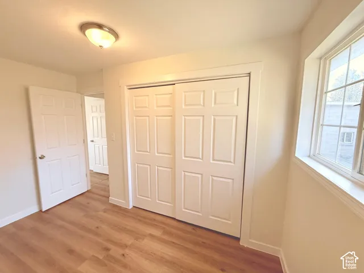
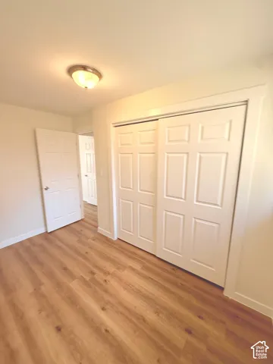
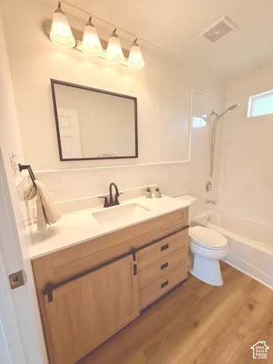
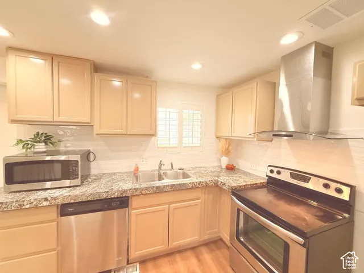
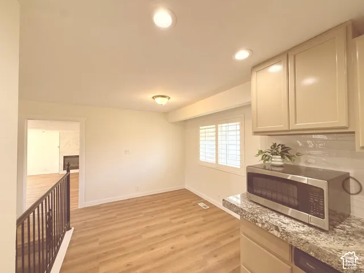
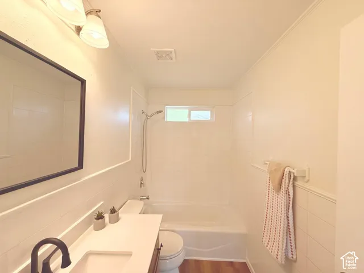
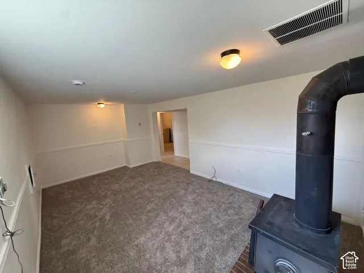
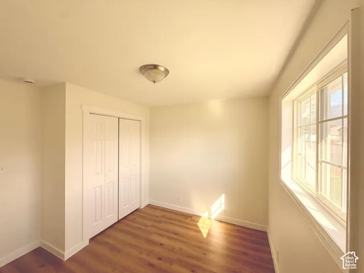
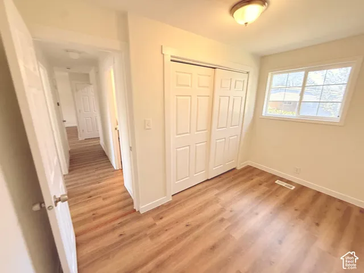
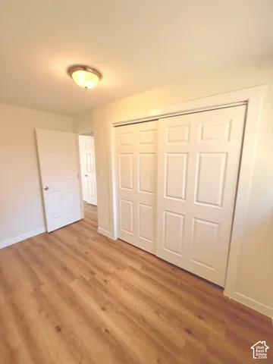
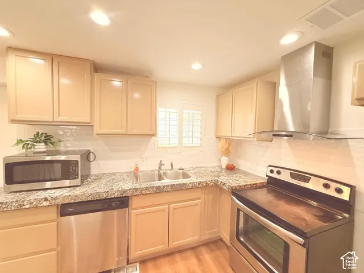
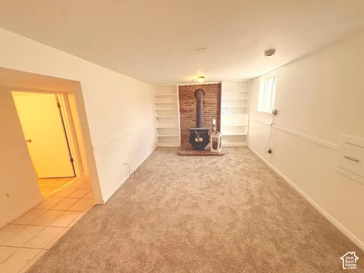
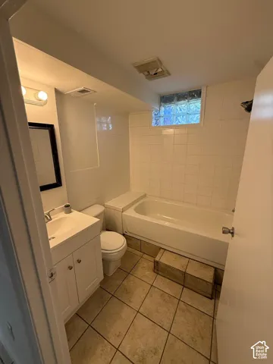
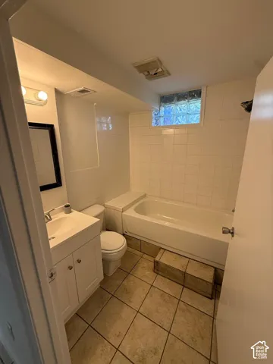
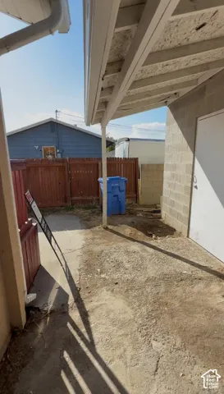
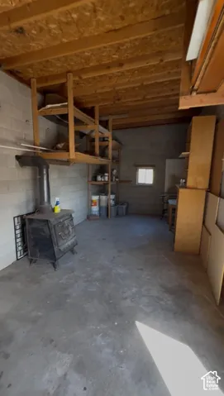
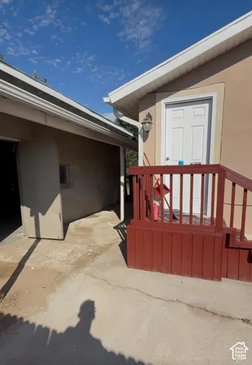
Motivated Seller! Assumable FHA loan 2.87%. Enjoy space, flexibility, and updates come together in this spacious 6-bedroom, 2 bath Spanish Fork home! Offering approximately 2, 500 sq ft this home provides room to spread out, gather, work from home, and make it your own. Originally built in 1969, the home has been refreshed with wood flooring, fresh paint, granite countertops, and updated bathroom cabinets while maintaining its established character. 2 family rooms and 2 fireplaces provide flexible spaces for everyday living, entertaining, movie nights, or guests. 6 beds offer plenty of room for a large household, home office, or additional sleeping space. Situated on a 0.17-acre corner lot, the property also features an unfinished backyard shed with a wood-burning stove and a downstairs storage room with potential to explore adding a 3rd bathroom. A home warranty is included! Conveniently located near shopping, dining, and everyday amenities, this spacious and updated home is ready for its next chapter. With plenty of possibilities and a motivated seller, now is a great time to schedule your showing!
Address
Open on Google Maps-
Address: 491 E 600 N, Spanish Fork, Utah 84660
-
City: Spanish Fork
-
State/county: UT
-
Zip/Postal Code: 84660
-
Country: US
Details
Updated on October 15, 2026 at 6:41 pm-
Property ID HZ2186579
-
Price $439,400
-
Property Size 2500 Sqft
-
Land Area 0.17 Acres
-
Bedrooms 6
-
Rooms 11
-
Bathrooms 2
-
Year Built 1969
-
Property Type Single Family Residence, Residential
-
Property Status Active
Additional details
-
Roof Asphalt
-
Cooling Central Air
-
Heating Gas: Central
-
Flooring Carpet, Hardwood
-
County Utah
-
Property Type Residential
-
Elementary School Park
-
Middle School Diamond Fork
-
High School Spanish Fork
-
Architectural Style Split-Entry/Bi-Level
-
Listing Office KW Ascend Keller Williams Realty
-
Listing Agent Holly Bouck
Mortgage Calculator
-
Down Payment
-
Loan Amount
-
Monthly Mortgage Payment
-
Property Tax
-
Home Insurance
-
PMI
-
Monthly HOA Fees