6023 W Mount Airy Dr, South Jordan, Utah 84009
- $469,000












- $469,000
Overview
- Single Family Residence, Residential
- 2
- 2
- 2.0
- 1310 Sqft
Description
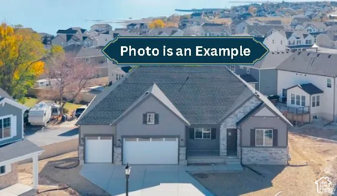
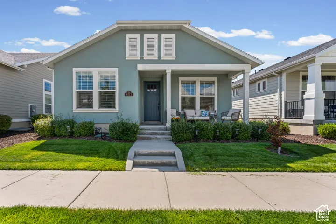
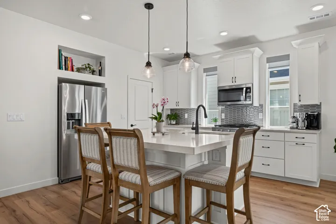
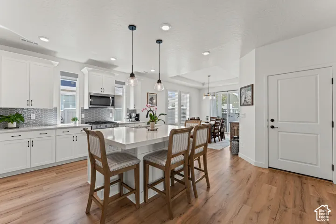
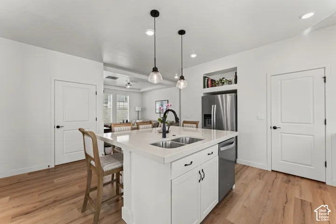
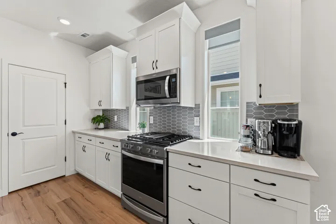
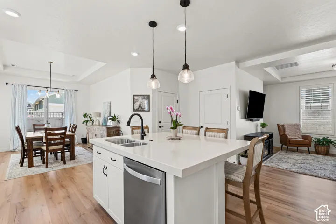
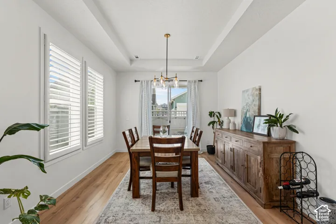
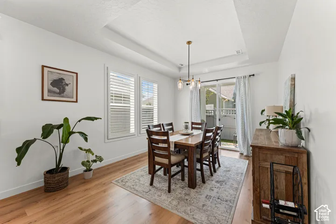
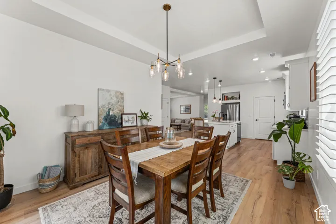
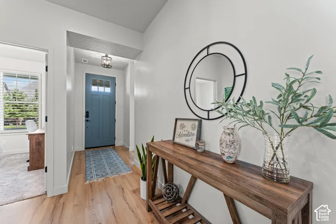
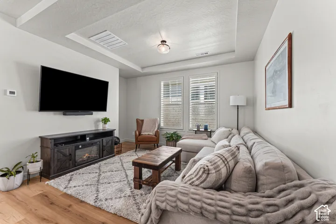
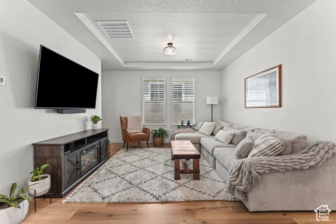
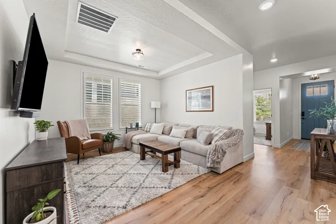
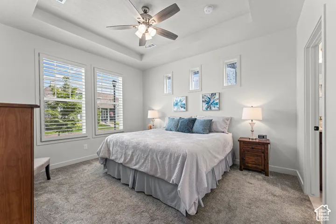
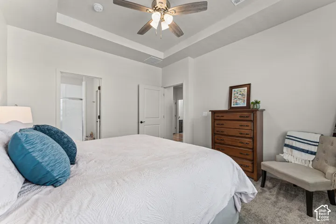
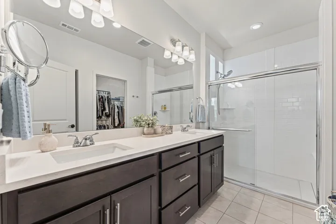
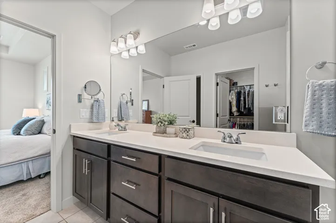
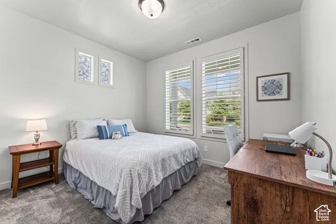
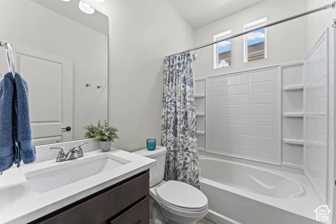
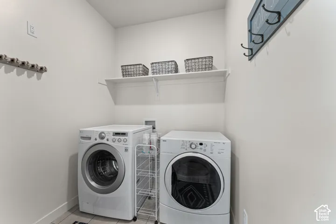
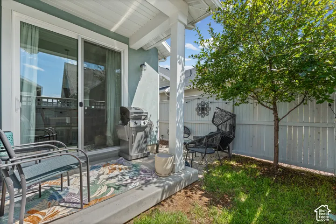
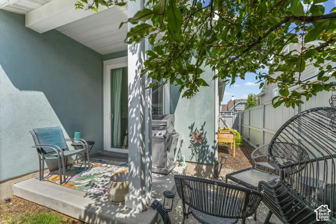
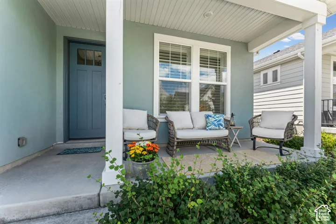
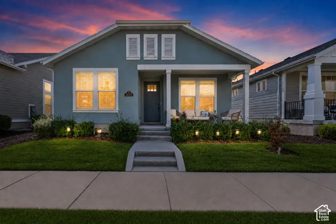
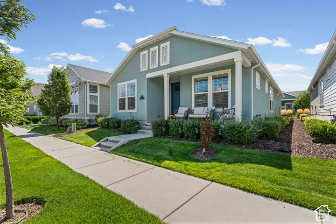
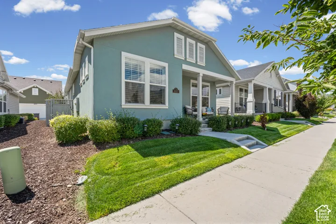
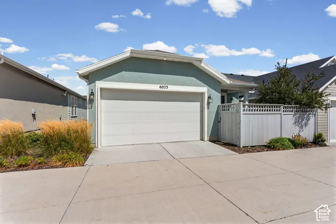
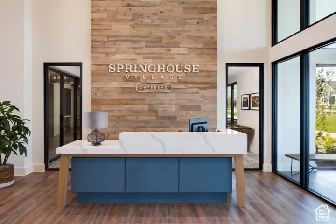
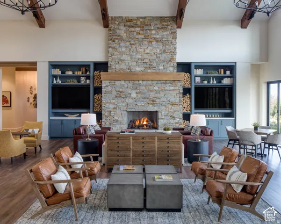
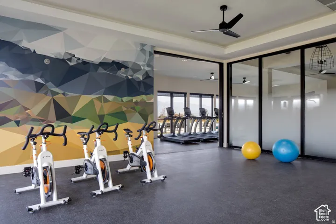
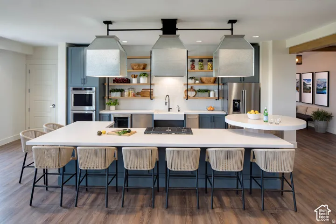
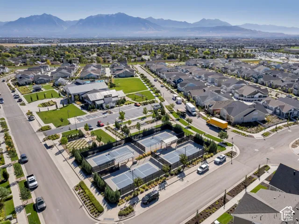
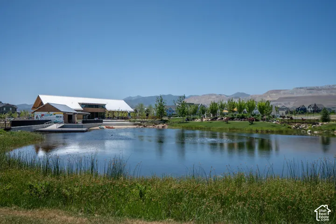
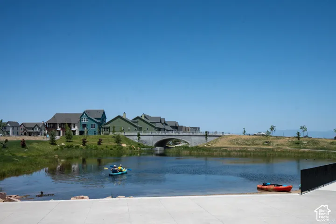
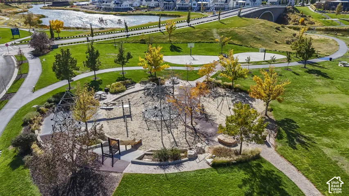
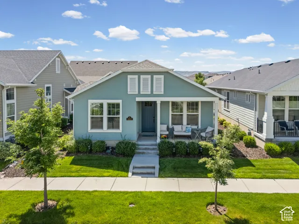
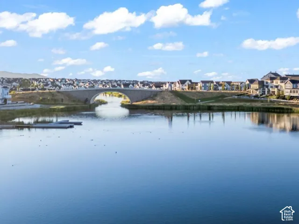
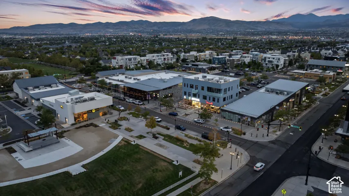
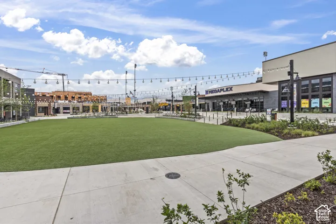
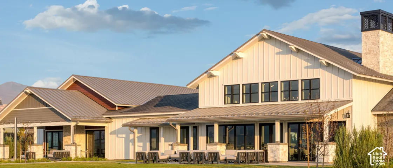
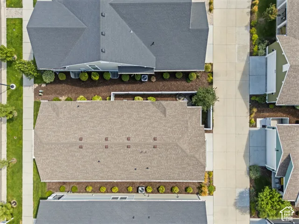
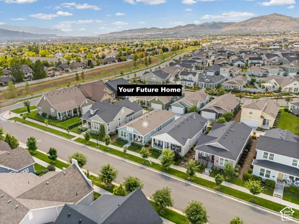
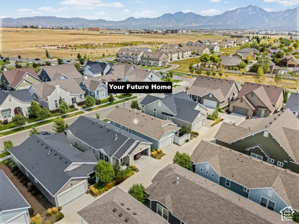
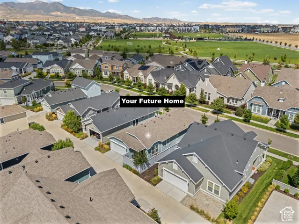
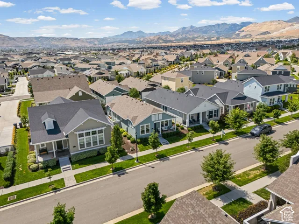
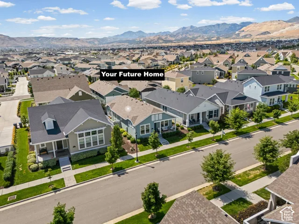
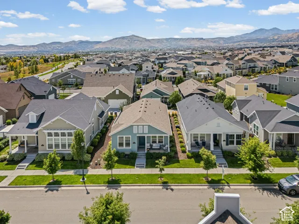
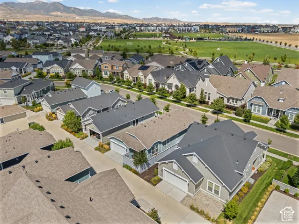
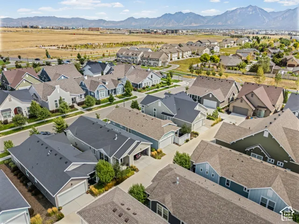
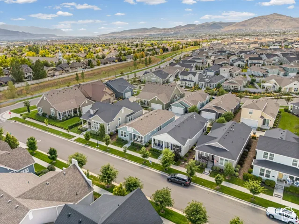
Welcome home to this beautifully upgraded bungalow in the highly sought-after 55+ community of SpringHouse Village in Daybreak, this home has custom finishes, thoughtful design, and resort-style living. HOA offers a maintenance free lifestyle with beautifully maintained landscaping. Home offers an impressive 8-foot front door, exceptional curb appeal, and attention to detail throughout. Step inside to soaring 9-foot ceilings, plantation shutters, custom lighting, and custom coffered ceilings. The kitchen showcases an oversized upgraded quartz island with generous bar seating, quartz countertops, custom pendant lighting, soft-close cabinetry, pull-out drawers, pull-out trash storage, tile backsplash, stainless steel appliances, gas range, and a spacious pantry. The primary suite is a private retreat featuring plantation shutters and large windows that fill the room with natural light. The ensuite bath offers a dual comfort-height quartz vanity and an oversized walk-in shower with built-in bench, and large walk-in closet. There is a spacious guest bedroom with 9-foot ceilings. An oversized laundry room adds everyday convenience, while the tankless water heater provides efficient, on-demand hot water. The garage has additional storage space and dedicated outlet for a garage refrigerator. Outside is quaint and fully fenced backyard. It has a small patio – ideal for relaxing or dining outdoors. Beyond the home itself, SpringHouse Village offers an exceptional lifestyle with exclusive access to its beautiful clubhouse, resort-style swimming pool, hot tub, and pickleball. Preferred lender offering a lender credit equal to 1% of the buyer’s loan amount toward closing costs. Contact agent for details. Restrictions apply.
Address
Open on Google Maps-
Address: 6023 W Mount Airy Dr, South Jordan, Utah 84009
-
City: South Jordan
-
State/county: UT
-
Zip/Postal Code: 84009
-
Country: US
Details
Updated on November 8, 2026 at 11:13 pm-
Property ID HZ2186726
-
Price $469,000
-
Property Size 1310 Sqft
-
Land Area 0.07 Acres
-
Bedrooms 2
-
Rooms 10
-
Bathrooms 2
-
Garages 2.0
-
Year Built 2020
-
Property Type Single Family Residence, Residential
-
Property Status Active
Additional details
-
Listing Terms Cash, Conventional, FHA, VA Loan
-
Association Fee 369.0
-
Roof Asphalt
-
Utilities Natural Gas Connected, Electricity Connected, Sewer Connected, Sewer: Public, Water Connected
-
Sewer Sewer: Connected, Sewer: Public
-
Cooling Central Air
-
Heating Forced Air, Gas: Central
-
Flooring Carpet, Laminate, Tile
-
County Salt Lake
-
Property Type Residential
-
Parking Attached, Storage Above
-
Elementary School Aspen
-
High School Herriman
-
Community Features Clubhouse
-
Architectural Style Rambler/Ranch
-
Listing Office REALTY OF AMERICA LLC
-
Listing Agent Justin Udy
Features
- Aspen
- Asphalt
- Attached,Storage Above
- Carpet, Laminate, Tile
- Cash,Conventional,FHA,VA Loan
- Central Air
- Clubhouse
- Double Pane Windows,Lighting,Patio: Covered,Porch: Open
- Forced Air,Gas: Central
- Herriman
- Natural Gas Connected,Electricity Connected,Sewer Connected,Sewer: Public,Water Connected
- Rambler/Ranch
- Refrigerator
- Residential
- Salt Lake
- Sewer: Connected,Sewer: Public
Mortgage Calculator
-
Down Payment
-
Loan Amount
-
Monthly Mortgage Payment
-
Property Tax
-
Home Insurance
-
PMI
-
Monthly HOA Fees