10812 N 8325 W #36, Tremonton, Utah 84337
- $589,900
Overview
- Single Family Residence, Residential
- 3
- 2
- 3.0
- 1710 Sqft
Description
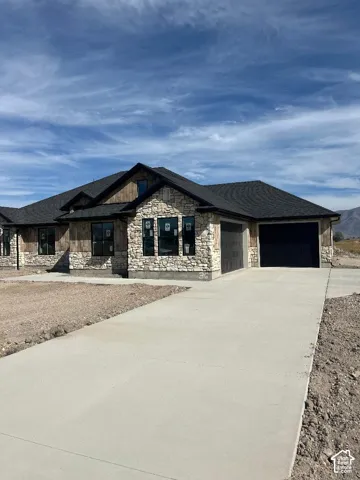
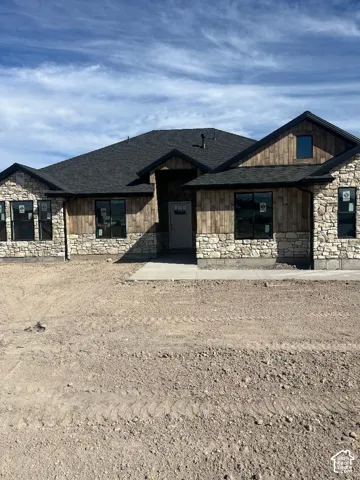
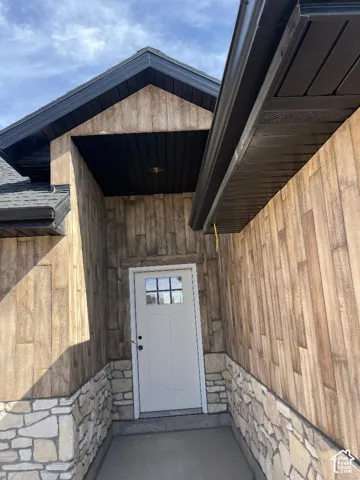
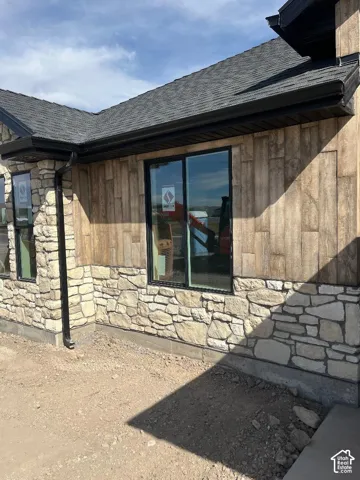
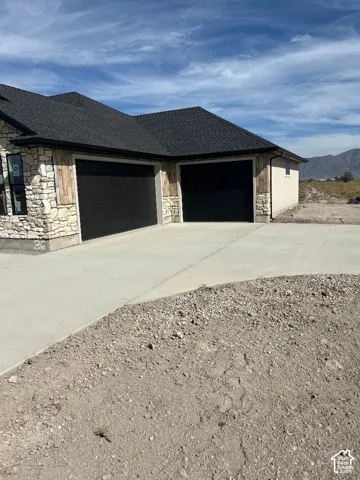
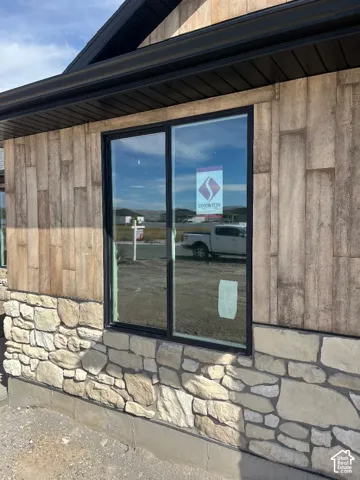
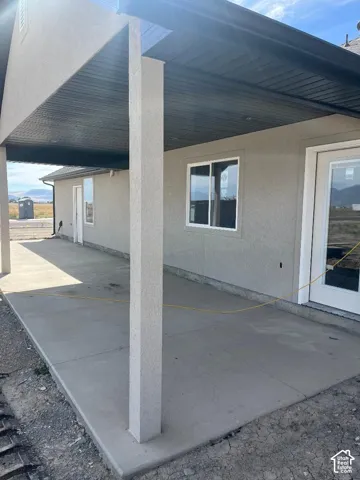
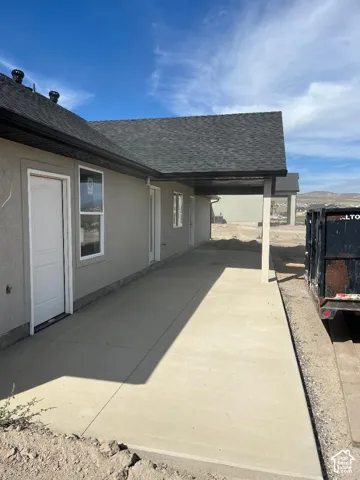
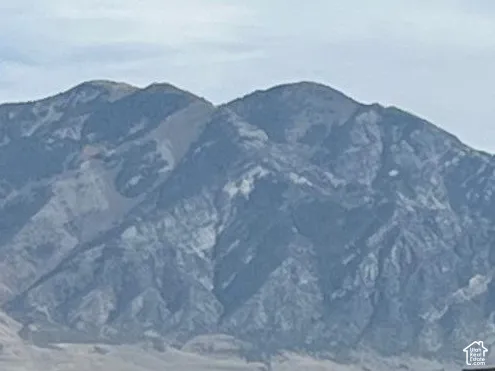
Builder will Buy Your Mortgage Intertest Rate Down Plus you can use your own Mortgage Company. Amazing Custom Designed Ranch Style One-Level Home on a Large Lot in New very Upscale Subdivision, Custom Rasmussen Cabinets, Custom Pantry, Granite Countertops throughout, Built-In Kitchen Desk, Custom Kitchen Pantry with Microwave Cabinet, Large Kitchen Island Bar, Kitchen Exhaust Hood over Range to the Outside for your Gourmet Cook, Stainless Steel Appliances, 95 % Plus Efficient Natural Gas Furnace, 2X6 Framing for more Energy Efficient Year Around Comfort, Fully Insulated and Painted Garage Plus a Dual Driveway Layout, Extra Large Covered Patio on East Side for those Great Shaded Evening Cookouts and Beautiful Mountain Views, Upgraded Return Air Venting in all Bedrooms for Comfort, Maintenance-Free Aluminum Soffits and Full Rain Gutters, Walk-In Master Closet, Dual Vanities and Shower Heads, Master Bedroom has a Trey Ceiling, Accent Wall, and French Glass Door with Built in Shutters to Patio, Roughed In for Water Softener, Beautiful Maintenance Free Stone Work and Plank Siding, Three Tone Paint, Vaulted and Trey Ceilings, Custom 5 Inch Trim, Architect Shingles, Exterior French Doors with Built in Shutters. Easy Access to Two Freeway Interstates. Easy access to Large Back Yard for Toy Barn, Guest Home, Pickle Ball Court Etc. There is Only One Home Like This, Must See!
Address
Open on Google Maps-
Address: 10812 N 8325 W #36, Tremonton, Utah 84337
-
City: Tremonton
-
State/county: UT
-
Zip/Postal Code: 84337
-
Country: US
Details
Updated on October 20, 2026 at 7:09 pm-
Property ID HZ2189096
-
Price $589,900
-
Property Size 1710 Sqft
-
Land Area 0.57 Acres
-
Bedrooms 3
-
Rooms 9
-
Bathrooms 2
-
Garages 3.0
-
Year Built 2026
-
Property Type Single Family Residence, Residential
-
Property Status Active
Additional details
-
Listing Terms Cash, Conventional, FHA, VA Loan
-
Roof Asphalt
-
Utilities Natural Gas Connected, Electricity Connected, Sewer: Septic Tank, Water Connected
-
Sewer Septic Tank
-
Cooling Central Air
-
Heating Forced Air, Gas: Central, >= 95% efficiency
-
Flooring Carpet, Laminate
-
County Box Elder
-
Property Type Residential
-
Parking Attached, Extra Width, Opener, Extra Length
-
Elementary School Mc Kinley
-
Middle School Bear River
-
High School Bear River
-
Architectural Style Rambler/Ranch
-
Listing Office WE.REALTY UTAH
-
Listing Agent Vernon Wheatley
Features
- Asphalt
- Attached,Extra Width,Opener,Extra Length
- Bear River
- Box Elder
- Carpet, Laminate
- Cash,Conventional,FHA,VA Loan
- Ceiling Fan,Range Hood
- Central Air
- Forced Air,Gas: Central,>= 95% efficiency
- Mc Kinley
- Natural Gas Connected,Electricity Connected,Sewer: Septic Tank,Water Connected
- Rambler/Ranch
- Residential
- Septic Tank
Mortgage Calculator
-
Down Payment
-
Loan Amount
-
Monthly Mortgage Payment
-
Property Tax
-
Home Insurance
-
PMI
-
Monthly HOA Fees