5703 N Regatta Ln, Stansbury Park, Utah 84074
- $474,000

- $474,000
Overview
- Single Family Residence, Residential
- 3
- 3
- 2.0
- 2920 Sqft
Description
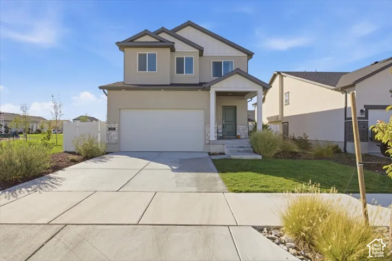
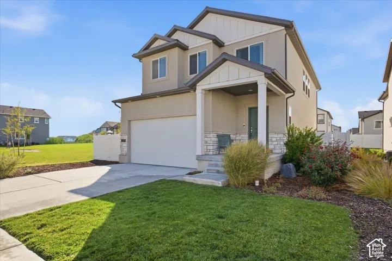
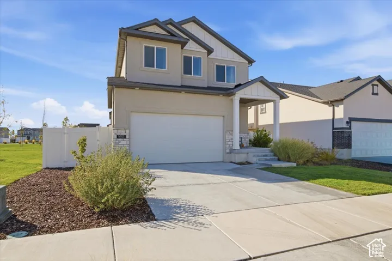
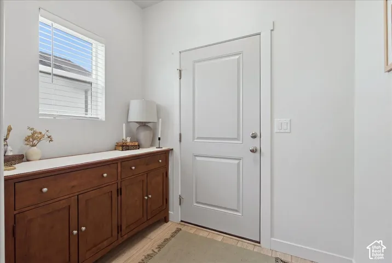
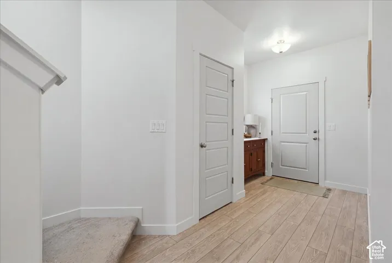
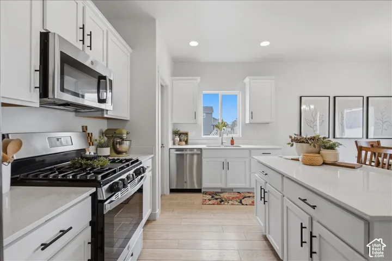
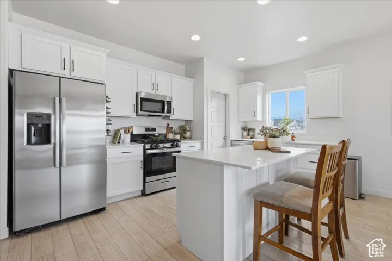
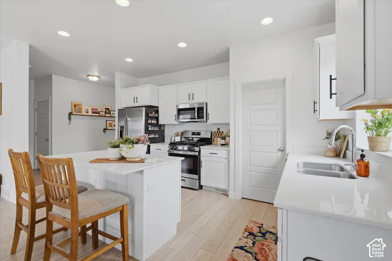
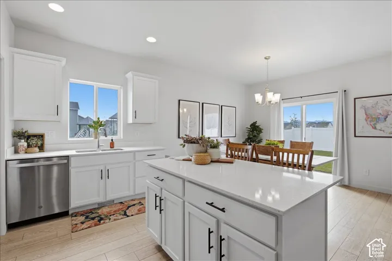
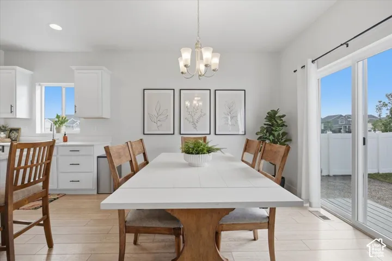
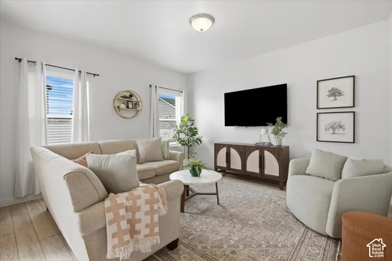
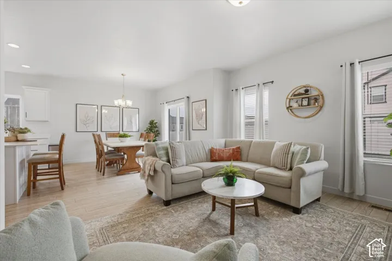
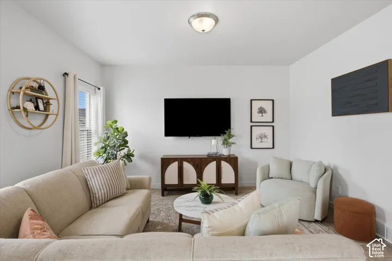
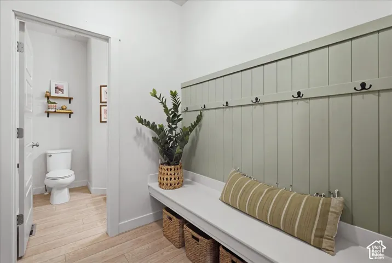
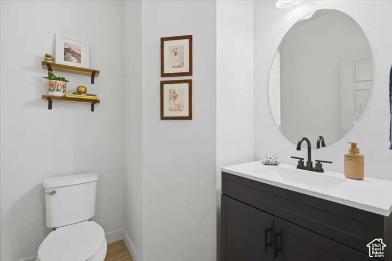
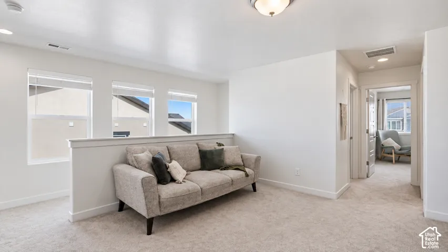
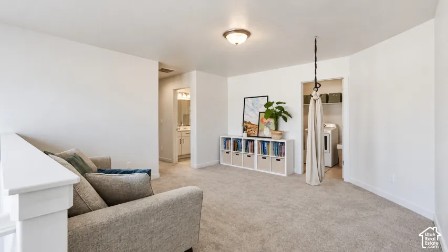
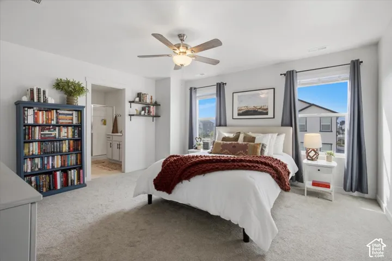
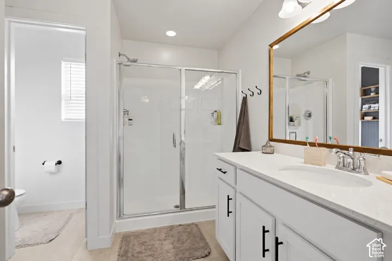
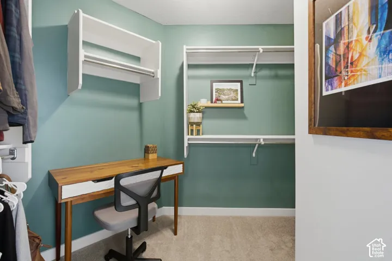
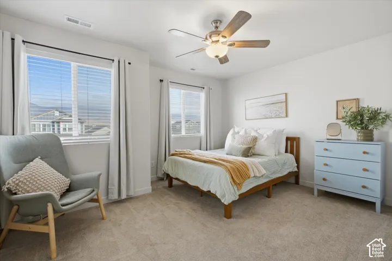
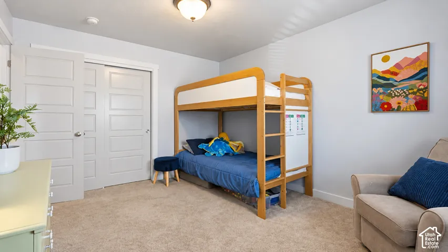
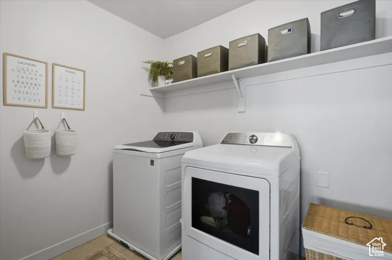
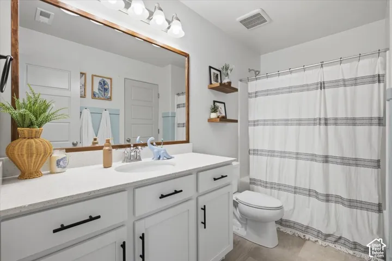
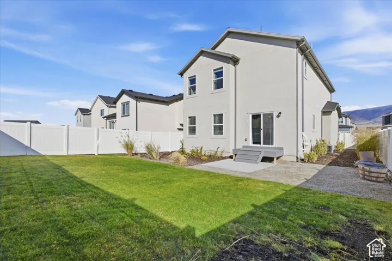
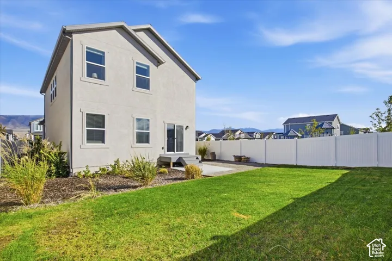
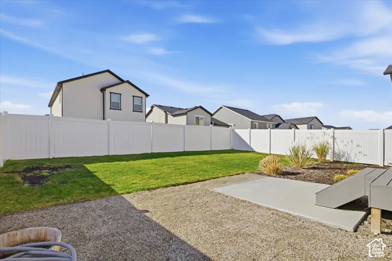
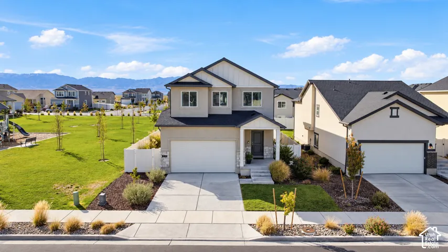
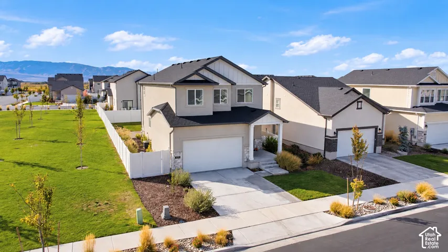
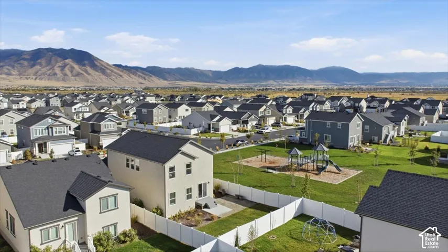
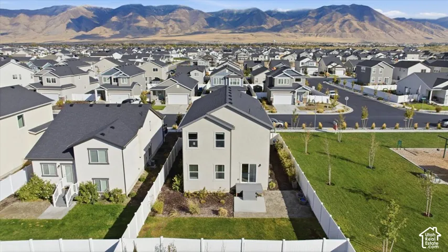
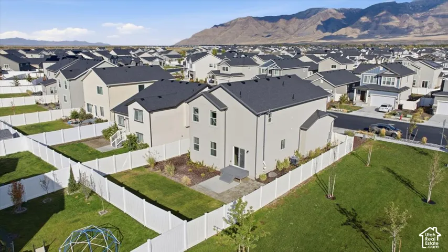
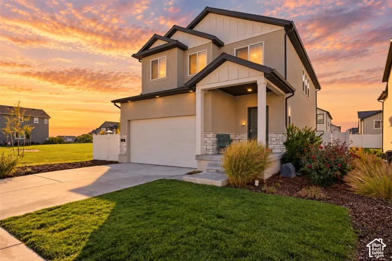
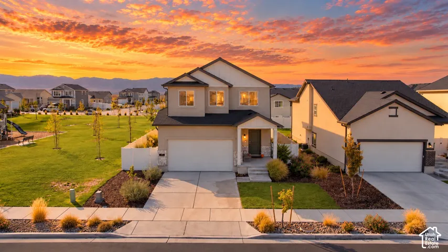
Beautiful, move-in-ready home in Stansbury Park, offering nearly 3, 000 sq. ft. of comfortable living space. This spotless home has been meticulously maintained, including professionally cleaned HVAC vents, and features a radon mitigation system for added peace of mind. All you have to do is move in and make it your own. The open main floor provides an inviting space for everyday living and entertaining, while the fully fenced yard offers room to relax, play, or gather outdoors. Upstairs, you’ll find all three generously sized bedrooms, two full bathrooms, a spacious laundry room, and a versatile loft-perfect for a family room, home office, reading area, playroom, or whatever fits your lifestyle. The unfinished basement provides excellent potential for future equity, with room to add additional bedrooms and another bathroom. Ideally located next to the park and close to the lake, golf course, and tennis courts, this home also offers an easy drive to Salt Lake City. You’ll want to see this one! Preferred lender is offering a lender-paid 1-0 temporary interest-rate buydown on qualifying loans. This means your interest rate will be 1% lower during the first year, helping reduce your monthly payment as you settle into your new home. Square footage figures are provided as a courtesy estimate only and were obtained from county records. Buyer is advised to obtain an independent measurement.
Address
Open on Google Maps-
Address: 5703 N Regatta Ln, Stansbury Park, Utah 84074
-
City: Stansbury Park
-
State/county: UT
-
Zip/Postal Code: 84074
-
Country: US
Details
Updated on October 18, 2026 at 12:41 am-
Property ID HZ2189452
-
Price $474,000
-
Property Size 2920 Sqft
-
Land Area 0.11 Acres
-
Bedrooms 3
-
Rooms 11
-
Bathrooms 3
-
Garages 2.0
-
Year Built 2022
-
Property Type Single Family Residence, Residential
-
Property Status Active
Additional details
-
Listing Terms Cash, Conventional, FHA, VA Loan
-
Association Fee 30.0
-
Roof Asphalt
-
Utilities Natural Gas Connected, Electricity Connected, Sewer Connected, Sewer: Public, Water Connected
-
Sewer Sewer: Connected, Sewer: Public
-
Cooling Central Air
-
Heating Forced Air
-
Flooring Carpet
-
County Tooele
-
Property Type Residential
-
Parking Built-In
-
Elementary School Rose Springs
-
High School Stansbury
-
Architectural Style Stories: 2
-
Listing Office V Real Estate Agency, LLC
-
Listing Agent Aceneth Warner
Features
- Asphalt
- Built-In
- Carpet
- Cash,Conventional,FHA,VA Loan
- Central Air
- Double Pane Windows,Sliding Glass Doors
- Forced Air
- Microwave, Refrigerator
- Natural Gas Connected,Electricity Connected,Sewer Connected,Sewer: Public,Water Connected
- Residential
- Rose Springs
- Sewer: Connected,Sewer: Public
- Stansbury
- Stories: 2
- Tooele
Mortgage Calculator
-
Down Payment
-
Loan Amount
-
Monthly Mortgage Payment
-
Property Tax
-
Home Insurance
-
PMI
-
Monthly HOA Fees