4404 W Monument Peak Dr, Herriman, Utah 84096
- $705,000
- $705,000
Overview
- Single Family Residence, Residential
- 5
- 3
- 3.0
- 3320 Sqft
Description
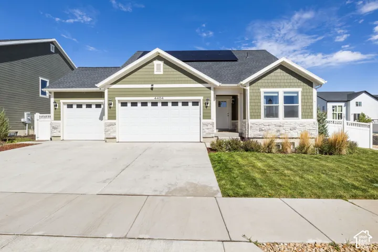
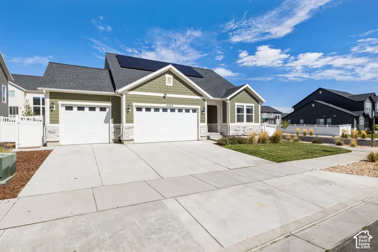
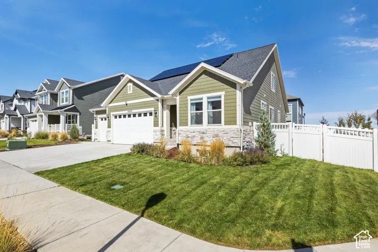
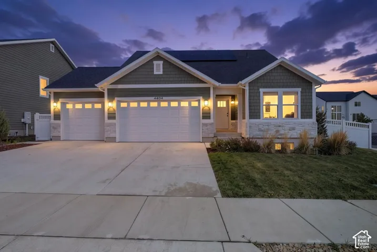
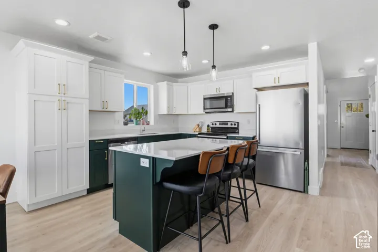
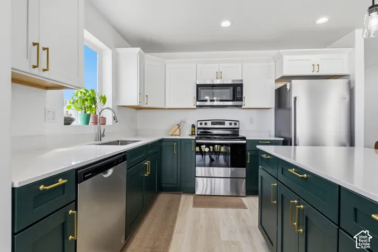
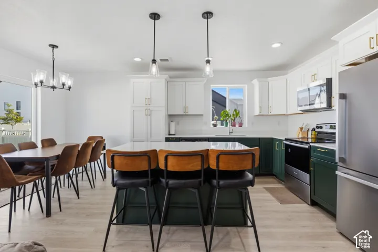
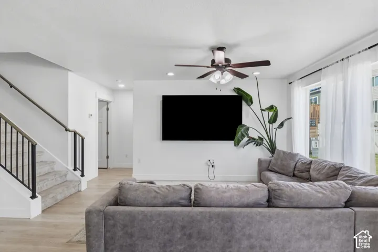
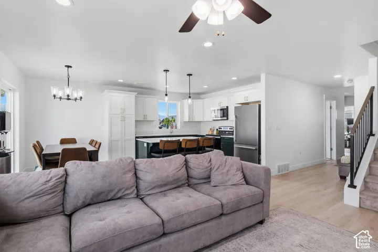
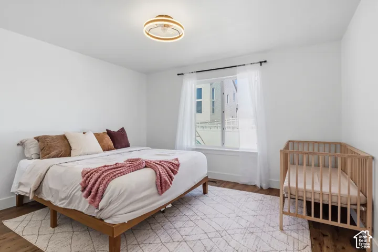
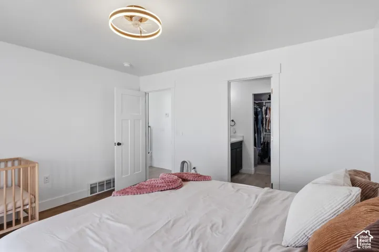
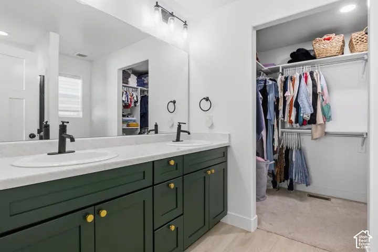
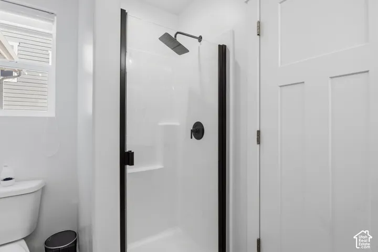
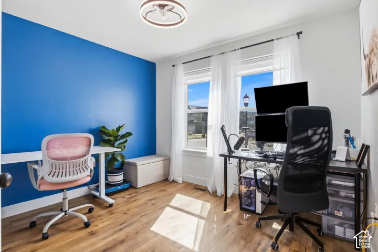
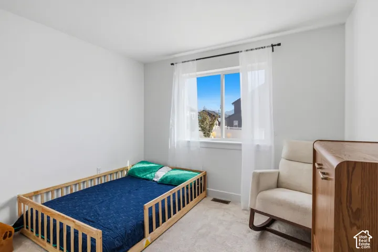
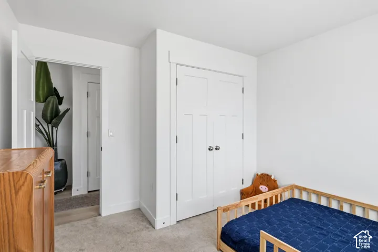
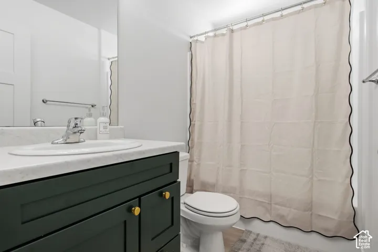
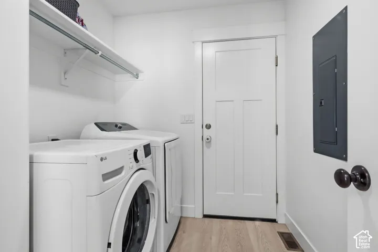
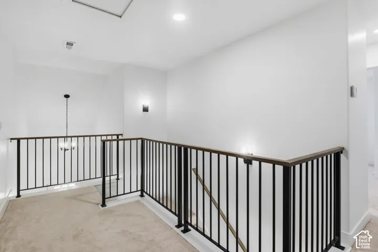
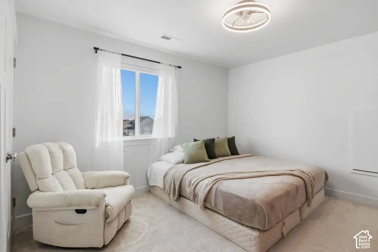
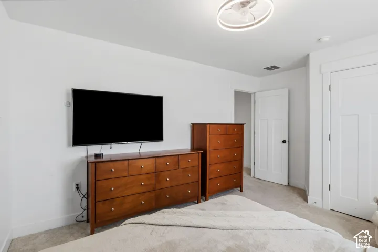
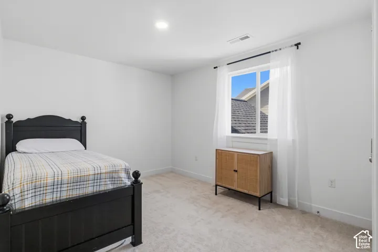
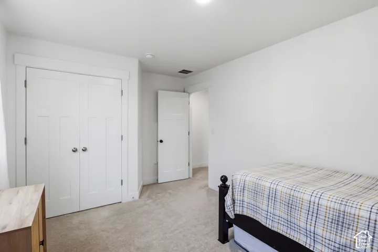
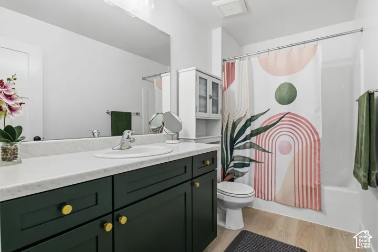
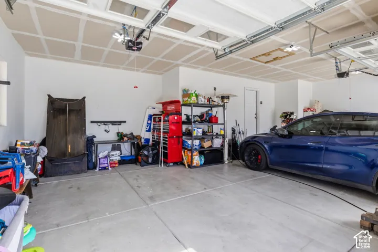
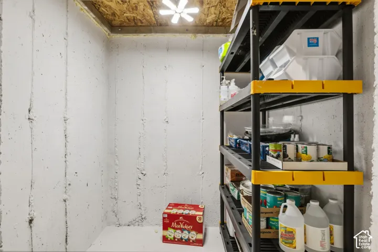
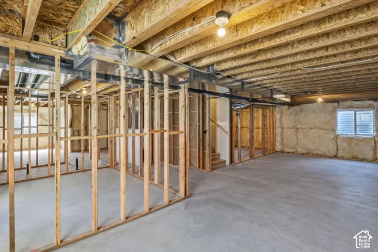
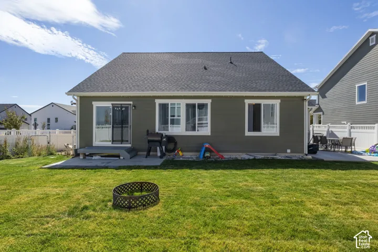
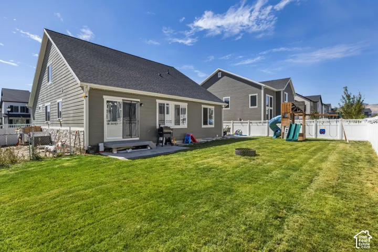
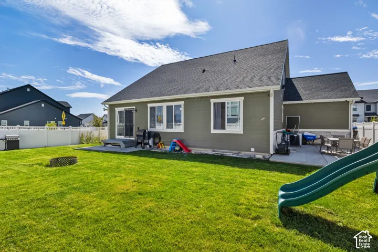
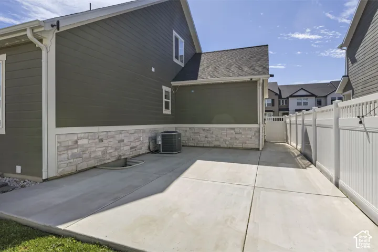
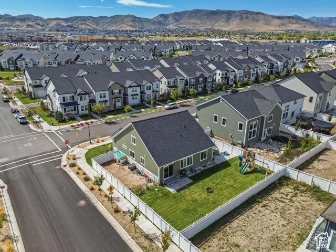
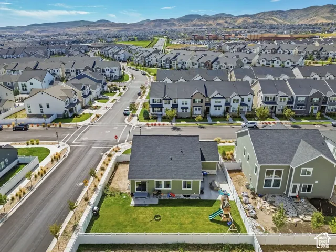
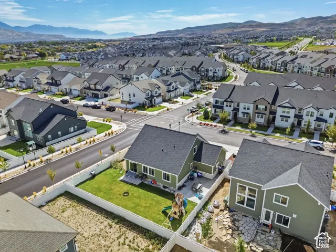
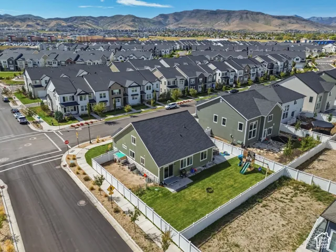
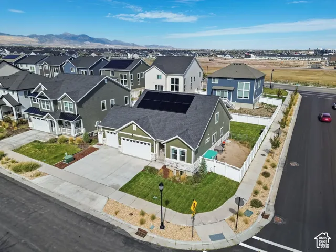
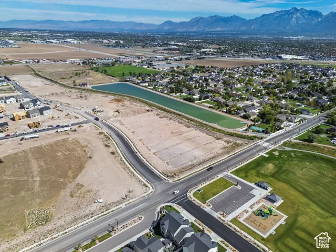
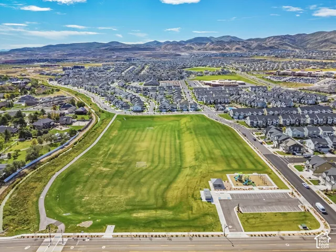
ASSUMABLE WITH A 6.375% INTEREST RATE! Nearly New Without the New Construction Price Tag! Built in 2023, this modern home offers contemporary style and thoughtfully selected upgrades at a price below new construction. The owners selected additional upgrades when purchasing, giving the home a more personalized finish. Why buy new when you can get a home with the added value of fully completed landscaping and full fencing, saving you the time, expense, and hassle of completing these projects yourself. Designed with a rambler-style layout, this home features a spacious primary-suite with two bedrooms on the main-level, while two additional bedrooms and a full bathroom upstairs create a unique two-story feel. The basement is already framed for two additional bedrooms, a bathroom, and a living area, offering potential expansion, along with convenient cold storage. Additional features include a 3-car garage with a 240-volt garage outlet for electric vehicle charging, energy-efficient solar system, a backyard dog run, and an included play/swing set. Enjoy convenient access to Mountain View Village, Mountain View Corridor, and the nearby 10-acre city park. So many benefits of a nearly new home with upgrades already in place, plus room to grow! Reach out today to learn more or schedule your visit! Buyer and Buyer’s Agent to verify all information. Buyer is advised to obtain an independent measurement.
Address
Open on Google Maps-
Address: 4404 W Monument Peak Dr, Herriman, Utah 84096
-
City: Herriman
-
State/county: UT
-
Zip/Postal Code: 84096
-
Country: US
Details
Updated on October 16, 2026 at 7:32 pm-
Property ID HZ2190987
-
Price $705,000
-
Property Size 3320 Sqft
-
Land Area 0.17 Acres
-
Bedrooms 5
-
Rooms 8
-
Bathrooms 3
-
Garages 3.0
-
Year Built 2023
-
Property Type Single Family Residence, Residential
-
Property Status Active
Additional details
-
Listing Terms Cash, Conventional, FHA, VA Loan
-
Association Fee 138.0
-
Roof Asphalt
-
Utilities Natural Gas Connected, Electricity Connected, Sewer Connected, Sewer: Public, Water Connected
-
Sewer Sewer: Connected, Sewer: Public
-
Cooling Central Air
-
Heating Forced Air
-
Flooring Carpet, Vinyl
-
County Salt Lake
-
Property Type Residential
-
Parking Attached
-
Elementary School Ridge View
-
Middle School South Hills
-
Community Features Clubhouse
-
Architectural Style Rambler/Ranch
-
Listing Office EXP Realty, LLC
-
Listing Agent Anh Kim Thi Kristensen
Features
- Asphalt
- Attached
- Carpet, Vinyl
- Cash,Conventional,FHA,VA Loan
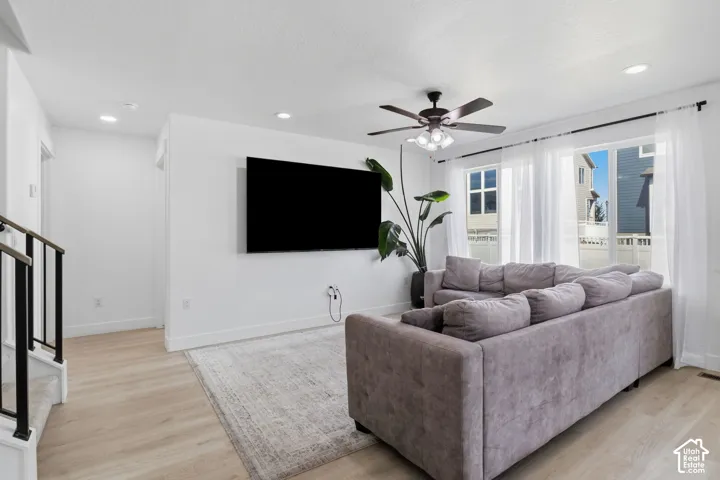
- Ceiling Fan,Portable Dishwasher,Microwave
- Central Air
- Clubhouse
- Forced Air
- Natural Gas Connected,Electricity Connected,Sewer Connected,Sewer: Public,Water Connected
- Rambler/Ranch
- Residential
- Ridge View
- Salt Lake
- Sewer: Connected,Sewer: Public
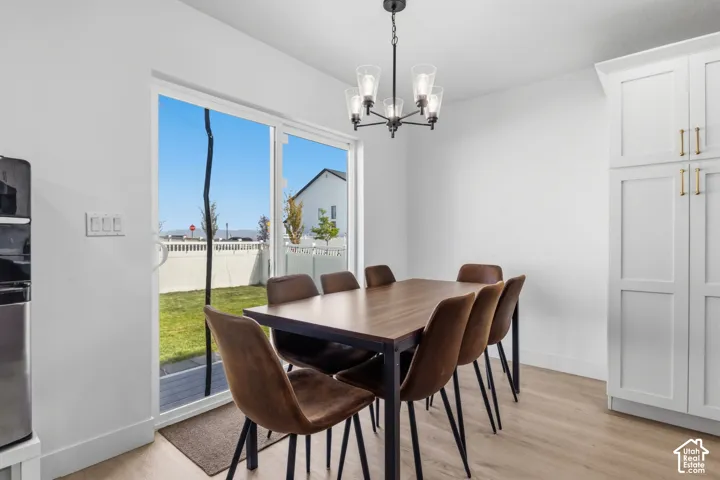
- Sliding Glass Doors
- South Hills
Mortgage Calculator
-
Down Payment
-
Loan Amount
-
Monthly Mortgage Payment
-
Property Tax
-
Home Insurance
-
PMI
-
Monthly HOA Fees