1276 W Wintercress Trl #30a, Kamas, Utah 84036
- $1,225,000
- $1,225,000
Overview
- Townhouse, Residential
- 4
- 3
- 2.0
- 3279 Sqft
Description
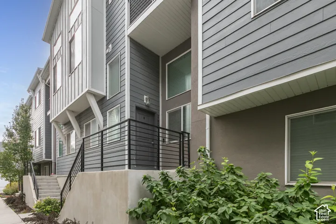
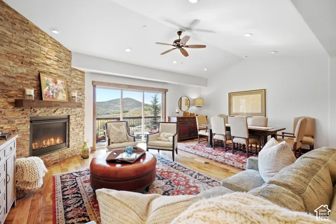
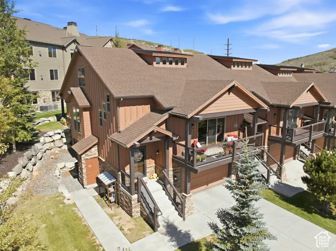
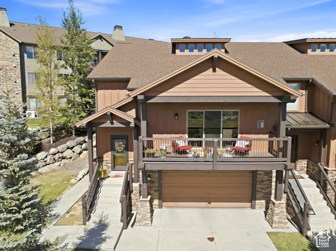
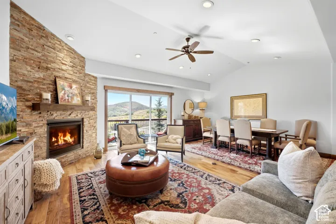
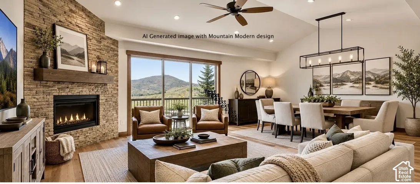
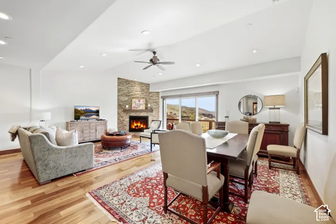
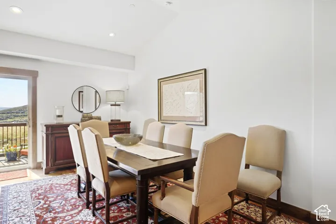
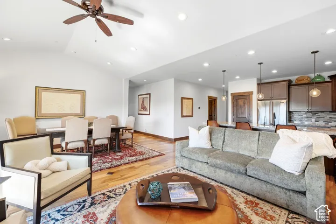
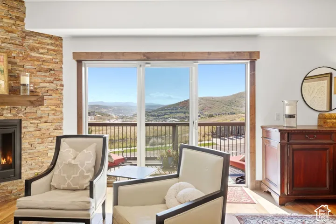
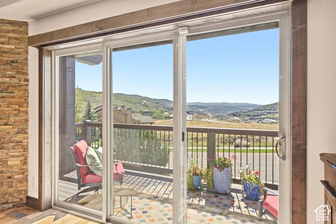
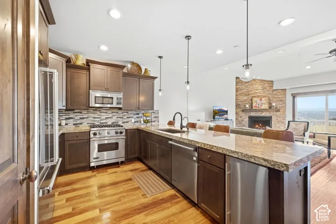
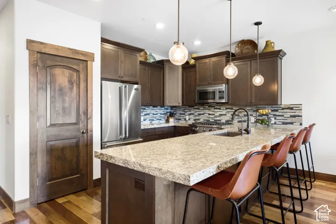
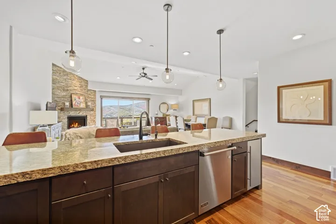
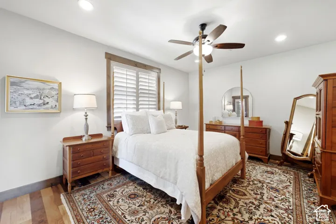
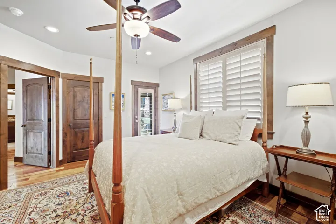
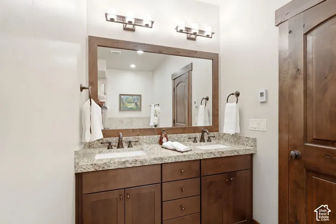
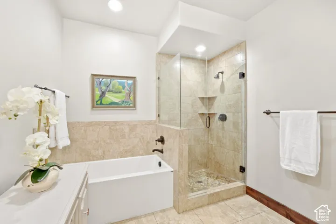
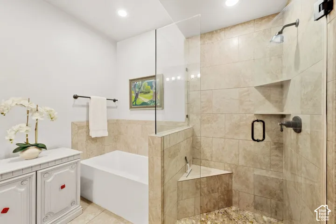
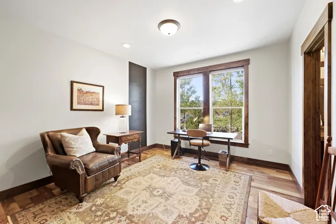
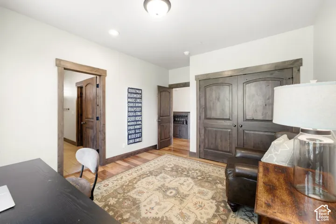
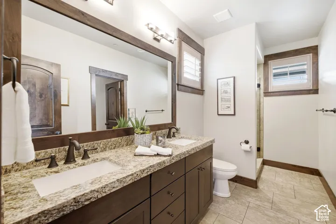
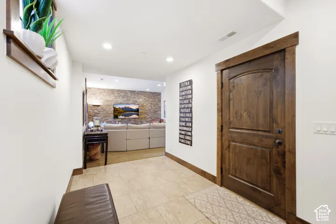
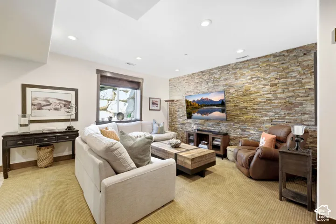
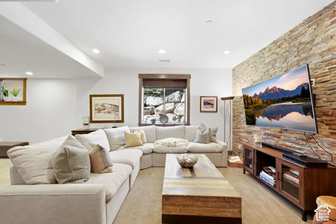
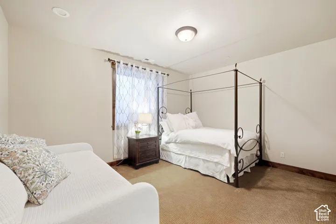
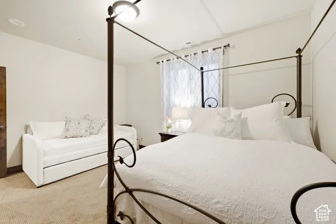
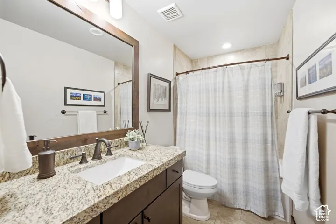
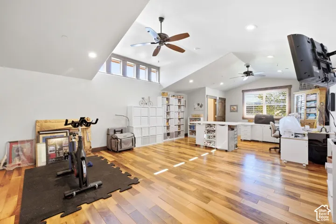
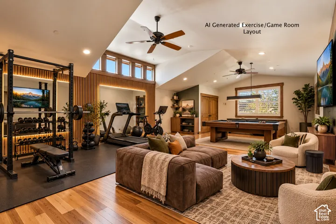
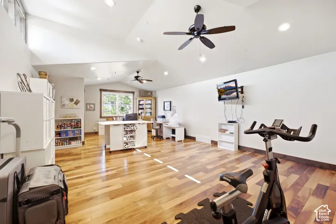
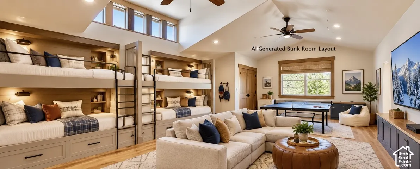
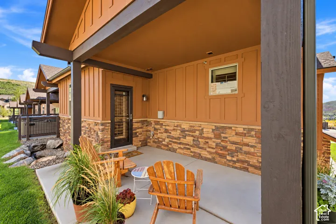
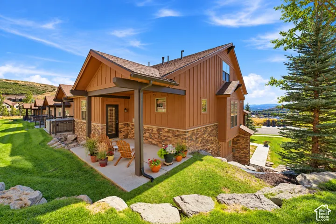
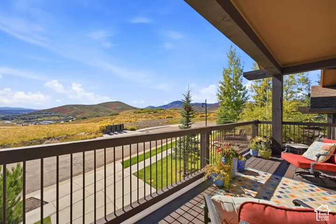
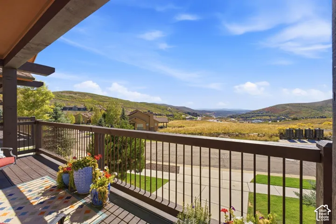
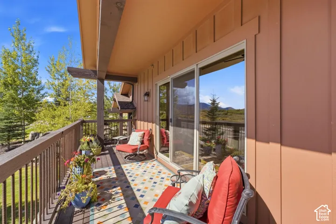
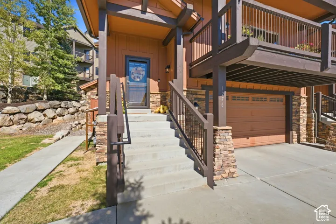
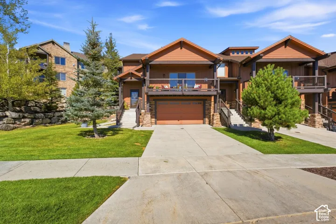
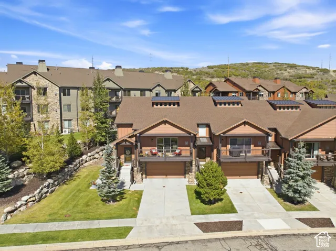
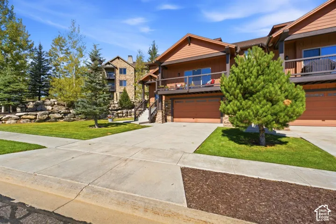
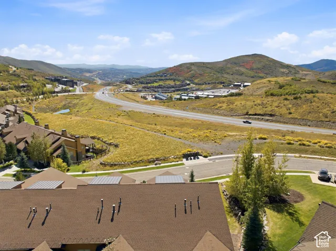
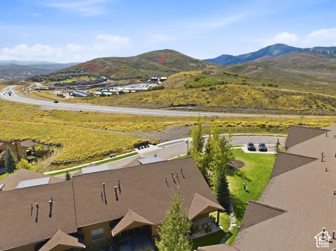
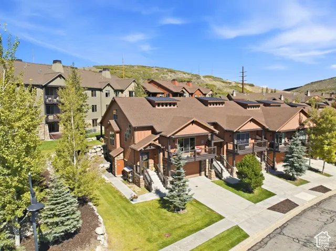
Showcasing expansive mountain views, this substantial end-unit residence offers a rare blend of scale, comfort, and flexibility within Black Rock Ridge. The open-concept floor plan features a spacious great room, Viking-equipped kitchen, and view balcony perfectly positioned to capture the surrounding mountain scenery. The main level includes a primary suite with patio access and a spa-inspired bath featuring heated floors, a soaking tub, and a pebbled-floor shower, plus a second bedroom that can double as an office space, and a 3/4 bath. The lower level offers a generous family room with a striking ledgestone accent wall, a third bedroom, full bath, and abundant storage. Above, a spectacular fourth bedroom/bonus room captures stunning Deer Valley views and offers endless versatility. Currently used as a sewing and exercise room, this expansive space could easily serve as a media/game room, guest retreat, or bunk sleeping area. Completing the residence is an oversized two-car garage that includes a substantial storage alcove, ideal for housing skis, bikes, paddleboards, and all the gear that accompanies the Park City lifestyle. Owners and guests can also access the Onyx Club at nearby Black Rock Mountain Resort. Onyx Club members enjoy health club amenities, exclusive dining privileges, priority access to programs, and guest passes to share the Onyx experience. Ideally situated just minutes from Historic Main Street, Deer Valley East Village, Jordanelle Reservoir, and world-class skiing, hiking, biking, and golf, this distinctive Black Rock Ridge residence seamlessly blends spacious living, breathtaking views, and year-round recreation–equally suited as a full-time residence, mountain retreat, or investment opportunity.
Address
Open on Google Maps-
Address: 1276 W Wintercress Trl #30a, Kamas, Utah 84036
-
City: Kamas
-
State/county: UT
-
Zip/Postal Code: 84036
-
Country: US
Details
Updated on October 16, 2026 at 10:26 pm-
Property ID HZ2191555
-
Price $1,225,000
-
Property Size 3279 Sqft
-
Land Area 0.05 Acres
-
Bedrooms 4
-
Rooms 14
-
Bathrooms 3
-
Garages 2.0
-
Year Built 2016
-
Property Type Townhouse, Residential
-
Property Status Active
Additional details
-
Listing Terms Cash, Conventional
-
Association Fee 655.0
-
Roof Asphalt
-
Utilities Natural Gas Connected, Electricity Connected, Sewer Connected, Sewer: Public, Water Connected
-
Sewer Sewer: Connected, Sewer: Public
-
Cooling Central Air
-
Heating Forced Air, Gas: Central
-
Flooring Carpet, Hardwood, Tile
-
County Wasatch
-
Property Type Residential
-
Parking Attached, Extra Width, Opener, Extra Length
-
Elementary School J R Smith
-
Middle School Timpanogos Middle
-
High School Wasatch
-
Architectural Style Townhouse; Row-end
-
Listing Office KW Park City Keller Williams Real Estate
-
Listing Agent Michelle L. McBride
Features
- Asphalt
- Attached,Extra Width,Opener,Extra Length
- Carpet, Hardwood, Tile
- Cash, Conventional
- Ceiling Fan,Microwave,Refrigerator,Water Softener Owned
- Central Air
- Forced Air,Gas: Central
- J R Smith
- Natural Gas Connected,Electricity Connected,Sewer Connected,Sewer: Public,Water Connected
- Residential
- Sewer: Connected,Sewer: Public
- Timpanogos Middle
- Townhouse; Row-end
- Wasatch
Mortgage Calculator
-
Down Payment
-
Loan Amount
-
Monthly Mortgage Payment
-
Property Tax
-
Home Insurance
-
PMI
-
Monthly HOA Fees