4375 Weber Dr #69, Ogden, Utah 84405
- $90,000
- $90,000
Overview
- Mobile Home, Residential
- 3
- 2
- 1200 Sqft
Description
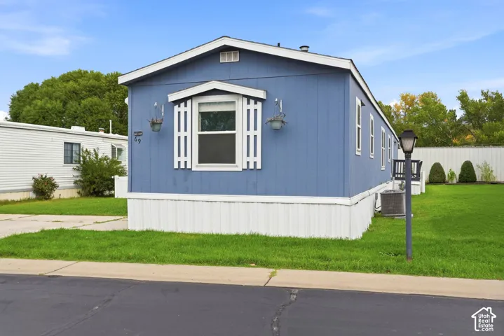
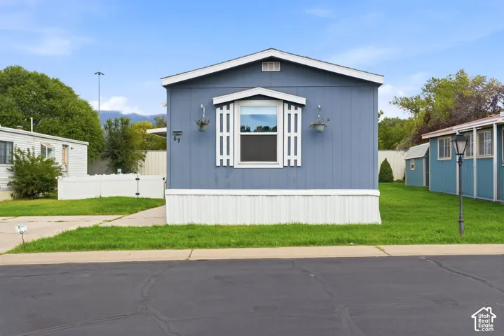
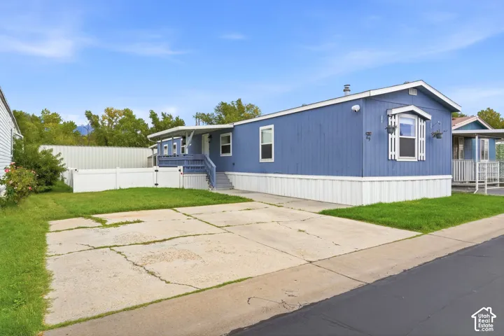
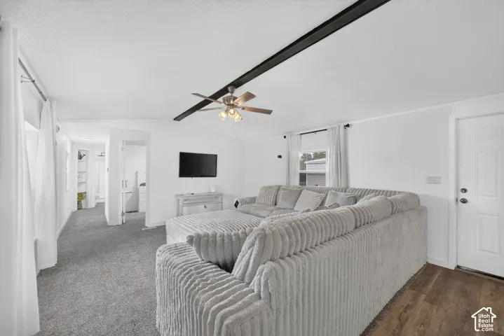
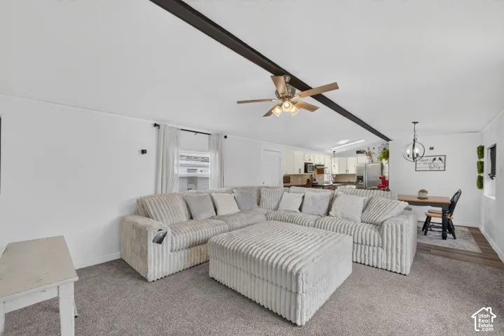
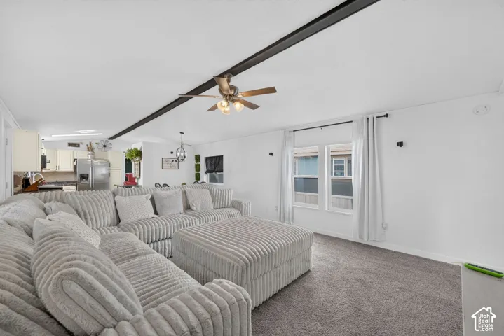
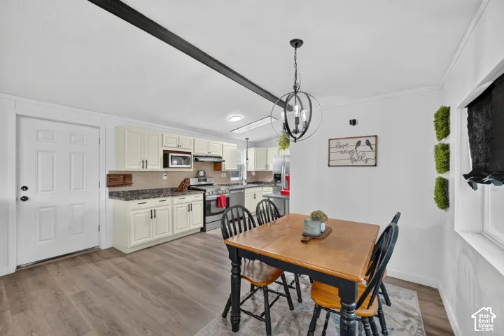
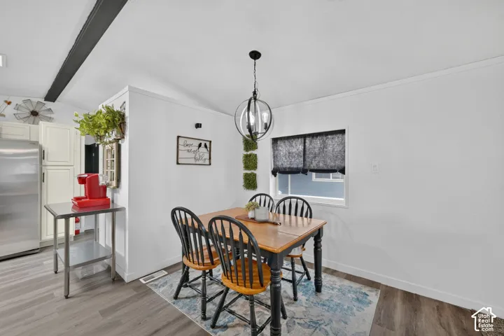
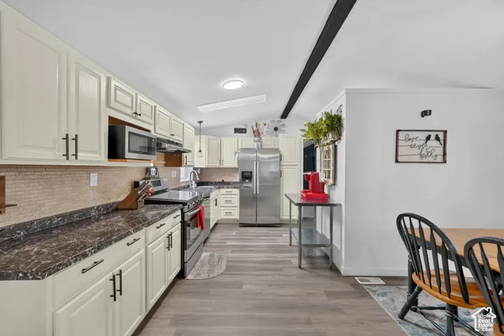
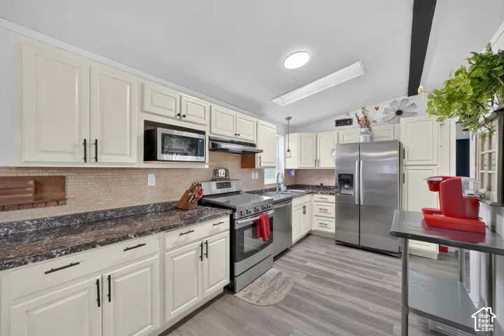
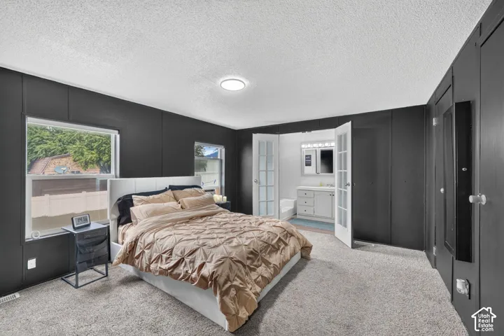
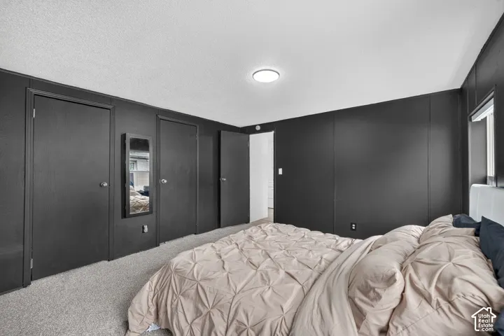
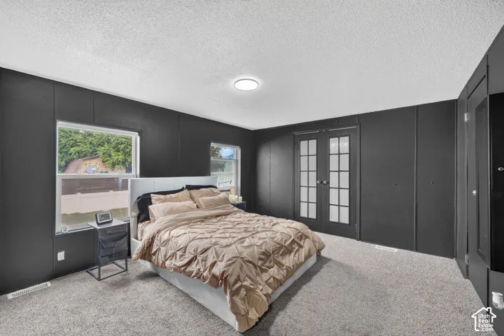
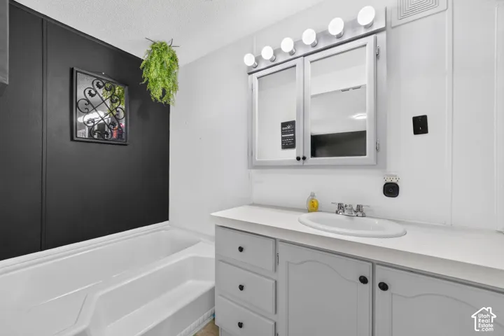
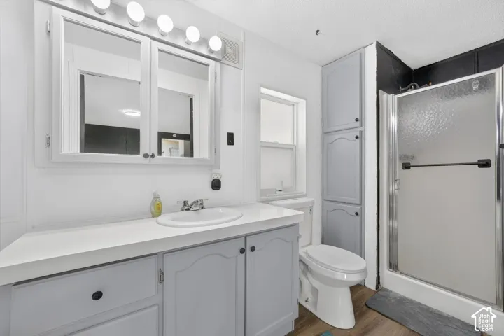
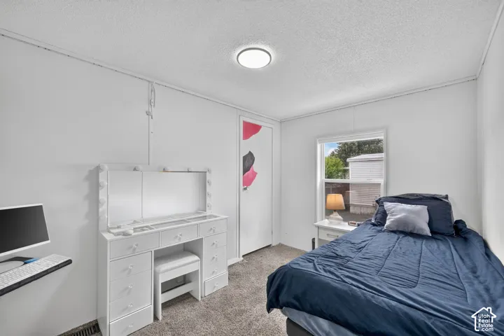
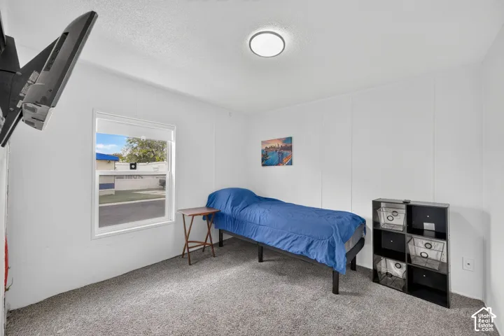
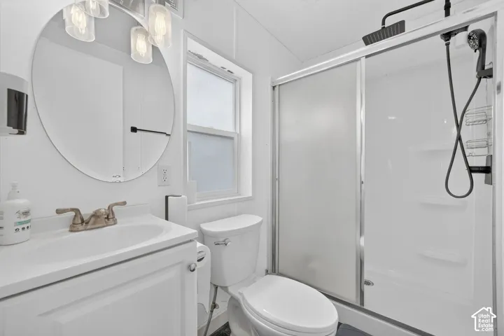
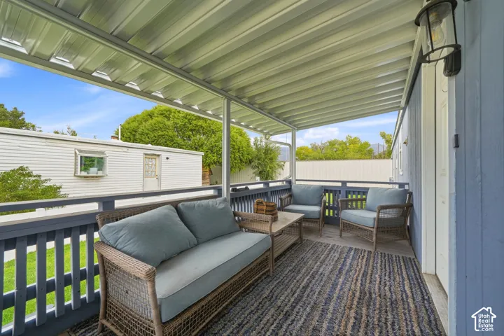
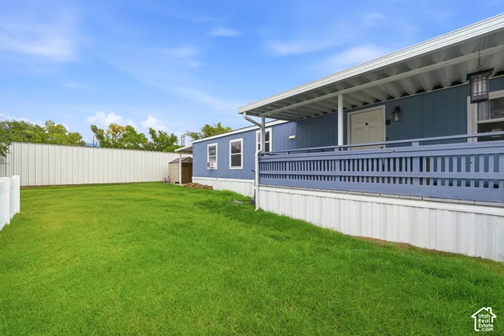
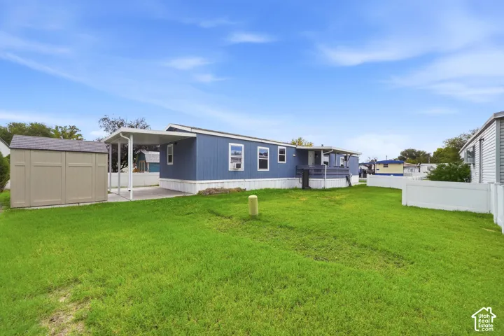
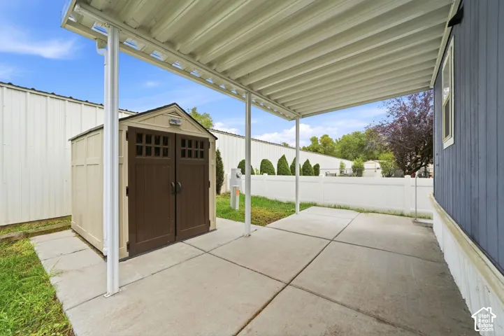
SPACE, STYLE & A RARE FULLY FENCED YARD! Beautifully updated and exceptionally well-maintained inside and out, this 3-bedroom, 2-bath home in Riverdale’s Riverside Village is one you won’t want to miss! Originally built in 1995, this home has been thoughtfully refreshed and offers a surprisingly spacious layout with generous living areas that create an open, inviting feel throughout. The kitchen features stainless steel appliances, while the oversized primary suite offers plenty of room to unwind and an impressive private bath complete with BOTH a separate soaking tub and shower! And the outdoor space? That’s where this home really stands out! Enjoy the rare find of a fully fenced yard, covered back patio perfect for relaxing or entertaining, and a storage shed for all your extras. Located in a pet-friendly community (subject to HOA restrictions), residents can enjoy a community playground, basketball court, and nearby access to the beautiful Weber River Parkway walking and biking trails. Conveniently situated near shopping, dining, and freeway access, this home offers a wonderful combination of comfort, convenience, and outdoor living. Financing options available! Reach out to the listing agent for additional details and to schedule your private showing!
Address
Open on Google Maps-
Address: 4375 Weber Dr #69, Ogden, Utah 84405
-
City: Ogden
-
State/county: UT
-
Zip/Postal Code: 84405
-
Country: US
Details
Updated on October 17, 2026 at 2:43 am-
Property ID HZ2191668
-
Price $90,000
-
Property Size 1200 Sqft
-
Bedrooms 3
-
Rooms 8
-
Bathrooms 2
-
Year Built 1995
-
Property Type Mobile Home, Residential
-
Property Status Active
Additional details
-
Listing Terms Cash, Conventional, FHA, Seller Finance, VA Loan
-
Association Fee 950.0
-
Roof Asbestos Shingle
-
Utilities Natural Gas Connected, Electricity Connected, Sewer Connected, Water Connected
-
Sewer Sewer: Connected
-
Cooling Central Air
-
Heating Electric, Gas: Stove, Hot Water
-
Flooring Carpet, Tile
-
County Weber
-
Property Type Residential
-
Parking Parking: Uncovered, 2 Car Deep (Tandem)
-
Elementary School Riverdale
-
Middle School T. H. Bell
-
High School None/Other
-
Architectural Style Manufactured
-
Listing Office EXP Realty, LLC
-
Listing Agent Sharida Tucker
Features
- Asbestos Shingle
- Carpet, Tile
- Cash,Conventional,FHA,Seller Finance,VA Loan
- Ceiling Fan,Microwave,Refrigerator
- Central Air
- Electric,Gas: Stove,Hot Water
- Manufactured
- Natural Gas Connected,Electricity Connected,Sewer Connected,Water Connected
- None/Other
- Parking: Uncovered,2 Car Deep (Tandem)
- Patio: Open
- Residential
- Sewer: Connected
- T. H. Bell
- Weber
Mortgage Calculator
-
Down Payment
-
Loan Amount
-
Monthly Mortgage Payment
-
Property Tax
-
Home Insurance
-
PMI
-
Monthly HOA Fees