6531 S Owensboro Dr, West Jordan, Utah 84084
- $525,000
- $525,000
Overview
- Single Family Residence, Residential
- 4
- 2
- 1741 Sqft
Description
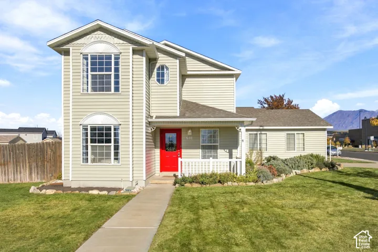
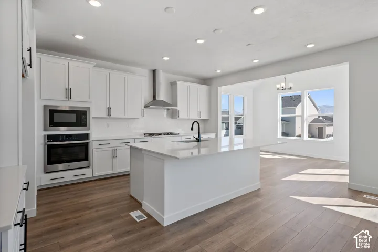
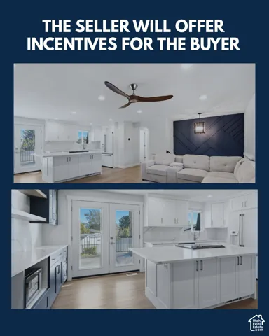
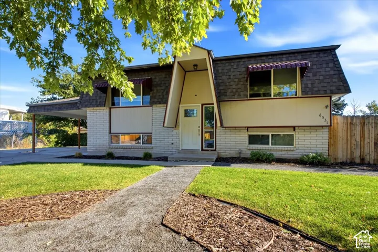
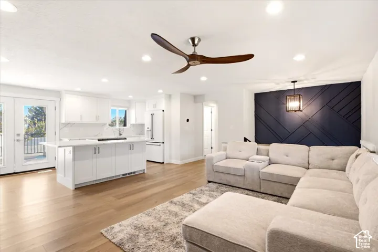
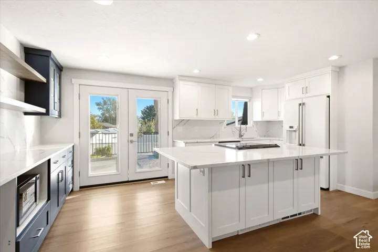
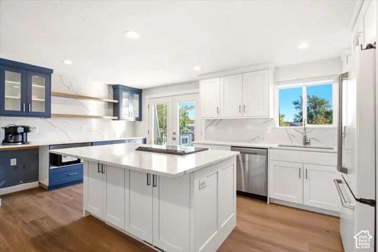
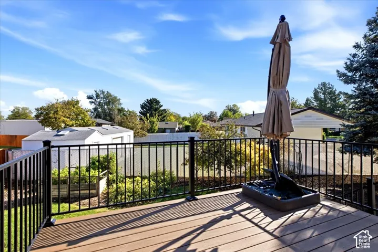
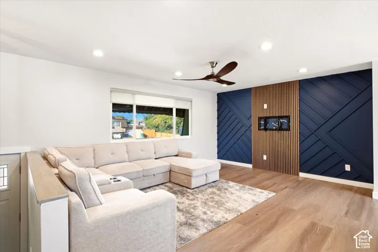
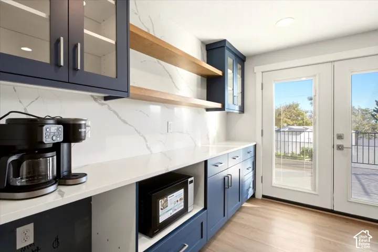
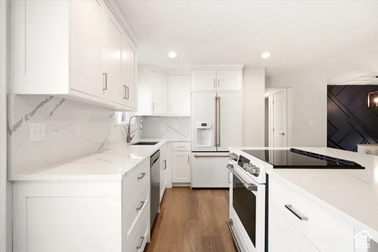
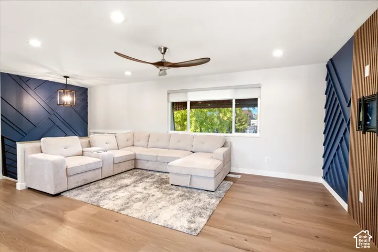
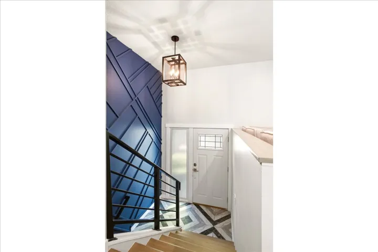
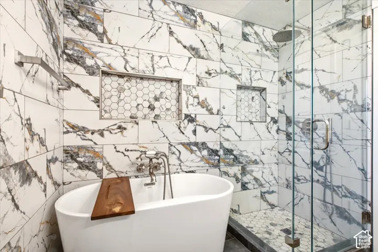
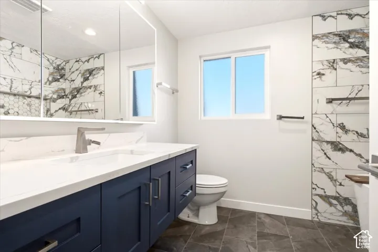
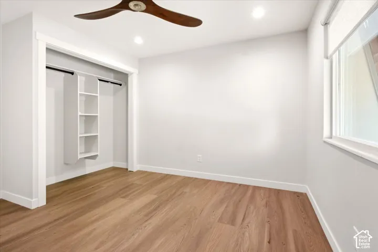
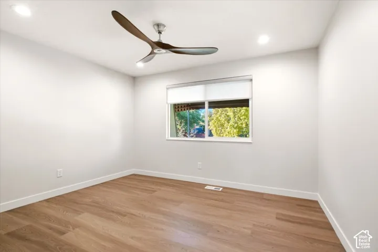
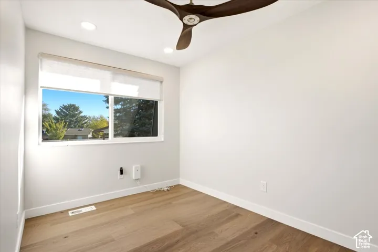
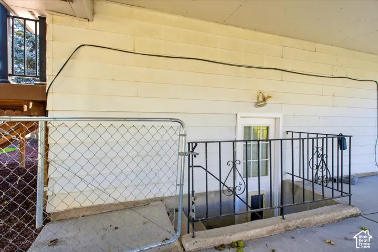
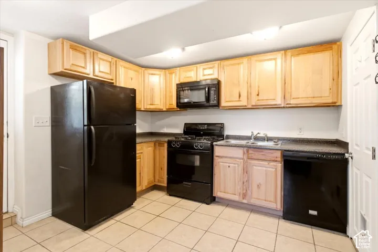
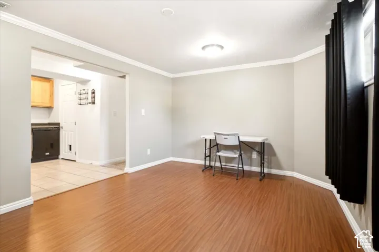
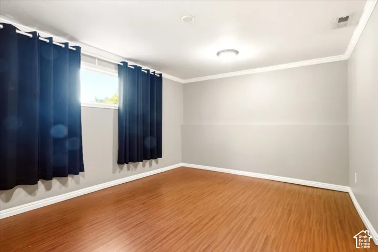
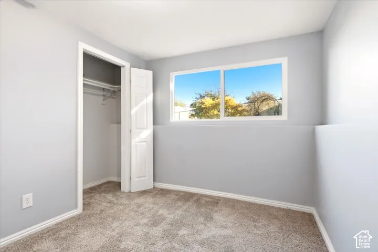
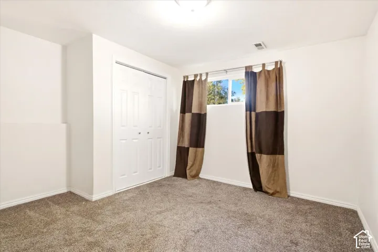
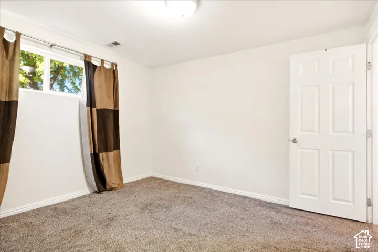
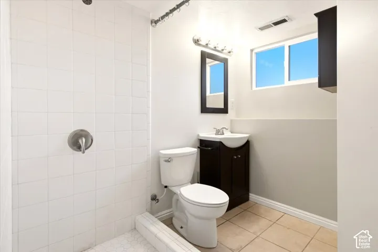
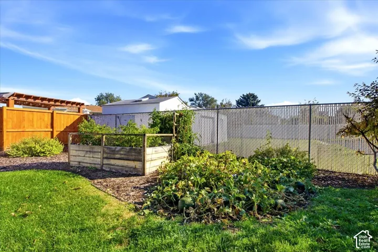
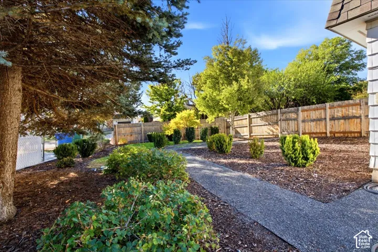
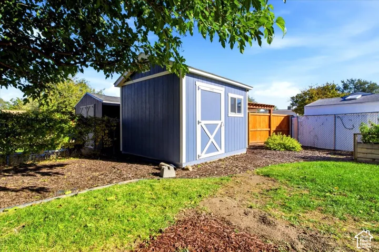
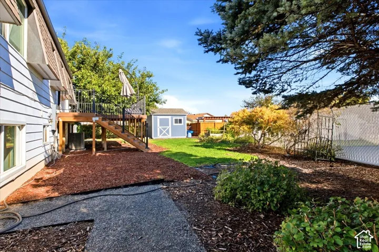
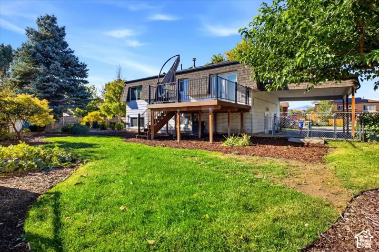
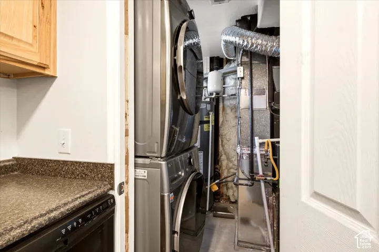
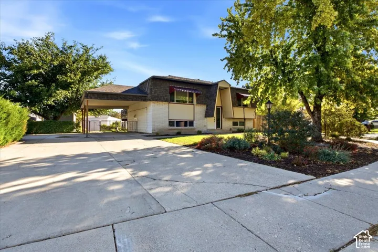
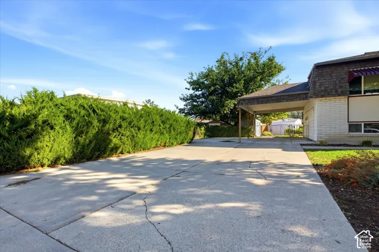
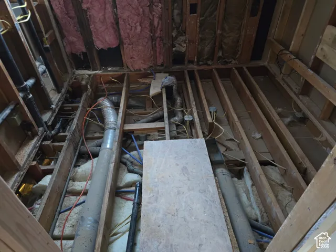
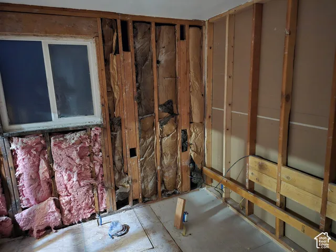
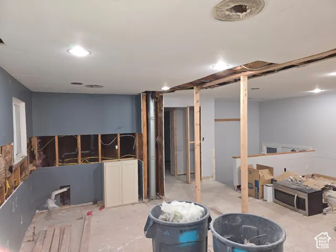
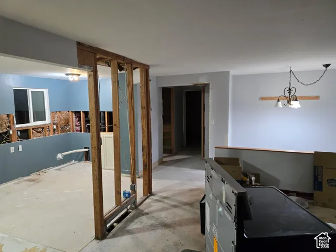
**OPEN HOUSE FRIDAY NOV. 13 330P-6P*** Owner of the past 13 years made the extensive updates & improvements in the past 4 years, for their own enjoyment but life changes and now this Beautiful home with a Water Wise Yard w/multiple raised garden beds can be YOURS. Turnkey. New Deck. GE Cafe Appliances ..(did you know you could get a refrigerator with Hot Water dispenser??) Home has ***2 kitchens, separate entry (((income/rental potential))) to basement from carport, **** NO PETS have been in house since the Remodel.. main-level lighting including hi end propeller-style ceiling fans in 3 rooms upstairs, new main water shut-off valve, **During ownership, the following has been regraded: Roof & All Windows (early on) and HVAC (3-4years ago) . Seller is leaving the stackable washer/dryer & microwave.. Updated sprinkler lines.. Located near Jordan Landing shopping, restaurants, and Bangerter Highway, this home offers easy access to everyday needs. With so many updates already completed and flexible living space, it’s definitely worth a look! Google fiber available. This is not a quick flip! The homeowner made these quality upgrades for their own home, with care & attention to the details, 2025.(SEE ATTACHED for Receipts and pictures of remodel)
Address
Open on Google Maps-
Address: 6531 S Owensboro Dr, West Jordan, Utah 84084
-
City: West Jordan
-
State/county: UT
-
Zip/Postal Code: 84084
-
Country: US
Details
Updated on November 12, 2026 at 7:05 pm-
Property ID HZ2191681
-
Price $525,000
-
Property Size 1741 Sqft
-
Land Area 0.19 Acres
-
Bedrooms 4
-
Rooms 13
-
Bathrooms 2
-
Year Built 1974
-
Property Type Single Family Residence, Residential
-
Property Status Active
Additional details
-
Listing Terms Cash, Conventional, FHA, VA Loan
-
Roof Asphalt
-
Utilities Natural Gas Connected, Electricity Connected, Sewer Connected, Sewer: Public, Water Connected
-
Sewer Sewer: Connected, Sewer: Public
-
Cooling Central Air
-
Heating Forced Air, Gas: Central
-
Flooring Carpet, Laminate, Tile
-
County Salt Lake
-
Property Type Residential
-
Parking Covered, Parking: Uncovered, Rv Parking
-
Elementary School Fox Hills
-
Middle School Bennion
-
High School Taylorsville
-
Architectural Style Split-Entry/Bi-Level
-
Listing Office EXP Realty, LLC
-
Listing Agent Mary K Olsen
Features
- Asphalt
- Basement Entrance,Double Pane Windows,Patio: Open
- Bennion
- Carpet, Laminate, Tile
- Cash,Conventional,FHA,VA Loan
- Ceiling Fan,Dryer,Microwave,Refrigerator,Washer
- Central Air
- Covered,Parking: Uncovered,Rv Parking
- Forced Air,Gas: Central
- Natural Gas Connected,Electricity Connected,Sewer Connected,Sewer: Public,Water Connected
- Residential
- Salt Lake
- Sewer: Connected,Sewer: Public
- Split-Entry/Bi-Level
- Taylorsville
Mortgage Calculator
-
Down Payment
-
Loan Amount
-
Monthly Mortgage Payment
-
Property Tax
-
Home Insurance
-
PMI
-
Monthly HOA Fees