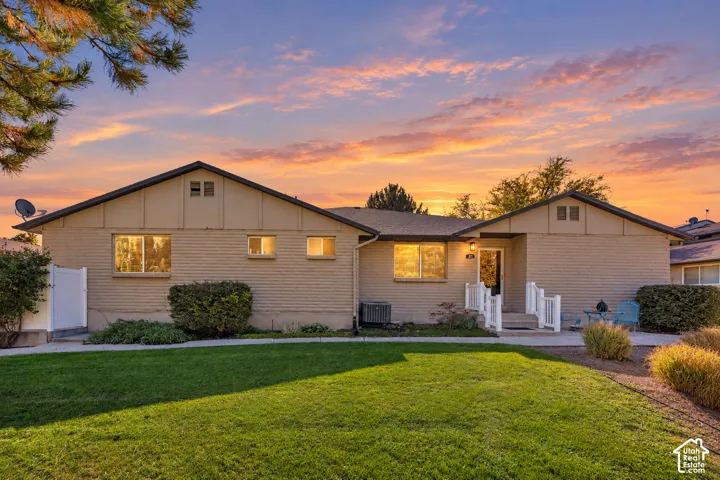
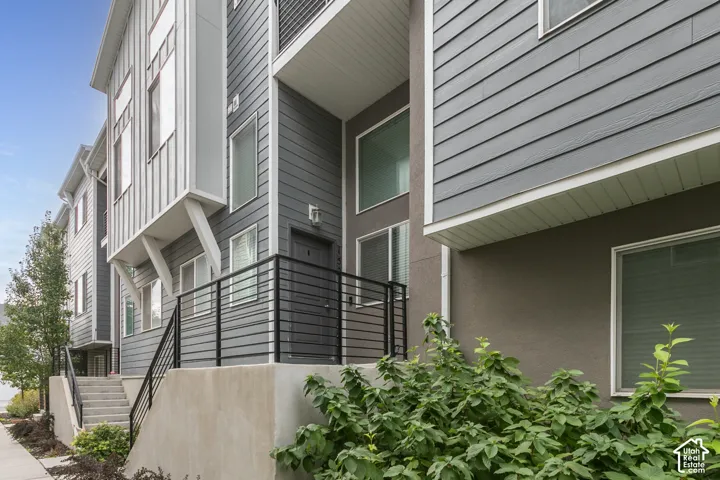
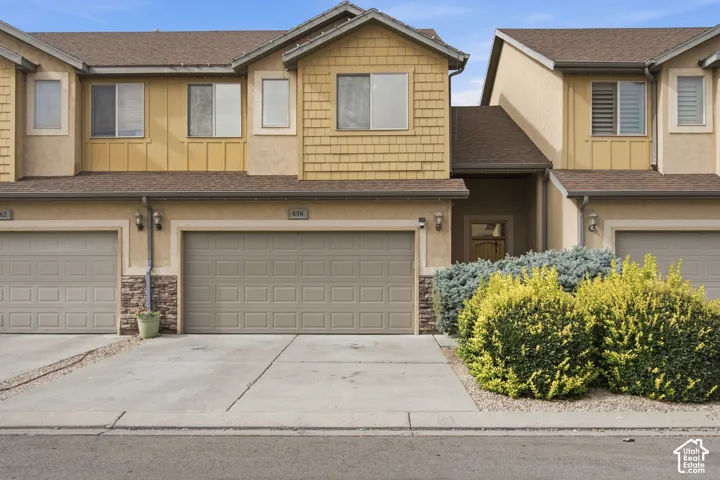
143 Geneva Dr, Midway, Utah 84049
- $555,000
Overview
- Townhouse, Residential
- 3
- 3
- 1700 Sqft
Description
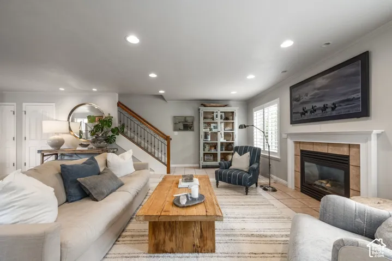
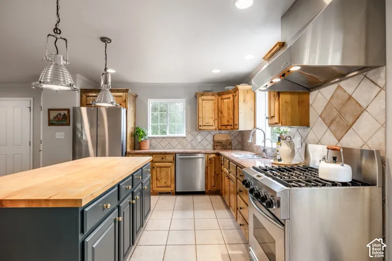
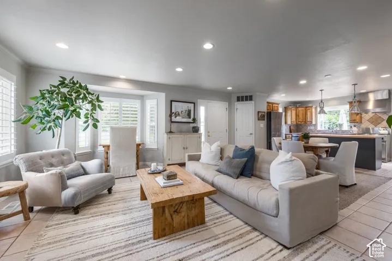
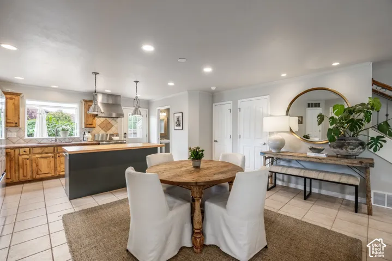
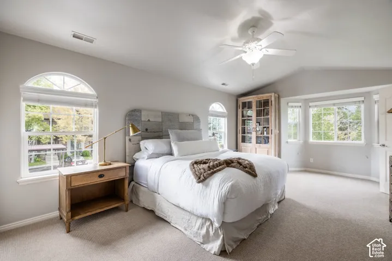
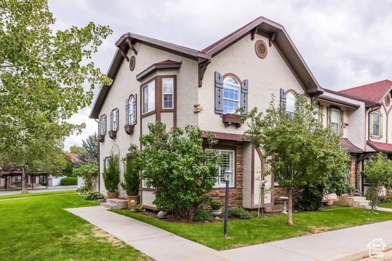
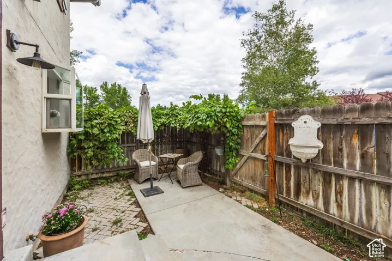
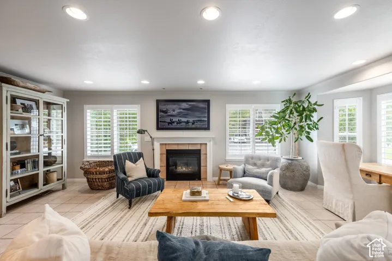
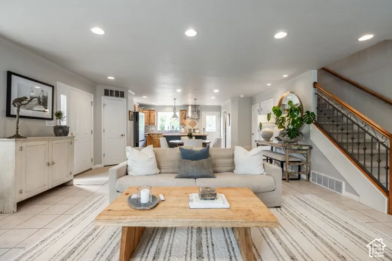
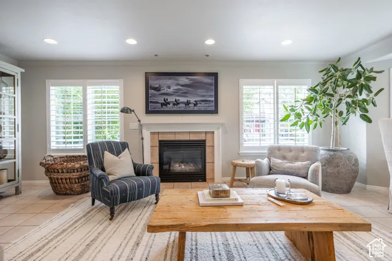
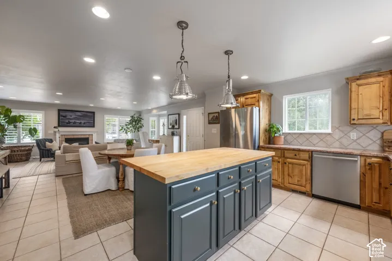
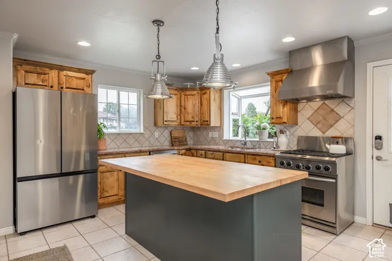
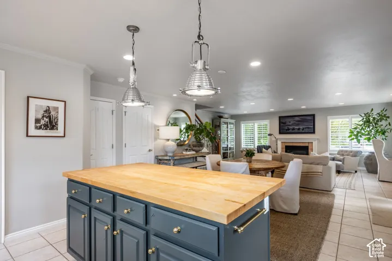
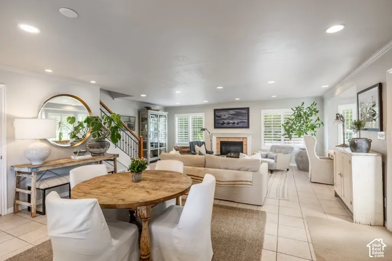
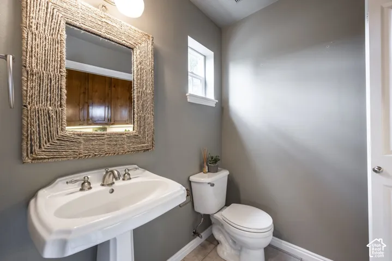
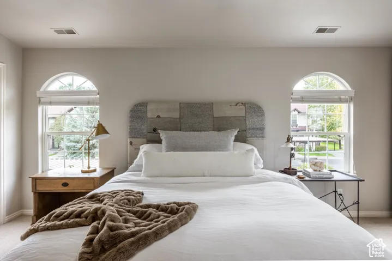
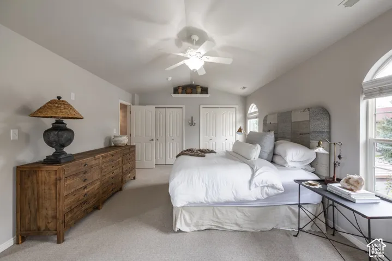
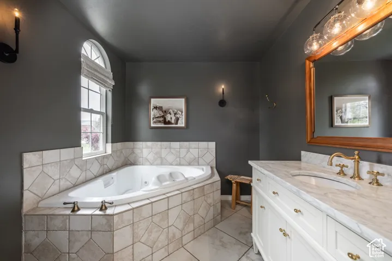
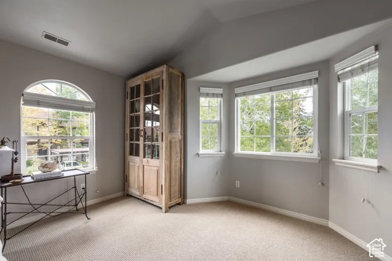
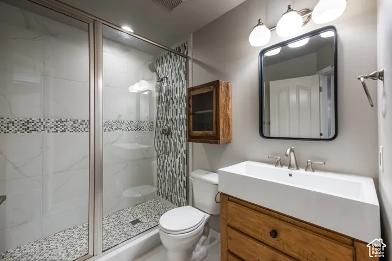
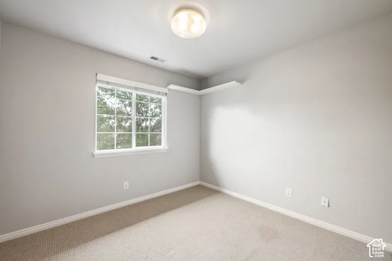
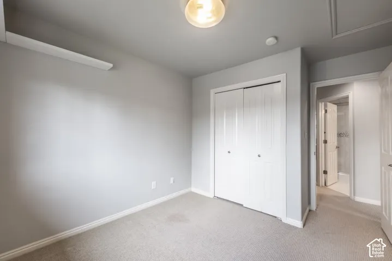
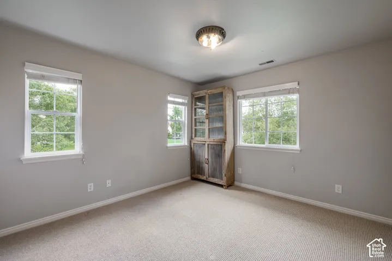
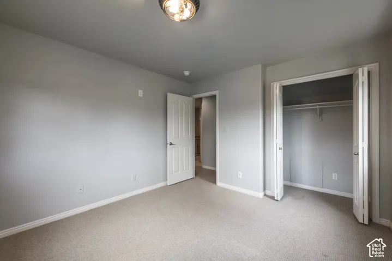
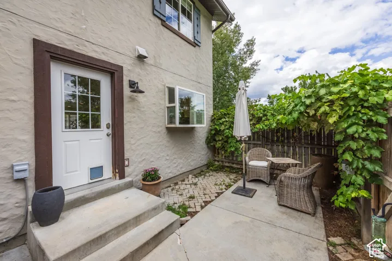
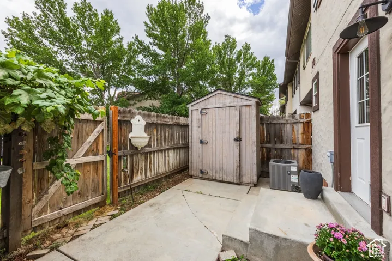
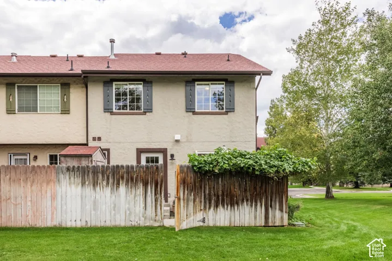
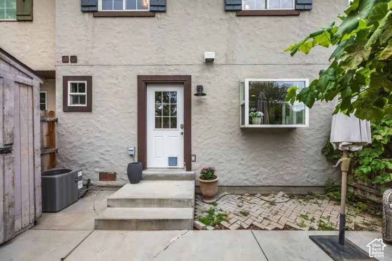
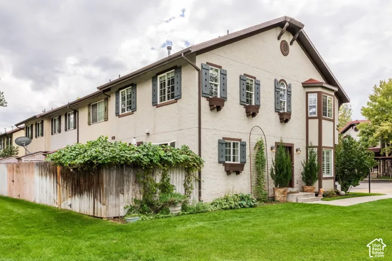
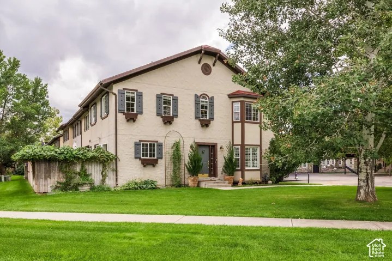
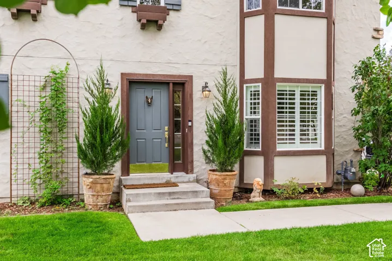
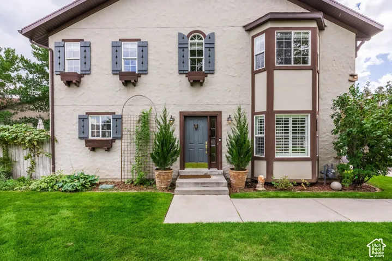
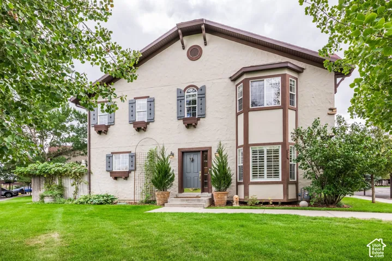
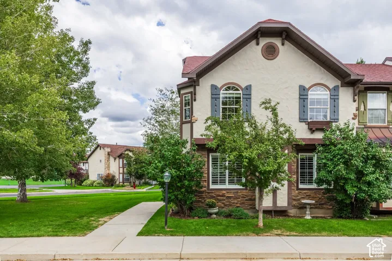
Not your typical townhome. At approximately 1, 700 square feet, this distinctive end unit is one of the few homes in The Hamlet with an open-concept main floor, along with thoughtful architectural details that set it apart. Even the entrance feels different, with the front door tucked around the side of the building rather than directly alongside a neighboring unit, creating a more private and welcoming arrival. Inside, the kitchen anchors the main living space with an oversized butcher-block island, stainless steel range and statement hood, abundant cabinetry, and a charming greenhouse window that fills the space with natural light and offers the perfect spot for plants. The kitchen flows seamlessly into the dining and living areas, where a cozy fireplace adds warmth and character to the open-concept space. Upstairs, the generously sized primary suite offers great closet space and an oversized jetted tub, while two additional bedrooms and an updated bathroom provide plenty of flexibility. Outside, enjoy your own private patio while the HOA takes care of common areas and exterior building maintenance. Community amenities include walking trails, a clubhouse, pool, and hot tub. With golf, fishing, hiking, skiing, and year-round recreation nearby, you get to enjoy everything that makes charming, Swiss-inspired Midway such a sought-after place to call home. An end-unit with more privacy, more character, and thoughtful details you simply won’t find in every townhome in the neighborhood.
Address
Open on Google Maps-
Address: 143 Geneva Dr, Midway, Utah 84049
-
City: Midway
-
State/county: UT
-
Zip/Postal Code: 84049
-
Country: US
Details
Updated on October 20, 2026 at 3:52 pm-
Property ID HZ2192050
-
Price $555,000
-
Property Size 1700 Sqft
-
Land Area 0.02 Acres
-
Bedrooms 3
-
Rooms 11
-
Bathrooms 3
-
Year Built 2004
-
Property Type Townhouse, Residential
-
Property Status Active
Additional details
-
Listing Terms Cash, Conventional, FHA, VA Loan
-
Association Fee 385.0
-
Roof Asphalt
-
Utilities Natural Gas Connected, Electricity Connected, Sewer Connected, Water Connected
-
Sewer Sewer: Connected
-
Cooling Central Air
-
Heating Forced Air, Gas: Central
-
Flooring Carpet, Tile
-
County Wasatch
-
Property Type Residential
-
Pool Heated, In Ground
-
Parking Covered, Parking: Uncovered, Rv Parking
-
Elementary School Midway
-
Middle School Rocky Mountain
-
Community Features Clubhouse
-
Architectural Style Townhouse; Row-end
-
Listing Office Summit Sotheby's International Realty
-
Listing Agent Holly Nelson
Features
- Asphalt
- Carpet, Tile
- Cash,Conventional,FHA,VA Loan
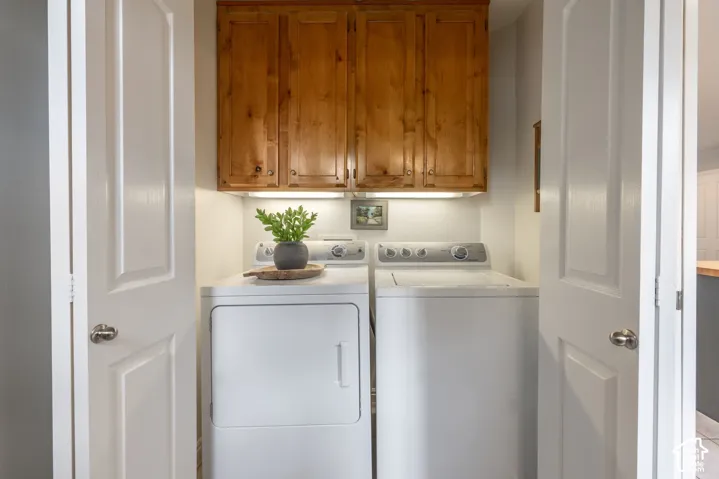
- Ceiling Fan,Dryer,Microwave,Range Hood,Refrigerator,Washer,Water Softener Owned
- Central Air
- Clubhouse
- Covered,Parking: Uncovered,Rv Parking
- Forced Air,Gas: Central
- Heated,In Ground
- Midway
- Natural Gas Connected,Electricity Connected,Sewer Connected,Water Connected
- Residential
- Rocky Mountain
- Sewer: Connected
- Townhouse; Row-end
- Wasatch
Mortgage Calculator
-
Down Payment
-
Loan Amount
-
Monthly Mortgage Payment
-
Property Tax
-
Home Insurance
-
PMI
-
Monthly HOA Fees