3216 Fernwood Dr, Layton, Utah 84040
- $639,900

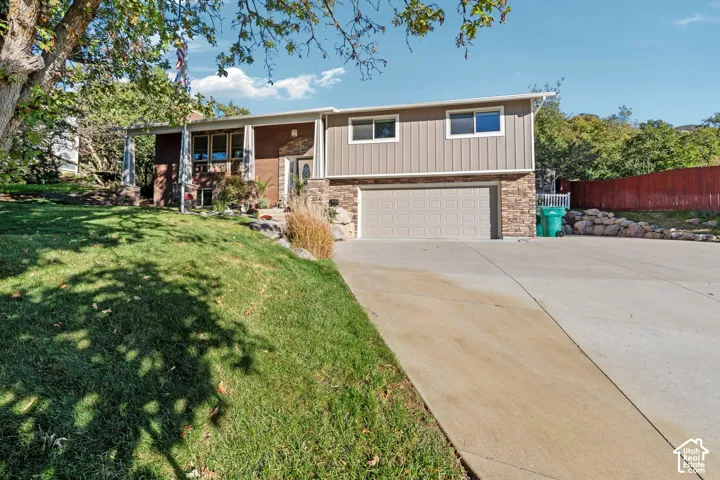
- $639,900
Overview
- Single Family Residence, Residential
- 4
- 3
- 2.0
- 2228 Sqft
Description
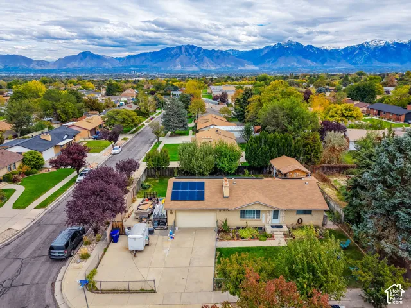
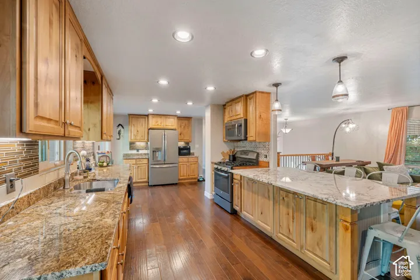
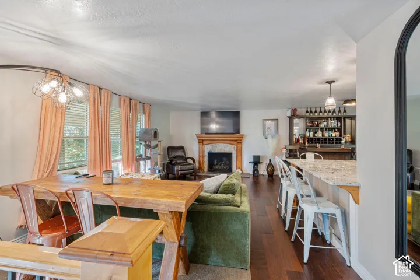
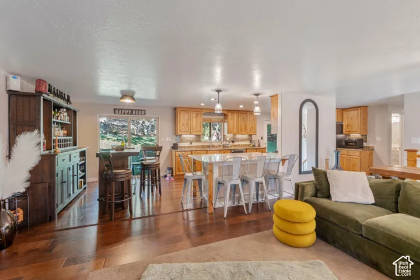
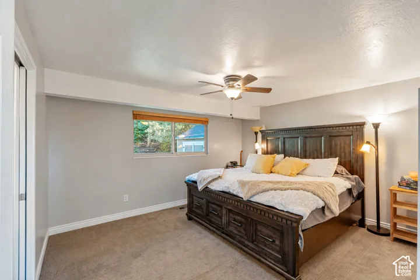
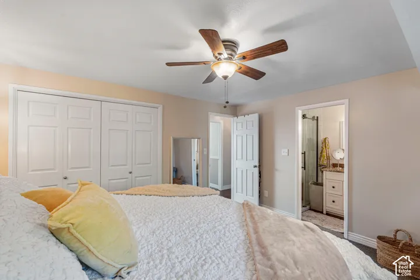
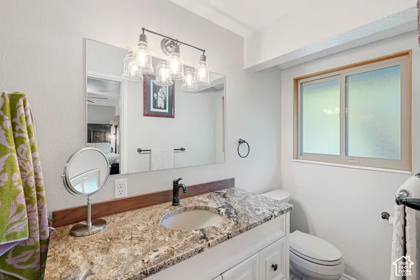
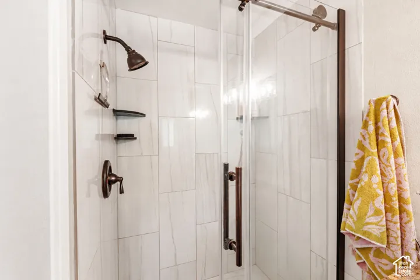
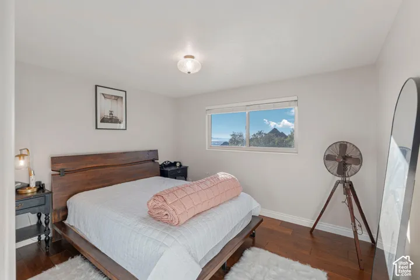
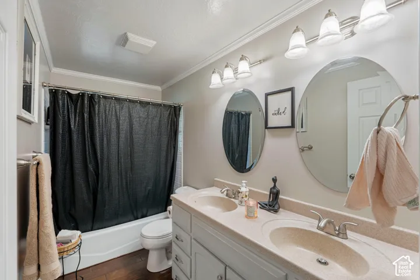
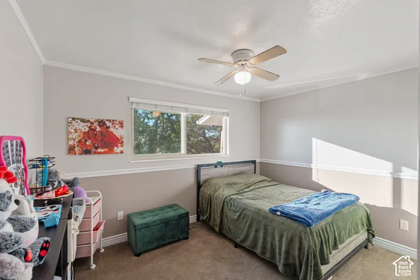
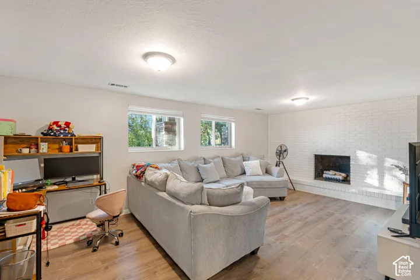
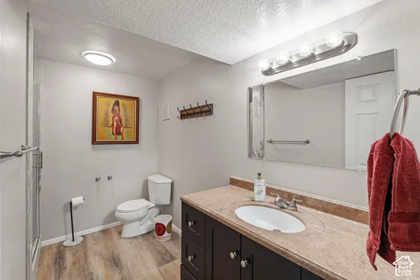
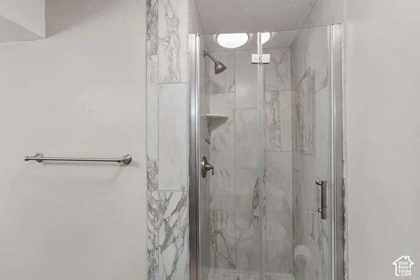
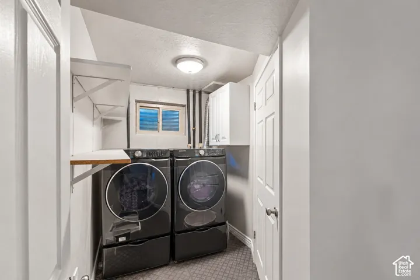
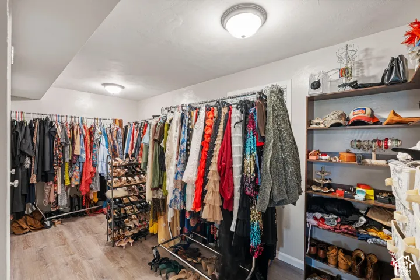
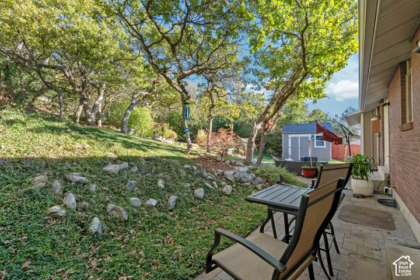
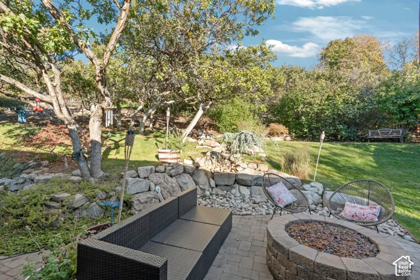
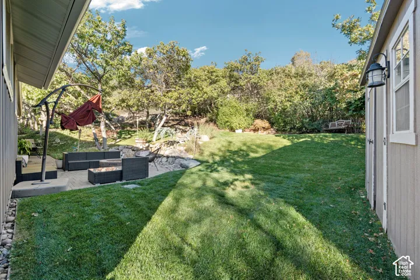
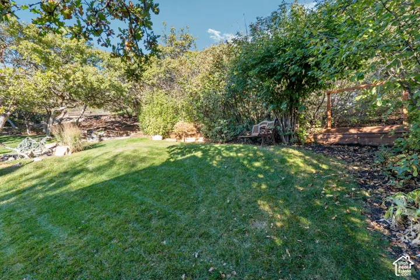
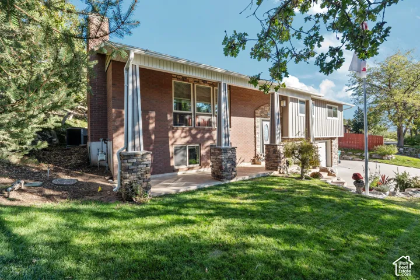
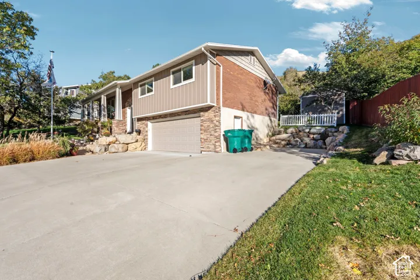
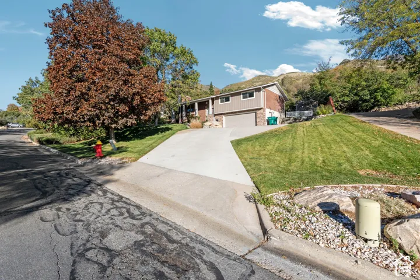
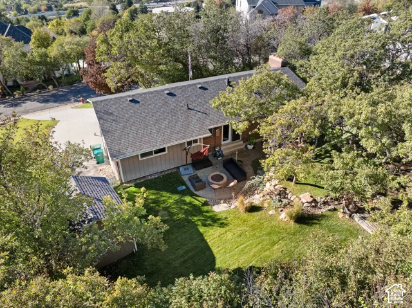
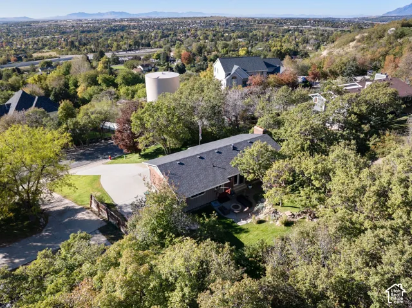
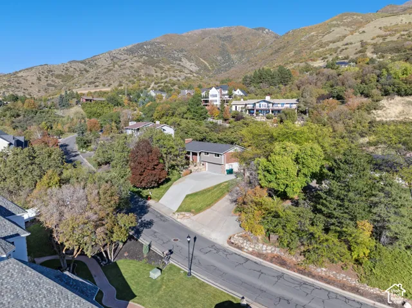
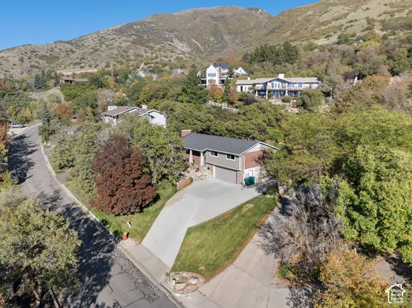
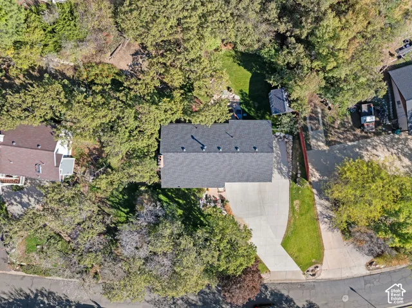
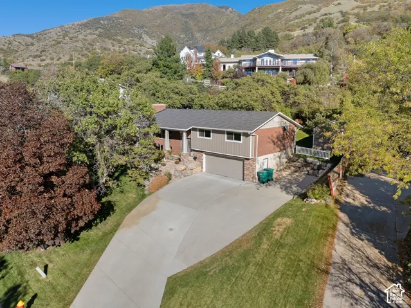
Welcome to 3216 Fernwood Drive, where beautiful updates, inviting living spaces, and an incredible backyard retreat come together! This spacious 4-bedroom, 3-bath home offers over 2, 200 square feet of thoughtfully designed living space, featuring gorgeous hardwood floors, an updated kitchen, and an open, light-filled layout perfect for everyday living and entertaining. Step outside and discover your own private oasis, complete with a tranquil water feature, cozy fire pit, and plenty of room to gather, relax, and enjoy the outdoors. Beautiful mountain views provide the perfect backdrop, while the generous lot and established neighborhood add to the home’s appeal. Conveniently located near shopping, dining, schools, and commuter routes, this home offers the perfect blend of comfort, charm, and convenience. Don’t miss your opportunity to make it yours!
Address
Open on Google Maps-
Address: 3216 Fernwood Dr, Layton, Utah 84040
-
City: Layton
-
State/county: UT
-
Zip/Postal Code: 84040
-
Country: US
Details
Updated on October 20, 2026 at 4:15 pm-
Property ID HZ2192058
-
Price $639,900
-
Property Size 2228 Sqft
-
Land Area 0.33 Acres
-
Bedrooms 4
-
Rooms 15
-
Bathrooms 3
-
Garages 2.0
-
Year Built 1976
-
Property Type Single Family Residence, Residential
-
Property Status Coming Soon
Additional details
-
Listing Terms Cash, Conventional, FHA, VA Loan
-
Roof Asphalt
-
Utilities Natural Gas Connected, Electricity Connected, Sewer Connected, Sewer: Public, Water Connected
-
Sewer Sewer: Connected, Sewer: Public
-
Cooling Central Air
-
Heating Forced Air
-
Flooring Carpet, Hardwood
-
County Davis
-
Property Type Residential
-
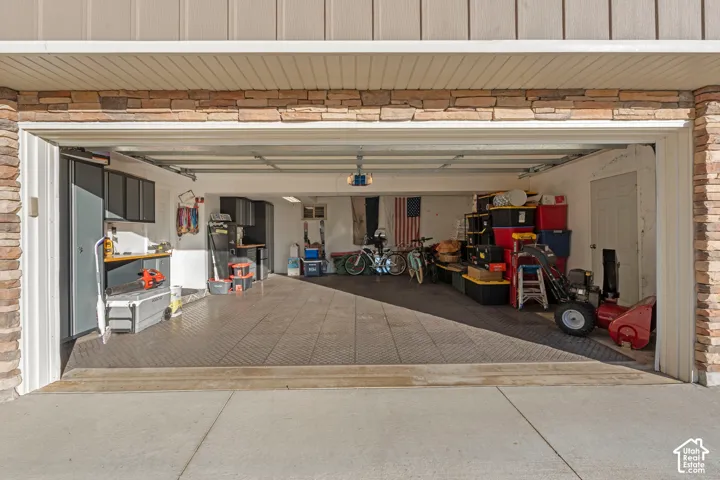
Parking Secured, Rv Parking, Built-In, Opener, Extra Length
-
Elementary School East Layton
-
Middle School Central Davis
-
High School Northridge
-
Architectural Style Split-Entry/Bi-Level
-
Listing Office Century 21 Everest (Centerville)
-
Listing Agent Rich Castleberry
Features
- Asphalt
- Carpet, Hardwood
- Cash,Conventional,FHA,VA Loan
- Ceiling Fan,Microwave,Refrigerator,Water Softener Owned
- Central Air
- Central Davis
- Davis
- Forced Air
- Natural Gas Connected,Electricity Connected,Sewer Connected,Sewer: Public,Water Connected
- Northridge
- Residential
- Sewer: Connected,Sewer: Public
- Split-Entry/Bi-Level
Mortgage Calculator
-
Down Payment
-
Loan Amount
-
Monthly Mortgage Payment
-
Property Tax
-
Home Insurance
-
PMI
-
Monthly HOA Fees