977 N Ledger Dr, Saratoga Springs, Utah 84043
- $469,900
- $469,900
Overview
- Townhouse, Residential
- 4
- 3
- 2.0
- 2321 Sqft
Description
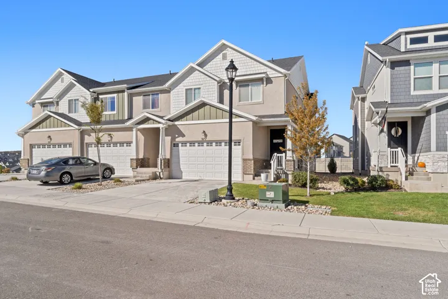
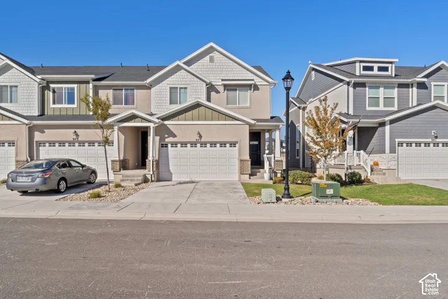
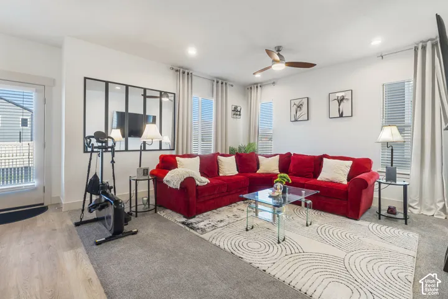
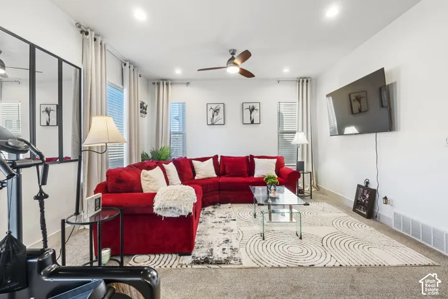
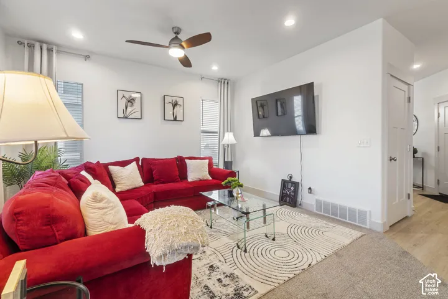
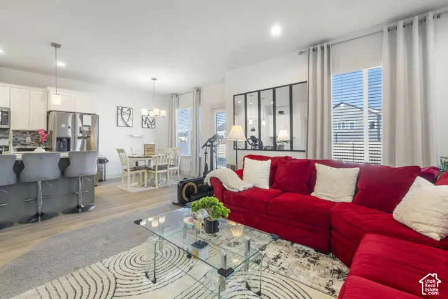
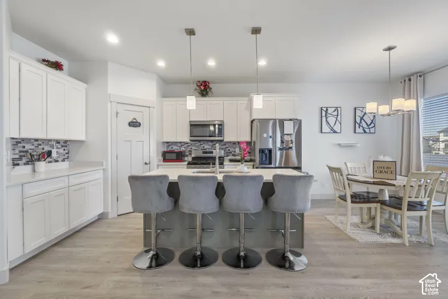
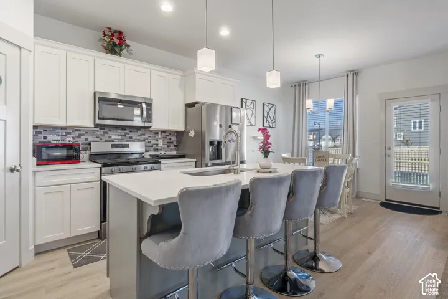
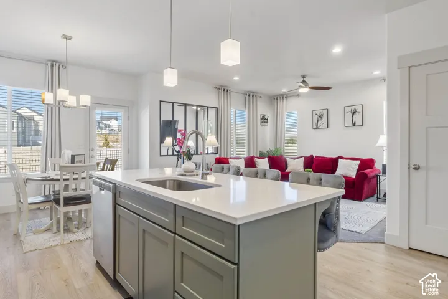
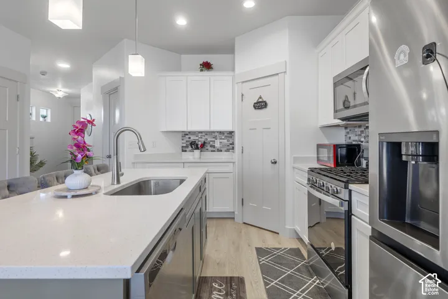
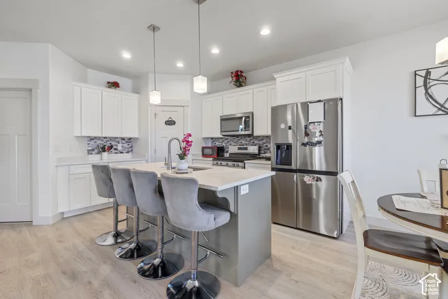
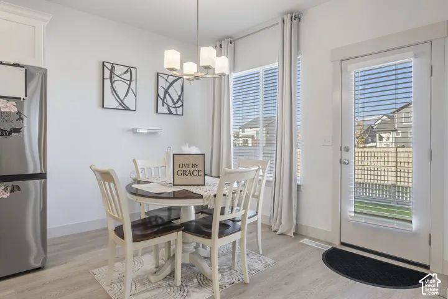
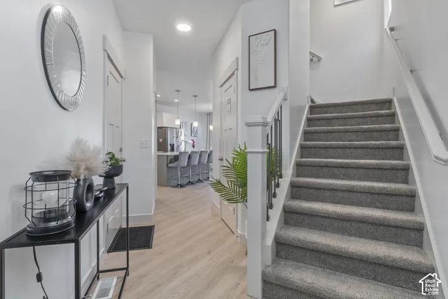
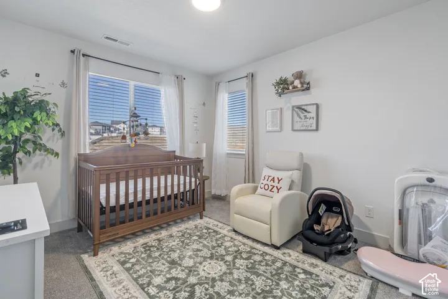
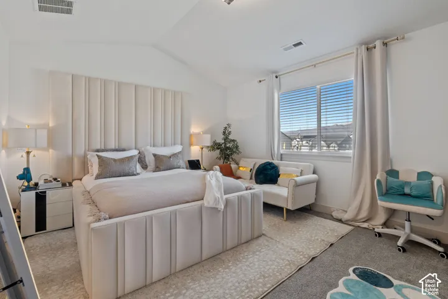
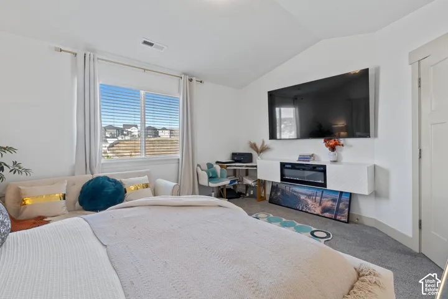
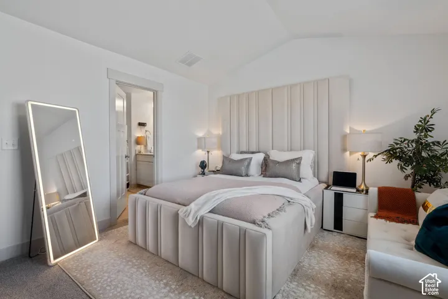
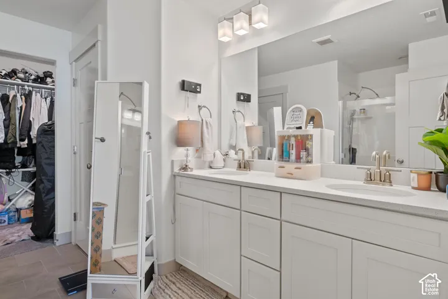
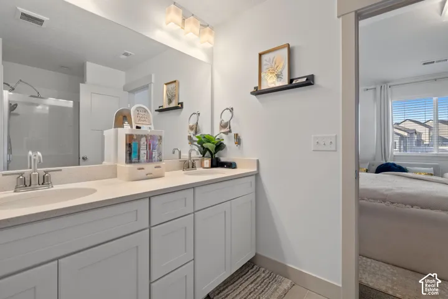
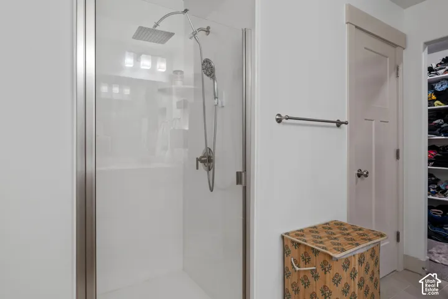
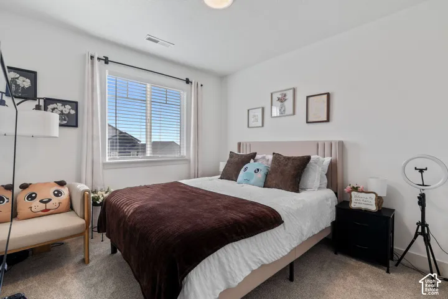
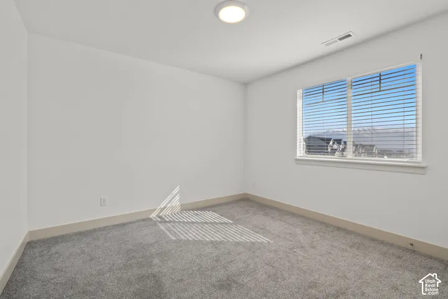
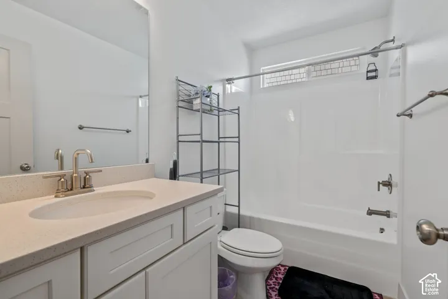
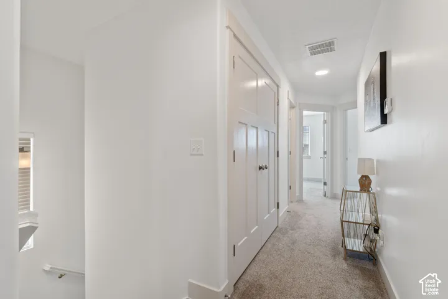
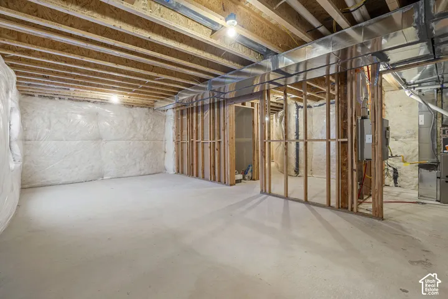
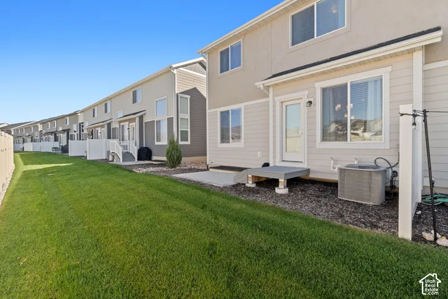
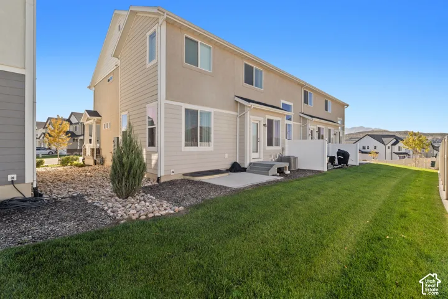
Discover comfortable, modern living in this spacious 2, 321-square-foot townhome located in Ridgehorne at Mt. Saratoga, an exciting, up-and-coming master-planned community in Saratoga Springs. Featuring four bedrooms and two-and-a-half bathrooms, this home offers a functional layout designed for everyday living and entertaining. The main floor features an inviting living area, a well-appointed kitchen, and a convenient half bathroom, while all four bedrooms are thoughtfully situated upstairs for added privacy. An unfinished basement provides excellent potential to customize additional living space, create a home gym, or design the recreation area you’ve always wanted. Enjoy the future possibilities of the Mt. Saratoga community, planned to feature parks, trails, and expansive open spaces. Conveniently located near Utah Lake, Primary Children’s Hospital, The Ranches Golf Club, shopping, and restaurants, with easy access to Pioneer Crossing for a smoother commute, this townhome offers a wonderful opportunity to enjoy both community living and everyday convenience.
Address
Open on Google Maps-
Address: 977 N Ledger Dr, Saratoga Springs, Utah 84043
-
City: Saratoga Springs
-
State/county: UT
-
Zip/Postal Code: 84043
-
Area: RIDGEHORNE
-
Country: US
Details
Updated on October 21, 2026 at 2:09 pm-
Property ID HZ2192273
-
Price $469,900
-
Property Size 2321 Sqft
-
Land Area 0.03 Acres
-
Bedrooms 4
-
Rooms 11
-
Bathrooms 3
-
Garages 2.0
-
Year Built 2023
-
Property Type Townhouse, Residential
-
Property Status Active
Additional details
-
Listing Terms Cash, Conventional, FHA, VA Loan
-
Association Fee 147.0
-
Roof Asphalt
-
Utilities Natural Gas Connected, Electricity Connected, Sewer Connected, Water Connected
-
Sewer Sewer: Connected
-
Cooling Central Air
-
Heating Gas: Central, >= 95% efficiency
-
Flooring Carpet, Tile
-
County Utah
-
Property Type Residential
-
Parking Attached, Opener
-
Elementary School Thunder Ridge
-
Middle School Vista Heights Middle School
-
High School Westlake
-
Community Features Clubhouse
-
Architectural Style Townhouse; Row-end
-
Listing Office Fathom Realty (Orem)
-
Listing Agent Joseph E Andorful
Features
- Asphalt
- Attached, Opener
- Bath: Primary,Closet: Walk-In,Disposal,Great Room,Range/Oven: Free Stdng.
- Carpet, Tile
- Cash,Conventional,FHA,VA Loan
- Central Air
- Clubhouse
- Double Pane Windows
- Gas: Central,>= 95% efficiency
- Natural Gas Connected,Electricity Connected,Sewer Connected,Water Connected
- Residential
- Sewer: Connected
- Thunder Ridge
- Townhouse; Row-end
- Utah
- Vista Heights Middle School
- Westlake
Mortgage Calculator
-
Down Payment
-
Loan Amount
-
Monthly Mortgage Payment
-
Property Tax
-
Home Insurance
-
PMI
-
Monthly HOA Fees