954 N 280 E, Elsinore, Utah 84724
- $749,500

Overview
- Single Family Residence, Residential
- 6
- 4
- 2.0
- 4199 Sqft
Description
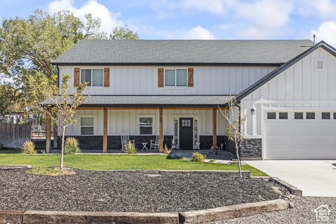
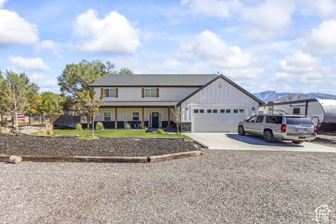
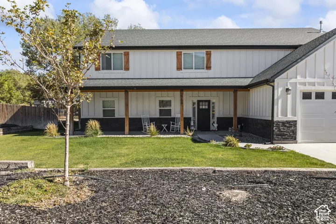
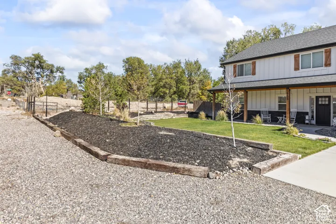
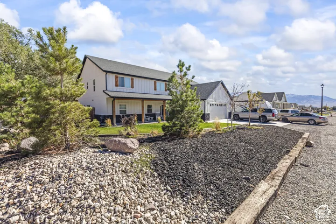
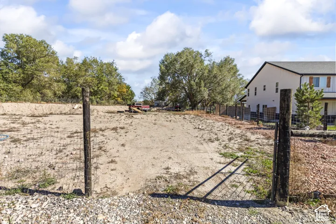
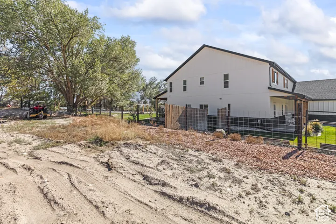
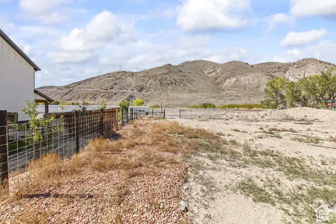
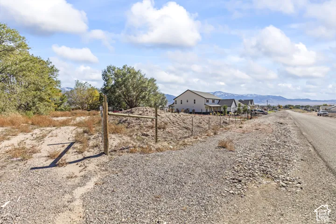
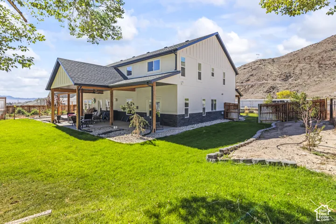
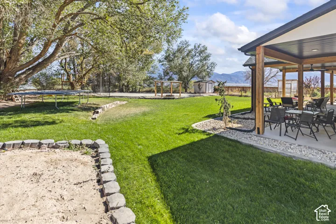
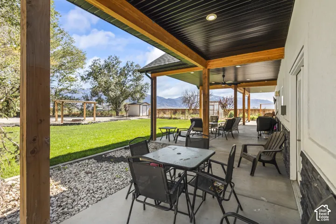
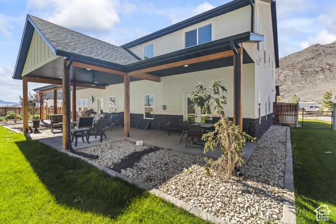
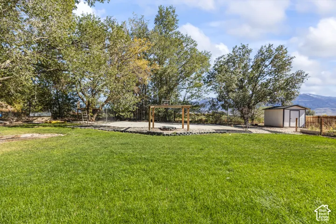
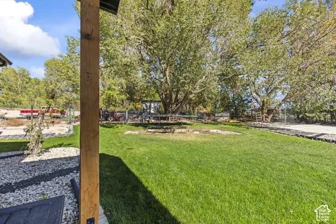
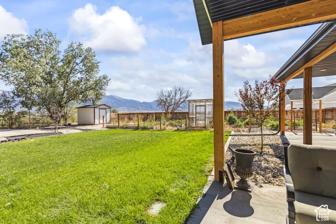
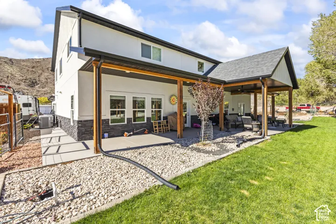
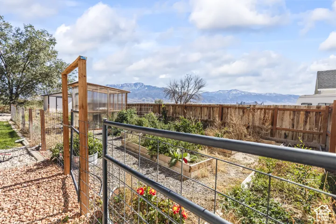
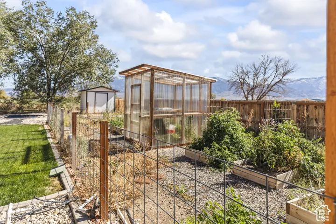
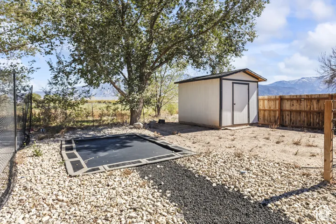
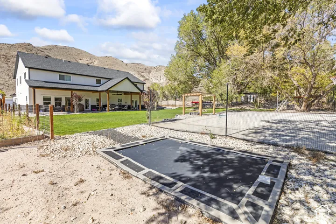
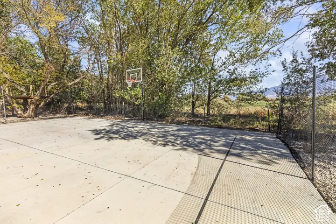
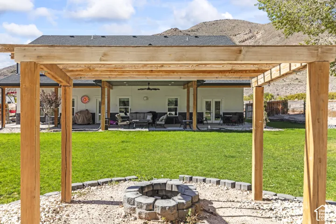
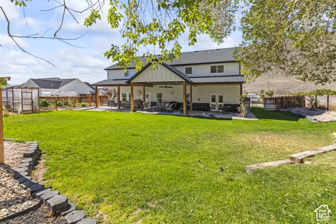
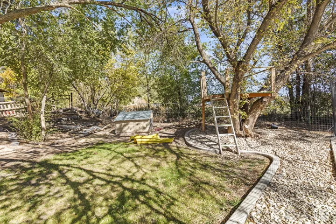
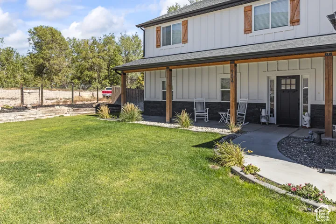
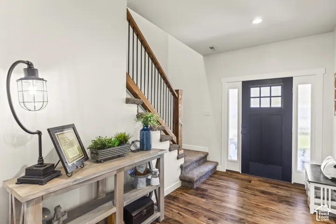
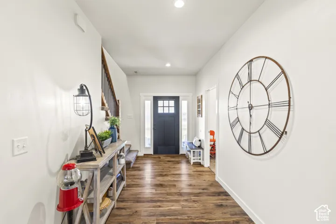
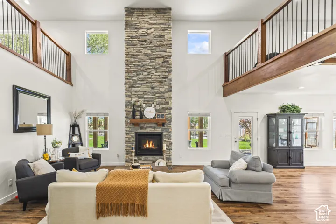
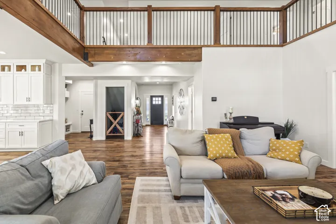
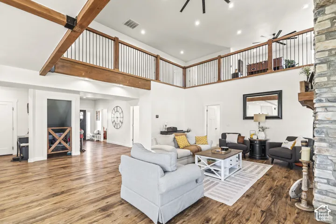
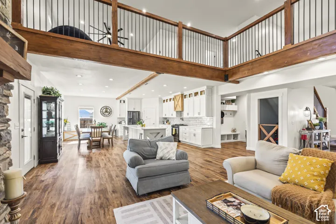
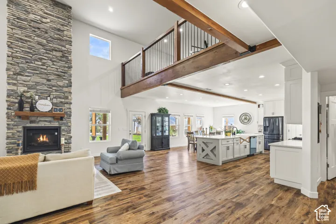
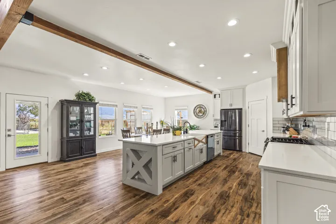
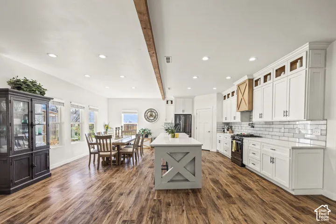
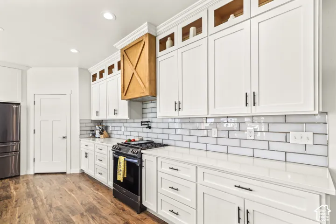
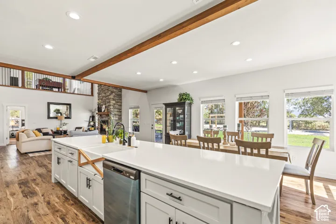
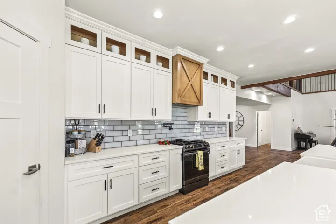
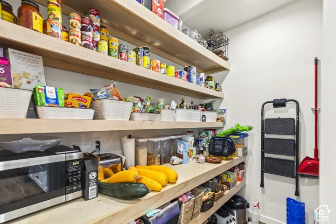
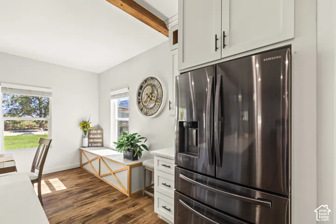
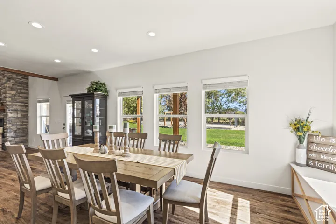
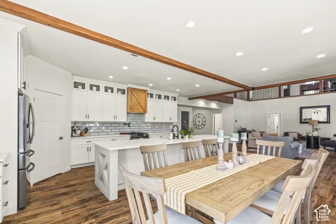
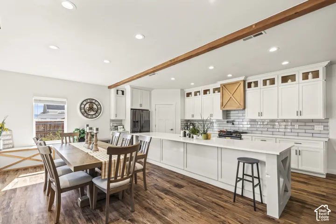
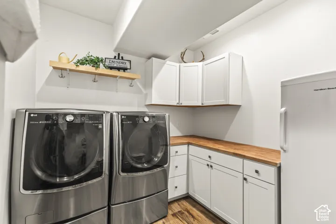
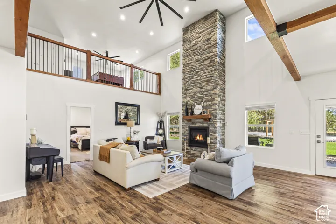
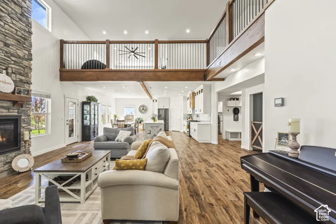
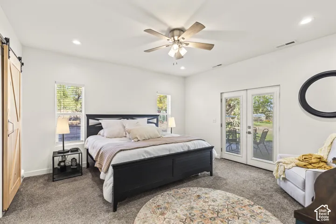
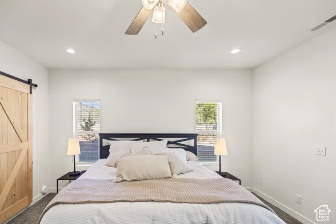
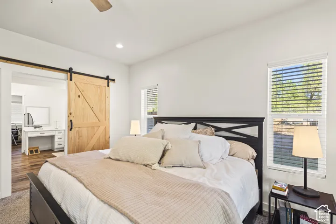
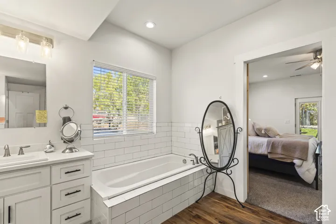
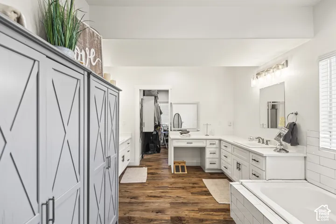
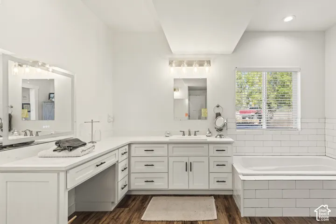
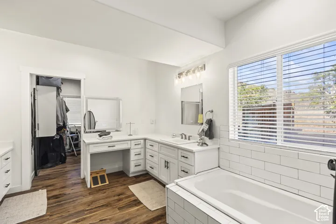
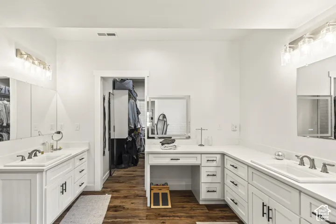
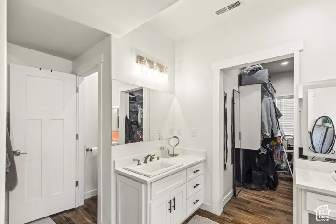
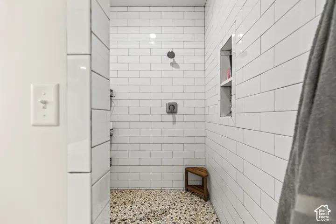
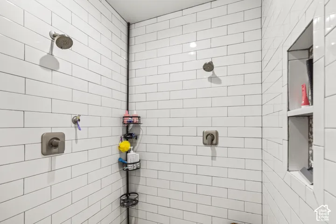
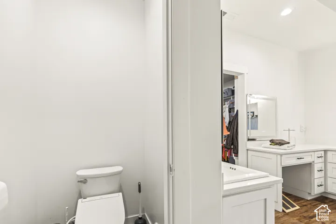
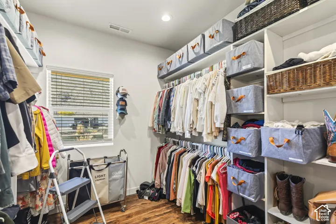
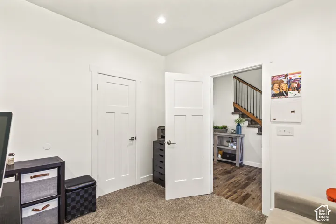
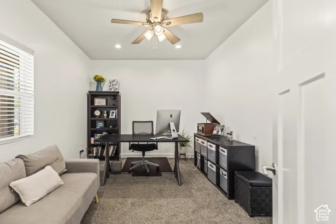
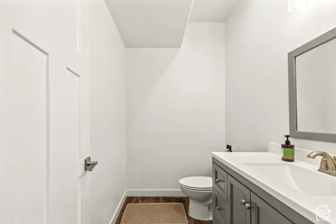
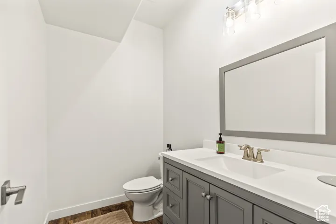
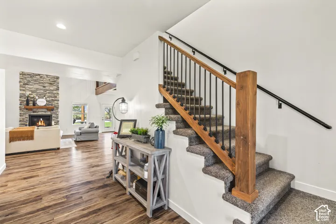
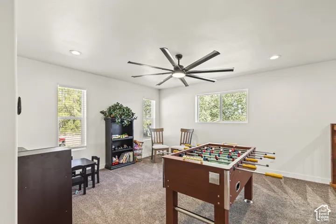
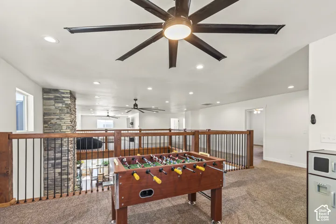
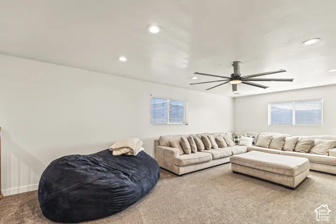
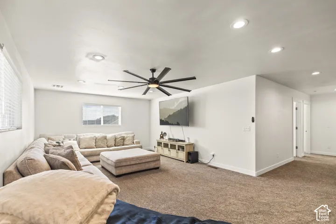
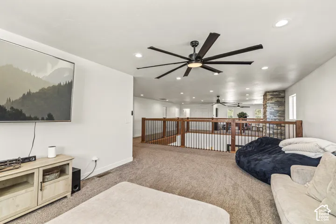
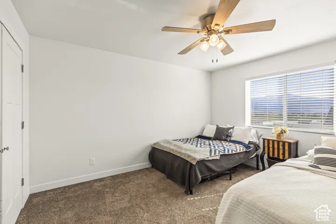
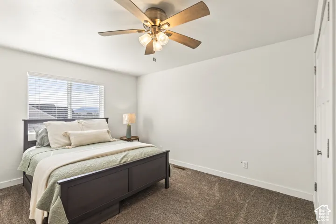
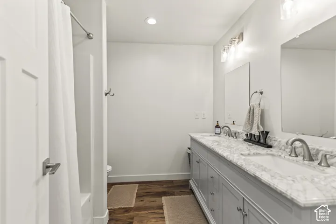
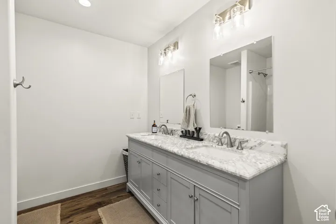
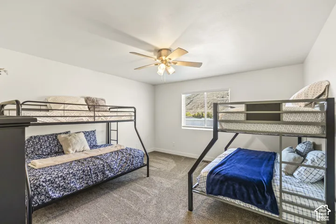
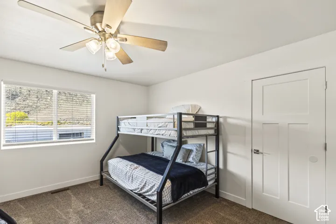
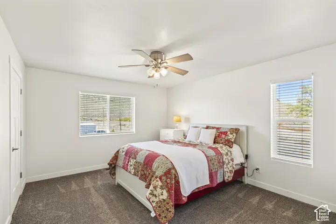
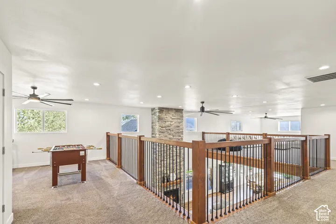
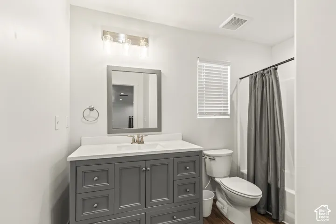
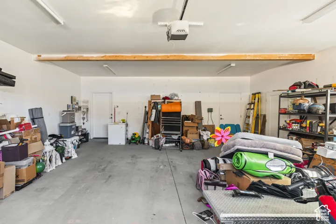
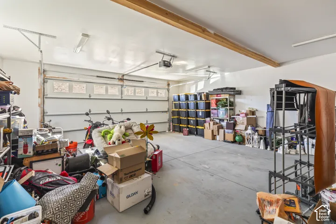
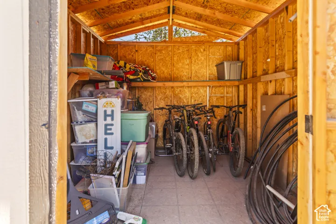
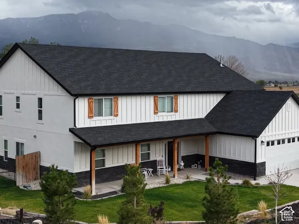
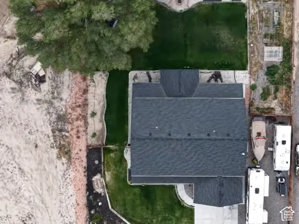
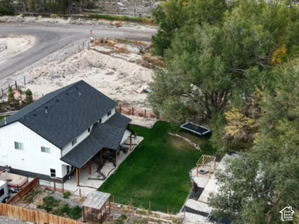
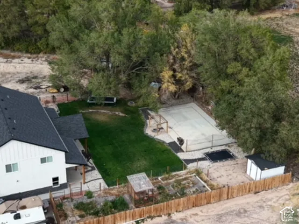
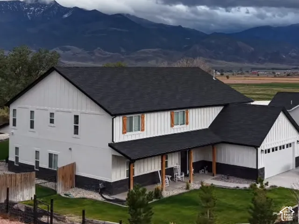
You have to see this unique property in person to truly appreciate it! From the moment you walk in the door you’ll find thoughtful design in every detail of this gorgeous 6 bedroom, 4 bathroom, two-story home sitting on a private 1.06-acre lot in Elsinore, Utah. The great room boasts a gas fireplace and vaulted ceilings open to the upstairs, and the layout flows directly into a large kitchen and full dining area perfect for entertaining guests. Too many upgrades and high-end finishes to list, but includes an extensive bar seating area at the beautiful granite countertops, a large walk-in pantry, stylish industrial ceiling fans, a luxurious main-level owner’s suite featuring his-and-hers mirrors and sinks and a walk-in closet, and additional living spaces upstairs for games and family time. Large windows allow natural light to accentuate the large living spaces and bedrooms, giving everything a bright and airy atmosphere. Step outside into the fenced backyard and you’ll find a covered patio, fire pit, in-ground trampoline, basketball/pickleball court, treehouse, fully landscaped yard with mature trees, raised-bed vegetable garden and greenhouse, RV parking, and space for pets and large animals. Whether relaxing in the yard in the evening or looking out the dining table windows at sunrise, enjoy the incredible views of Monroe Mountain to the east. You’ll love where you live, so call us to schedule a tour and make this your forever home today!
Address
Open on Google Maps-
Address: 954 N 280 E, Elsinore, Utah 84724
-
City: Elsinore
-
State/county: UT
-
Zip/Postal Code: 84724
-
Country: US
Details
Updated on October 22, 2026 at 2:49 pm-
Property ID HZ2192501
-
Price $749,500
-
Property Size 4199 Sqft
-
Land Area 1.06 Acres
-
Bedrooms 6
-
Rooms 18
-
Bathrooms 4
-
Garages 2.0
-
Year Built 2021
-
Property Type Single Family Residence, Residential
-
Property Status Active
Additional details
-
Listing Terms Cash, Conventional, FHA, VA Loan
-
Roof Asphalt
-
Utilities Natural Gas Not Available, Electricity Connected, Sewer Connected, Sewer: Septic Tank, Water Connected
-
Sewer Sewer: Connected, Septic Tank
-
Cooling Central Air
-
Heating Forced Air, Gas: Central
-
Flooring Carpet
-
County Sevier
-
Property Type Residential
-
Parking Attached, Opener, Extra Length
-
Elementary School Monroe
-
Middle School South Sevier
-
High School South Sevier
-
Architectural Style Stories: 2
-
Listing Office Green Valley Brokers
-
Listing Agent Michael S Shaver
Mortgage Calculator
-
Down Payment
-
Loan Amount
-
Monthly Mortgage Payment
-
Property Tax
-
Home Insurance
-
PMI
-
Monthly HOA Fees