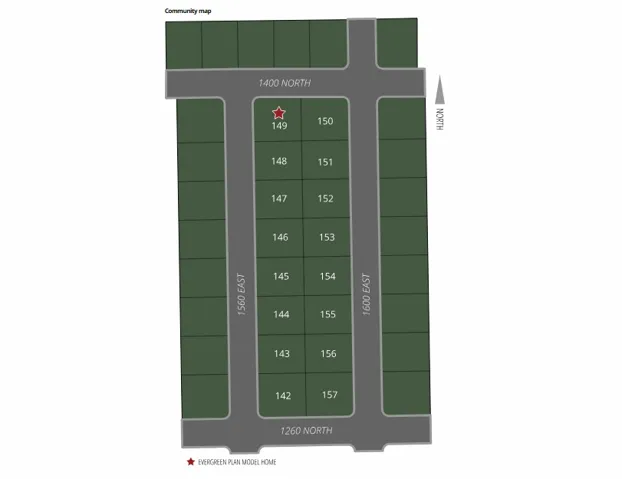
1358 N 1560 E #148, Payson, Utah 84651
- $780,393
Overview
- Single Family Residence, Residential
- 6
- 4
- 4.0
- 3584 Sqft
Description
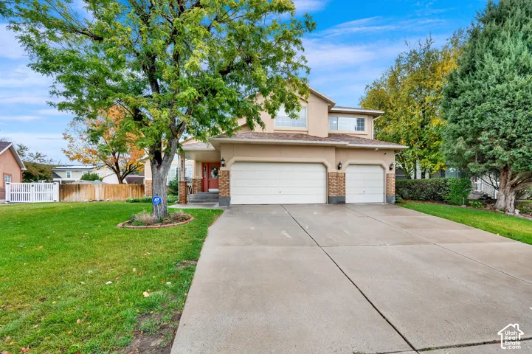
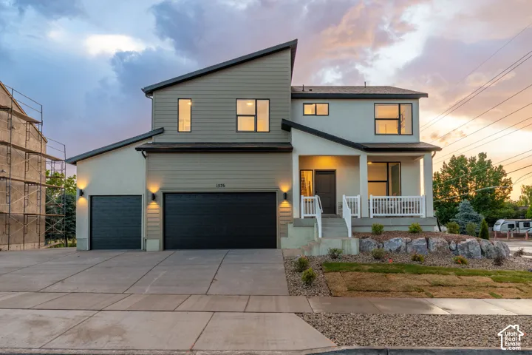
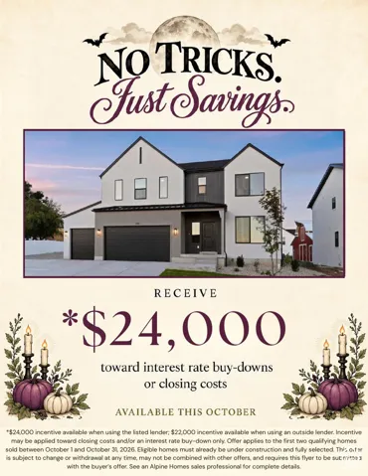
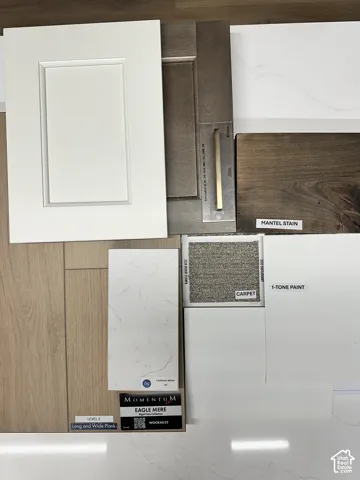
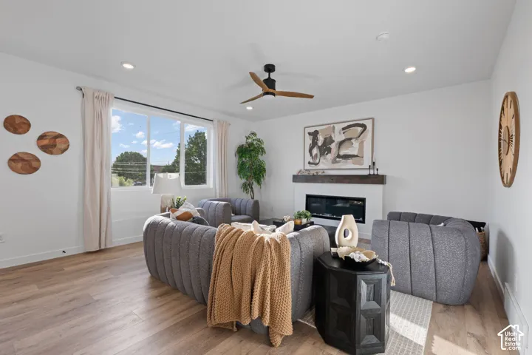
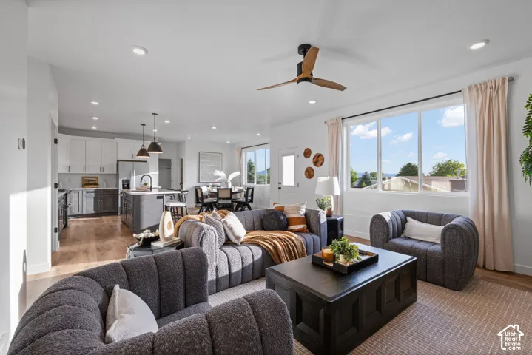
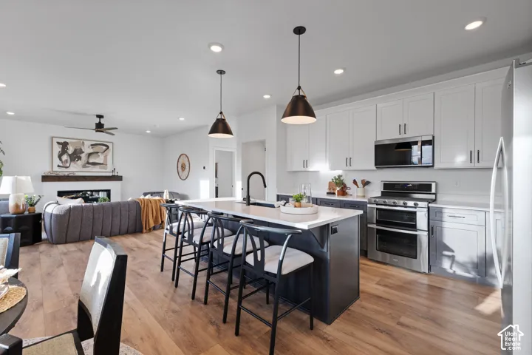
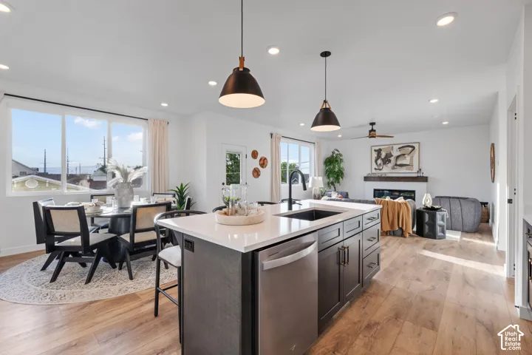
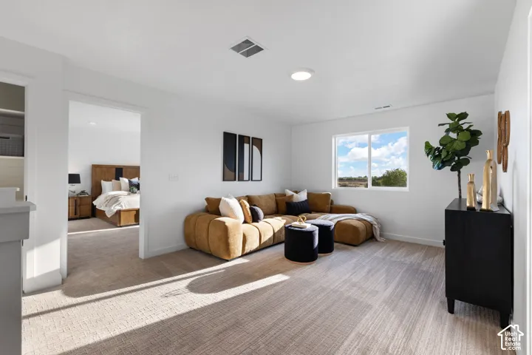
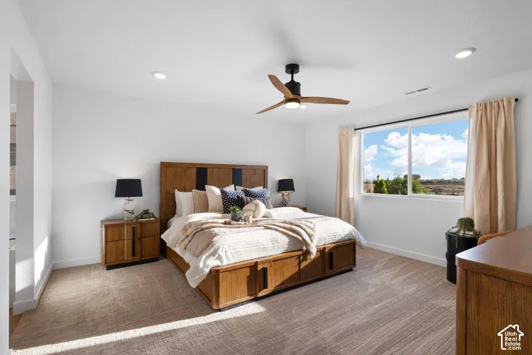
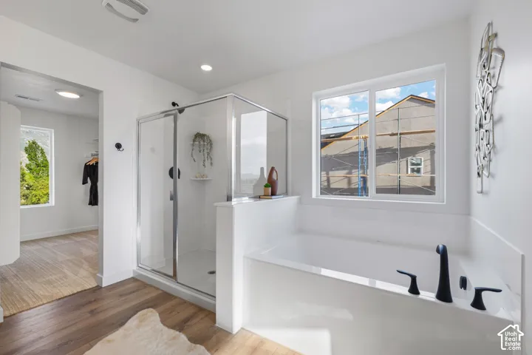
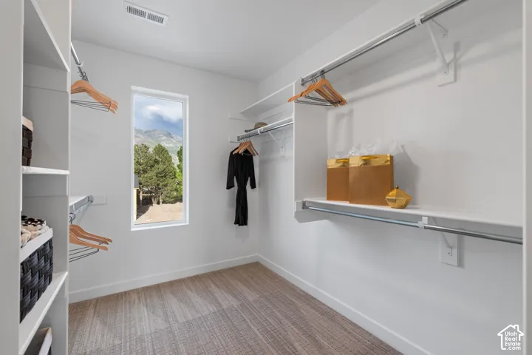
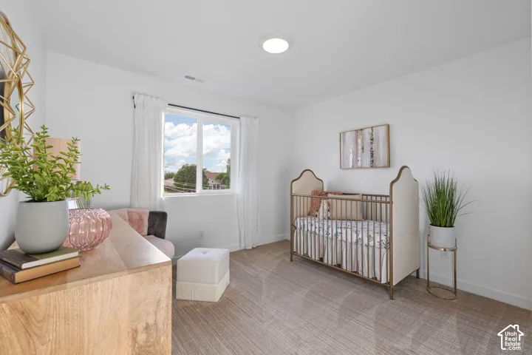
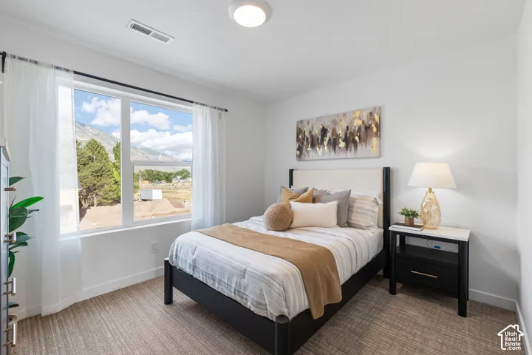
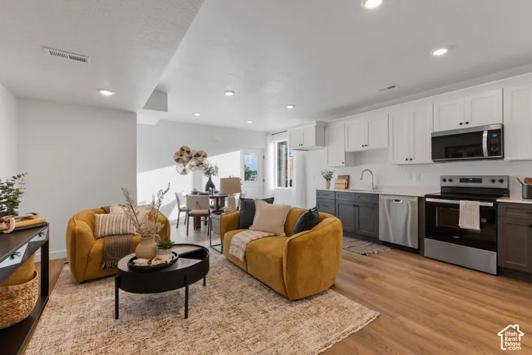
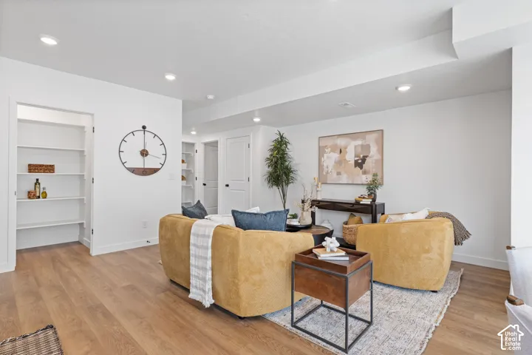
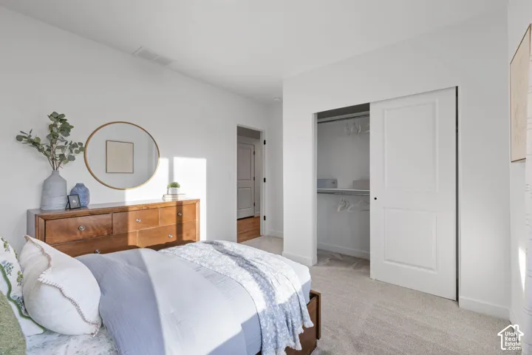
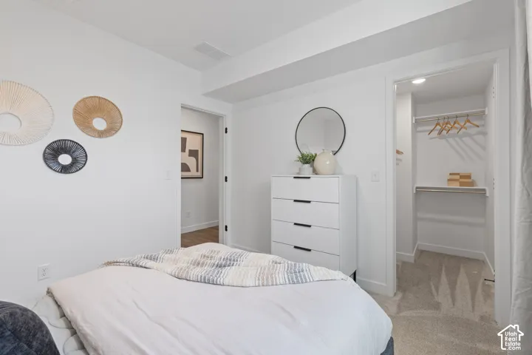
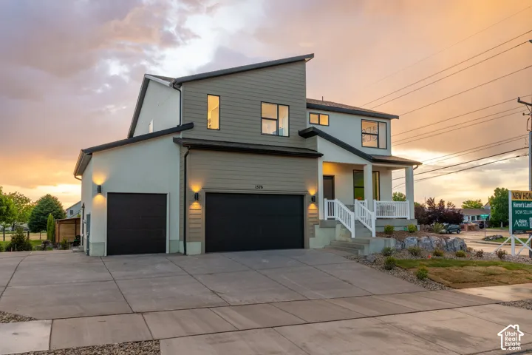
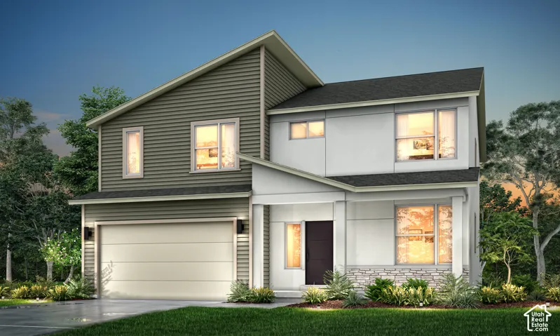
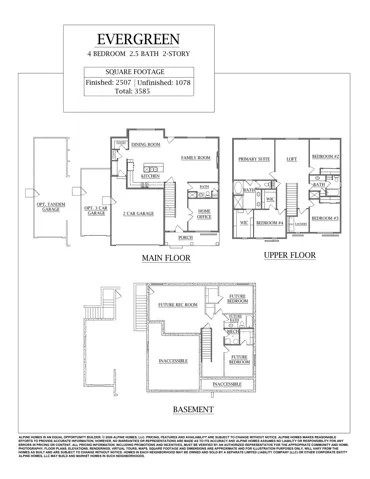
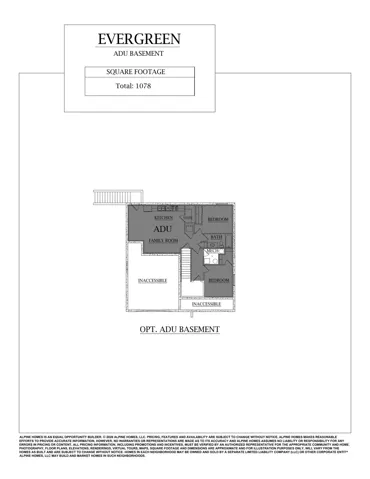
*Seller incentive: $24, 000 toward interest rate buy-downs or closing costs through October when using the listed lender* This home is under construction now. New construction in Arrowhead Ranch, Payson. This is the Evergreen, a 2-story contemporary with 6 beds, 3.5 baths and 2, 507 finished sq ft on the main and upper levels, plus a finished basement ADU with its own separate entrance that adds 2 beds and 1 bath, a great setup for family or rental income. The kitchen has Calacatta quartz, a gas cooktop and double oven, two-tone cabinets with champagne bronze hardware, and a full-basin sink. LVP floors, 9′ main-floor ceilings, a fireplace with mantel, matte black fixtures and a metal railing finish out the main level. There’s a 2-car garage plus a tandem bay with extra parking flatwork. Built with 2×6 walls, a 95% furnace and low-e windows, and backed by a 2-year builder warranty. Photos are of a similar Evergreen E home; options and colors vary.
Address
Open on Google Maps-
Address: 1358 N 1560 E #148, Payson, Utah 84651
-
City: Payson
-
State/county: UT
-
Zip/Postal Code: 84651
-
Area: ARROWHEAD RANCH
-
Country: US
Details
Updated on October 24, 2026 at 2:22 pm-
Property ID HZ2192564
-
Price $780,393
-
Property Size 3584 Sqft
-
Land Area 0.18 Acres
-
Bedrooms 6
-
Rooms 16
-
Bathrooms 4
-
Garages 4.0
-
Year Built 2026
-
Property Type Single Family Residence, Residential
-
Property Status Active
Additional details
-
Listing Terms Cash, Conventional, FHA, VA Loan, USDA Rural Development
-
Association Fee 78.0
-
Roof Asphalt
-
Utilities Natural Gas Connected, Electricity Connected, Sewer Connected, Water Connected
-
Sewer Sewer: Connected
-
Cooling Central Air
-
Heating Forced Air, >= 95% efficiency
-
Flooring Carpet, Tile
-
County Utah
-
Property Type Residential
-
Parking 2 Car Deep (Tandem), Attached, Opener, Extra Length
-
Elementary School Barnett
-
High School Salem Hills
-
Architectural Style Stories: 2
-
Listing Office KW WESTFIELD
-
Listing Agent B. Rich Cope
Features
- 2 Car Deep (Tandem),Attached,Opener,Extra Length
- Asphalt
- Barnett
- Carpet, Tile
- Cash,Conventional,FHA,VA Loan,USDA Rural Development
- Central Air
- Double Pane Windows,Sliding Glass Doors,Patio: Open
- Forced Air,>= 95% efficiency
- Microwave
- Natural Gas Connected,Electricity Connected,Sewer Connected,Water Connected
- Residential
- Salem Hills
- Sewer: Connected
- Stories: 2
- Utah
Mortgage Calculator
-
Down Payment
-
Loan Amount
-
Monthly Mortgage Payment
-
Property Tax
-
Home Insurance
-
PMI
-
Monthly HOA Fees