4911 W 4150 S, West Haven, Utah 84401
- $995,000
- $995,000
Overview
- Single Family Residence, Residential
- 5
- 4
- 4.0
- 4519 Sqft
Description
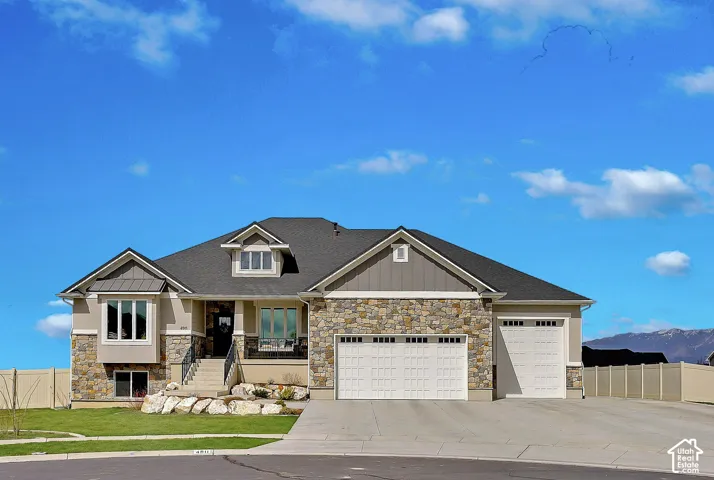
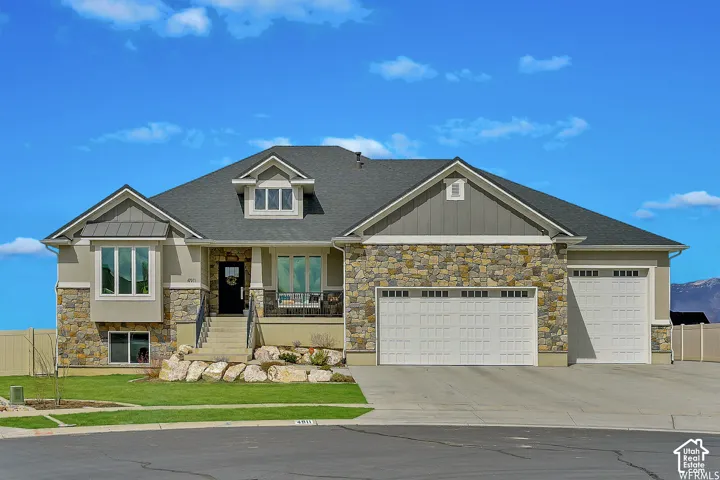
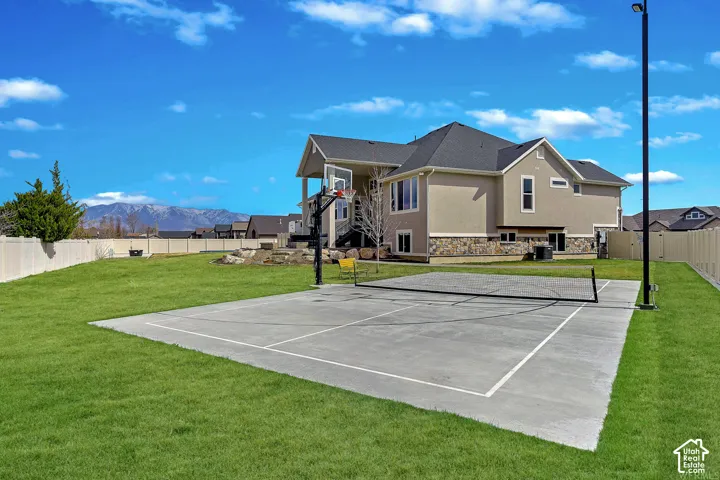
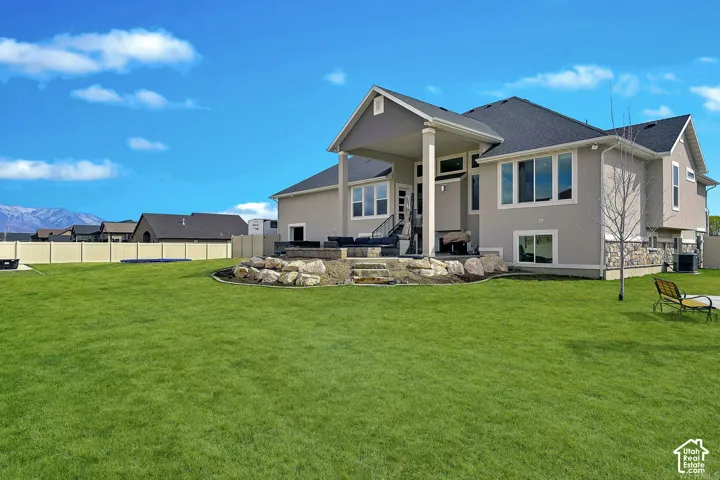
Beautifully maintained home on over half an acre in a quiet cul-de-sac! Exceptional craftsmanship and thoughtful details are evident throughout. Enjoy the bright, open layout, soaring ceilings on both levels, and oversized windows that fill the home with natural light. The spacious great room, kitchen, and dining area offer an ideal setting for entertaining family and friends. The gourmet kitchen features double ovens, a gas cooktop, custom cabinetry with built-in lighting, and an enormous walk-in pantry. The inviting great room features a sleek linear fireplace and plenty of space for oversized furniture. Additional highlights include a front office with built-in cabinetry, upgraded quartz countertops throughout, a convenient mudroom with enclosed cabinets, and a laundry room with a sink and cabinetry. The gorgeous primary suite boasts a huge walk-in closet with built-in drawers, a freestanding tub, a walk-in shower with dual showerheads, a floating vanity, and elegant wall-mounted faucets. Generously sized bedrooms and a fully finished walkout basement with a kitchenette provide plenty of room for everyone. Enjoy built-in surround sound, recirculating hot water, two water heaters, a water softener, and a dual-stage high-efficiency furnace. The massive finished four-car garage includes a sink, while the extended three-car bay is 48 feet deep that can accommodate a large RV and recreational vehicles with a pass-through door. Outdoor features include a built-in gas fire pit, lighted sports court, large, covered patio, Gazebo and ample RV parking with 30- and 50-amp power hookups. The expansive backyard offers plenty of room for a future shop, garage, or pool.
Address
Open on Google Maps-
Address: 4911 W 4150 S, West Haven, Utah 84401
-
City: West Haven
-
State/county: UT
-
Zip/Postal Code: 84401
-
Country: US
Details
Updated on October 22, 2026 at 10:03 pm-
Property ID HZ2192665
-
Price $995,000
-
Property Size 4519 Sqft
-
Land Area 0.55 Acres
-
Bedrooms 5
-
Rooms 18
-
Bathrooms 4
-
Garages 4.0
-
Year Built 2015
-
Property Type Single Family Residence, Residential
-
Property Status Coming Soon
Additional details
-
Listing Terms Cash, Conventional, VA Loan
-
Roof Asphalt
-
Utilities Natural Gas Connected, Electricity Connected, Sewer Connected, Sewer: Public, Water Connected
-
Sewer Sewer: Connected, Sewer: Public
-
Cooling Central Air
-
Heating Forced Air, Gas: Central, >= 95% efficiency
-
Flooring Carpet, Tile
-
County Weber
-
Property Type Residential
-
Parking Rv Parking, 2 Car Deep (Tandem), Attached, Extra Height, Opener, Extra Length, RV Electrical Hookup
-
Elementary School Country View
-
Middle School Roy
-
High School Fremont
-
Architectural Style Rambler/Ranch
-
Listing Office Coldwell Banker Realty (Davis County)
-
Listing Agent Dawnene Bunkall
Features
- Asphalt
- Carpet, Tile
- Cash,Conventional,VA Loan
- Ceiling Fan,Freezer,Microwave,Range Hood,Refrigerator,Water Softener Owned
- Central Air
- Forced Air,Gas: Central,>= 95% efficiency
- Fremont
- Natural Gas Connected,Electricity Connected,Sewer Connected,Sewer: Public,Water Connected
- Rambler/Ranch
- Residential
- Roy
- Sewer: Connected,Sewer: Public
- Weber
Mortgage Calculator
-
Down Payment
-
Loan Amount
-
Monthly Mortgage Payment
-
Property Tax
-
Home Insurance
-
PMI
-
Monthly HOA Fees