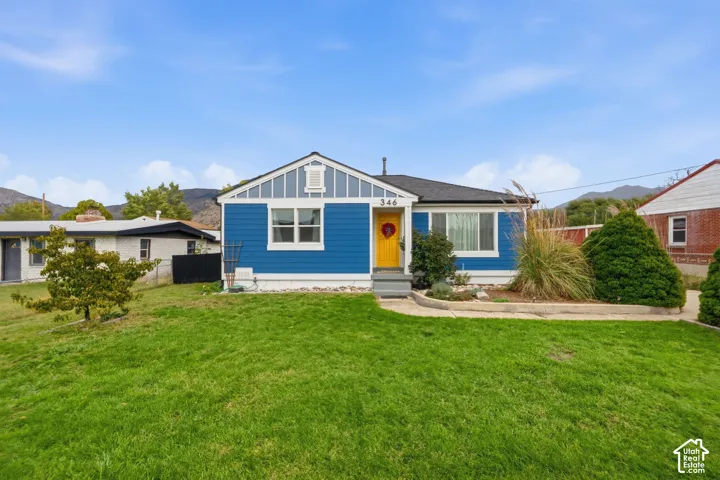
346 N Wall Ave, Ogden, Utah 84404
- $390,000


Overview
- Single Family Residence, Residential
- 3
- 1
- 1824 Sqft
Description
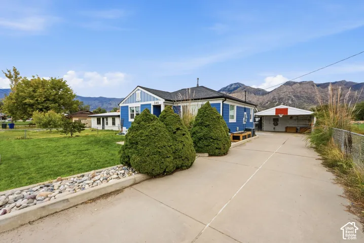
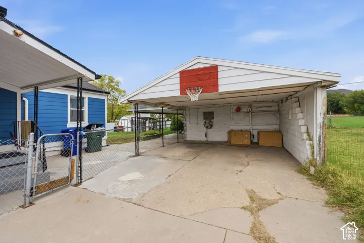
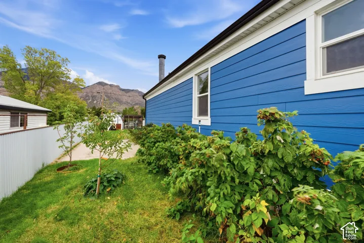
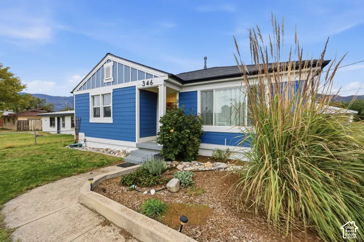
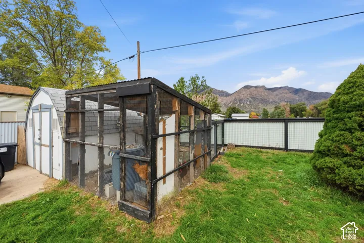
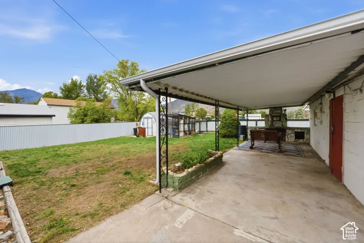
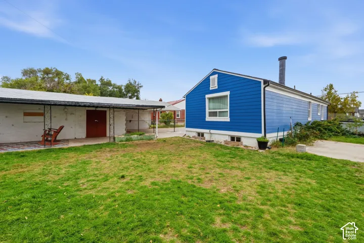
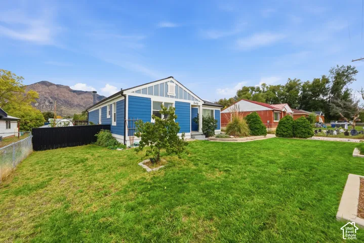
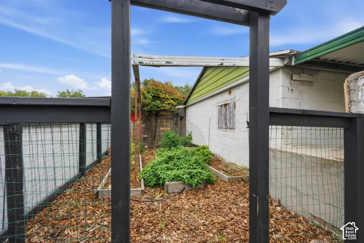
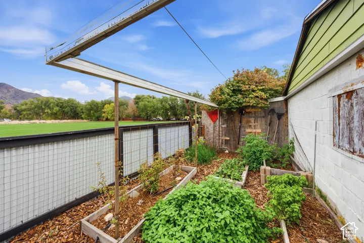
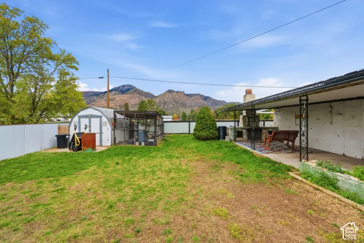
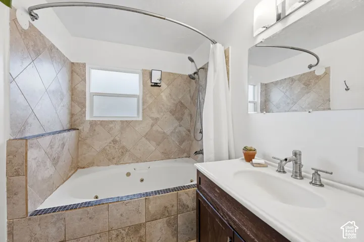
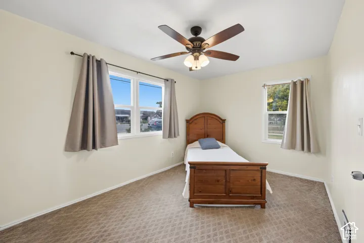
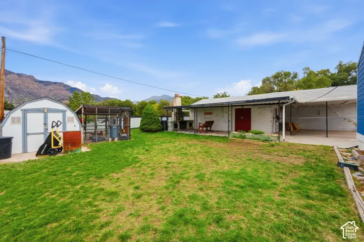
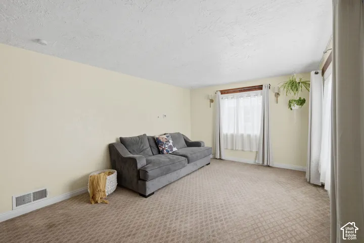
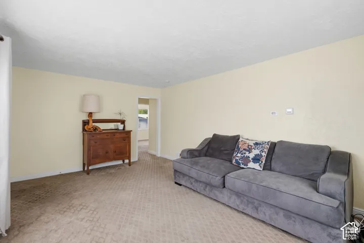
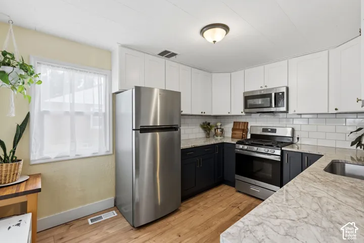
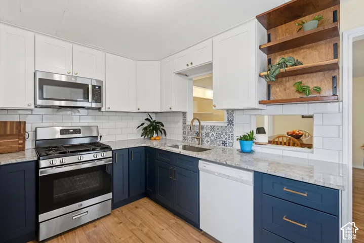
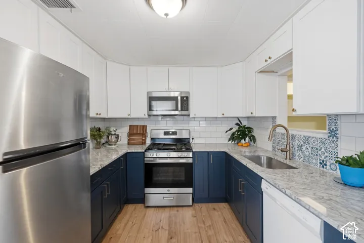
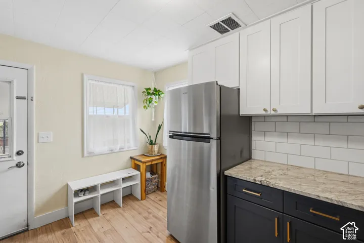
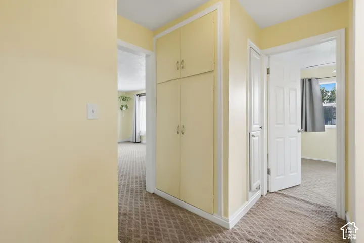
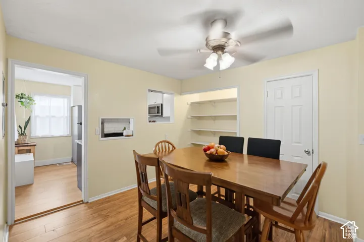
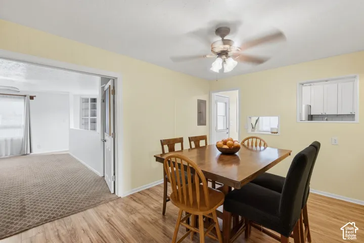
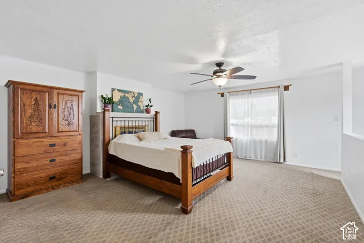
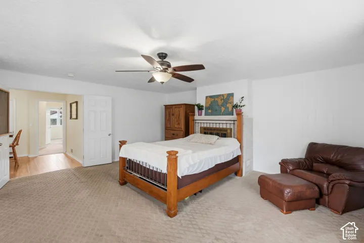
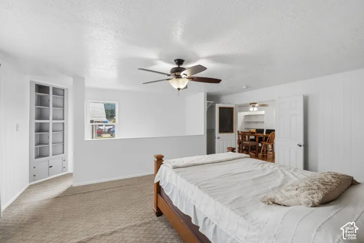
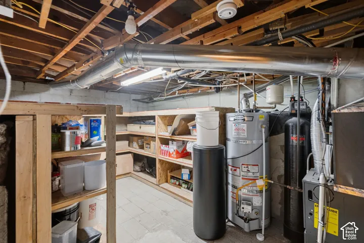
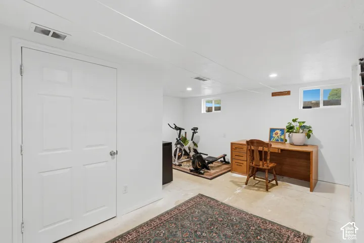
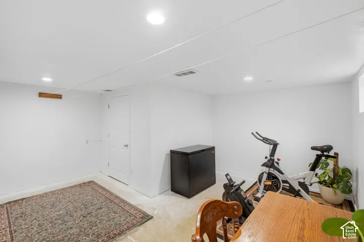
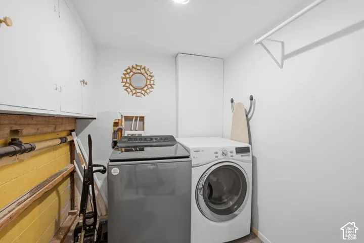
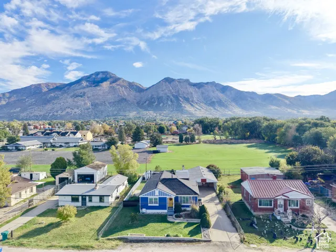
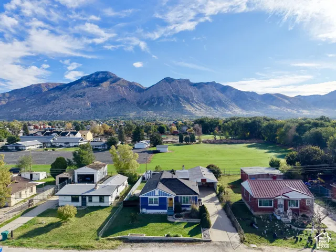
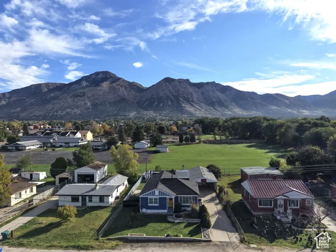
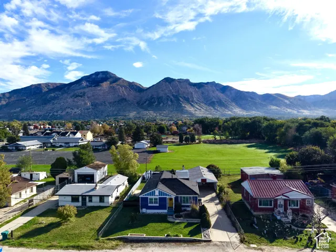
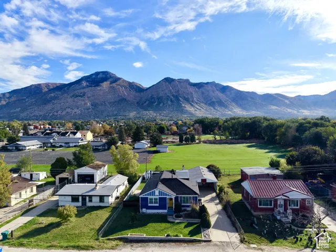
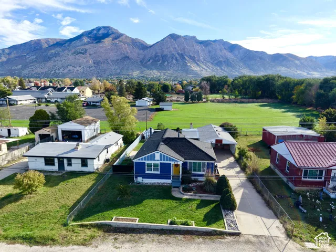
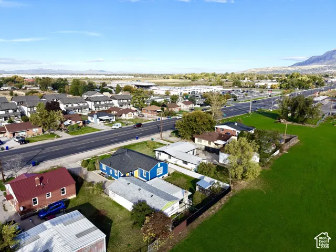
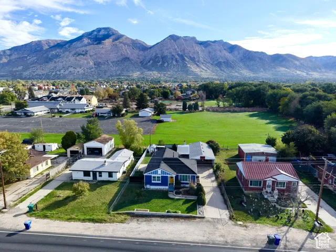
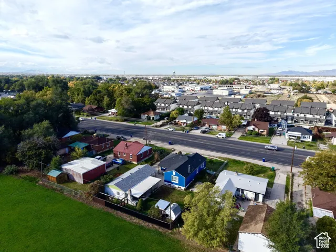
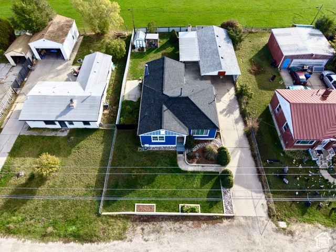
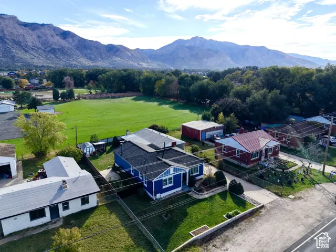
The big-ticket updates are DONE! This beautifully refreshed home offers the perfect combination of modern improvements, comfortable living spaces, and incredible mountain views! Recent upgrades include a new roof, new Hardie Board siding, updated electrical and plumbing, a remodeled kitchen, fresh paint, and new flooring in the kitchen and dining areas. The spacious living room welcomes you with a large picture window and the large back room has stunning Wasatch Mountain Views! Step outside to enjoy a peaceful backyard with no immediate rear neighbors, providing added privacy and room to relax or entertain. A standout feature is the generously sized detached workshop with plenty of space for hobbies, projects, or storage. With the added basement square footage, this home offers flexible options to fit your needs. Enjoy the peace of mind that comes with so many major improvements already completed, along with the opportunity to make this home your own. Don’t miss your chance to see it! Square footage figures are provided as a courtesy estimate only and were obtained from county records. Buyer is advised to obtain an independent measurement.
Address
Open on Google Maps-
Address: 346 N Wall Ave, Ogden, Utah 84404
-
City: Ogden
-
State/county: UT
-
Zip/Postal Code: 84404
-
Country: US
Details
Updated on October 24, 2026 at 1:25 am-
Property ID HZ2192703
-
Price $390,000
-
Property Size 1824 Sqft
-
Land Area 0.18 Acres
-
Bedrooms 3
-
Rooms 11
-
Bathroom 1
-
Year Built 1957
-
Property Type Single Family Residence, Residential
-
Property Status Active
Additional details
-
Listing Terms Cash, Conventional, FHA, VA Loan
-
Roof Asphalt
-
Utilities Natural Gas Connected, Electricity Connected, Sewer Connected, Sewer: Public, Water Connected
-
Sewer Sewer: Connected, Sewer: Public
-
Cooling Central Air
-
Heating Forced Air, Gas: Central
-
Flooring Carpet, Hardwood, Vinyl
-
County Weber
-
Property Type Residential
-
Parking Covered, Parking: Uncovered, Detached, Workshop, Workbench
-
Elementary School Heritage
-
Middle School Highland
-
High School Ben Lomond
-
Architectural Style Rambler/Ranch
-
Listing Office Realtypath LLC (Innovate)
-
Listing Agent Sarah Hale
Mortgage Calculator
-
Down Payment
-
Loan Amount
-
Monthly Mortgage Payment
-
Property Tax
-
Home Insurance
-
PMI
-
Monthly HOA Fees