1037 E High Creek Rd, Cove, Utah 84320
- $1,200,000
- $1,200,000
Overview
- Single Family Residence, Residential
- 8
- 4
- 3.0
- 5250 Sqft
Description
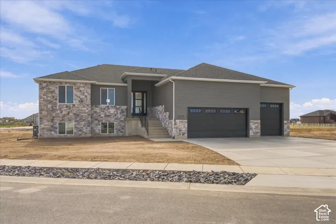
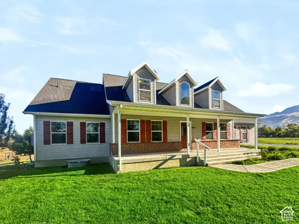
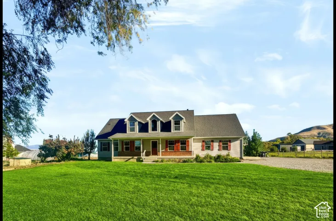
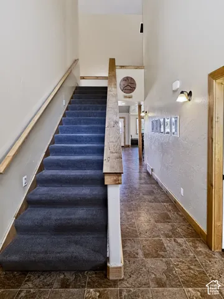
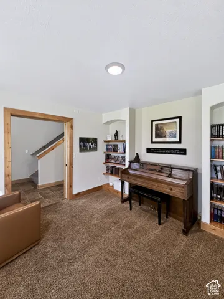
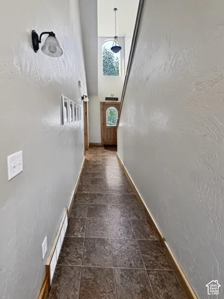
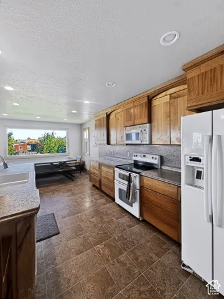
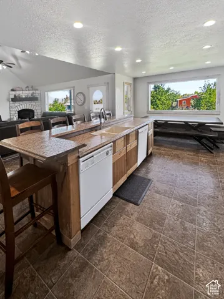
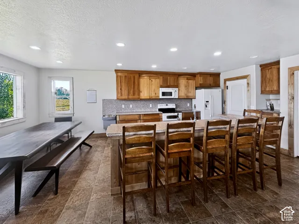
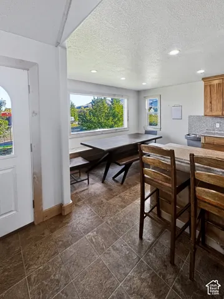
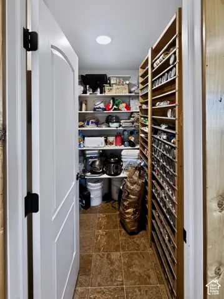
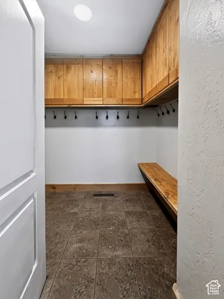
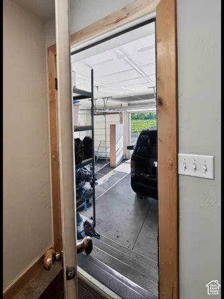
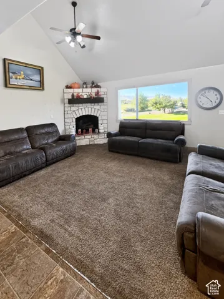
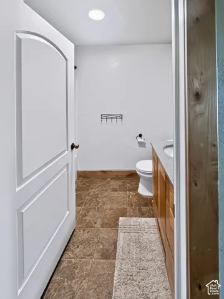
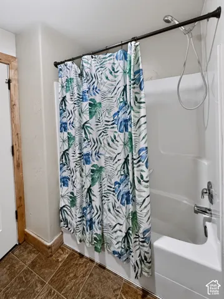
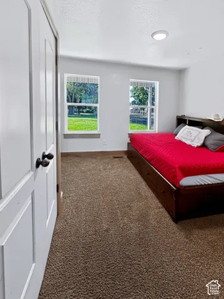
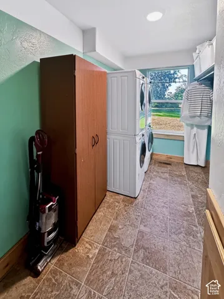
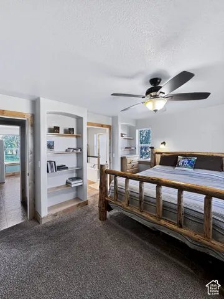
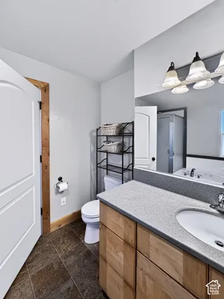
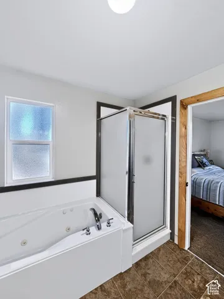
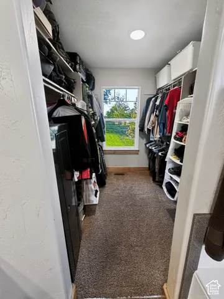
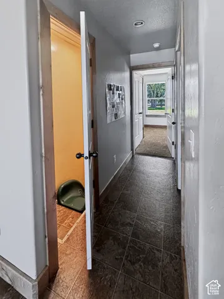
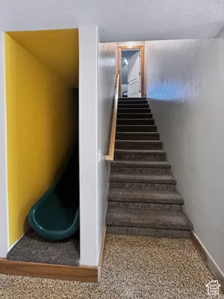
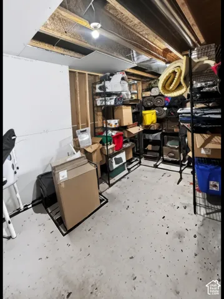
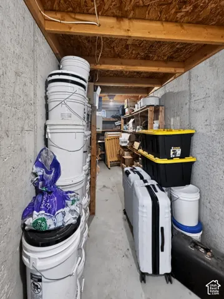
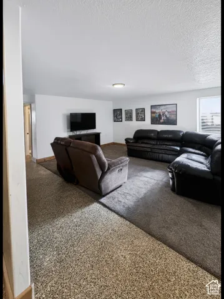
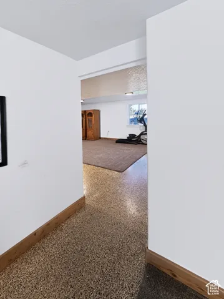
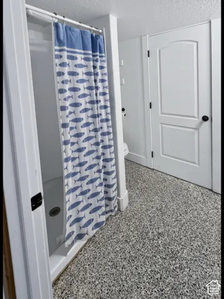
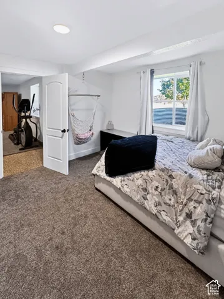
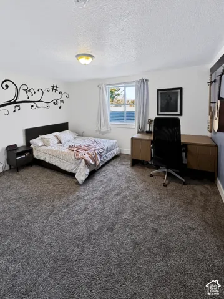
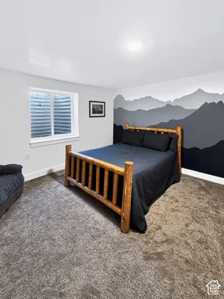
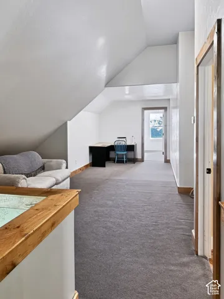
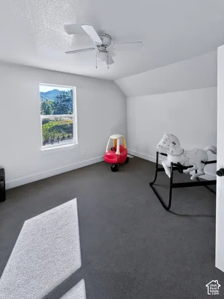
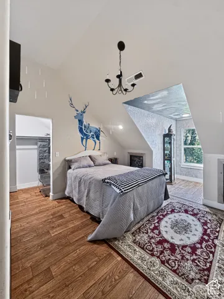
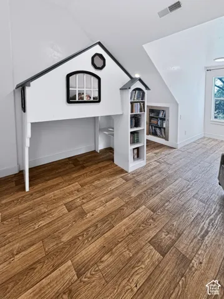
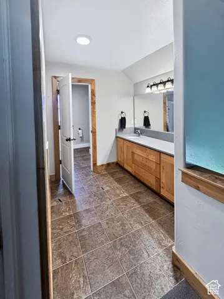
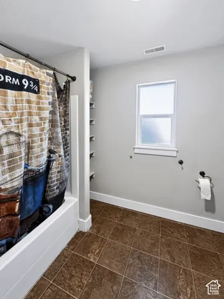
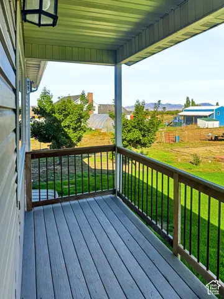
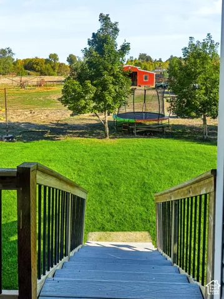
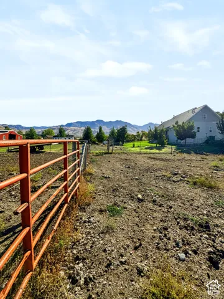
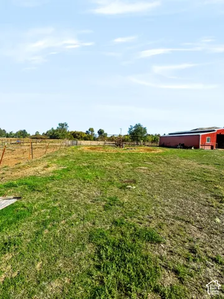
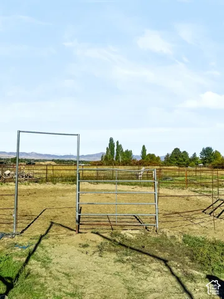
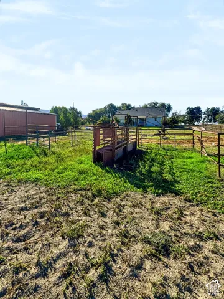
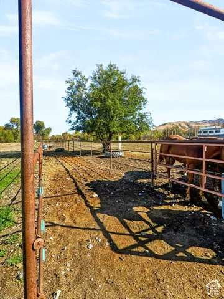
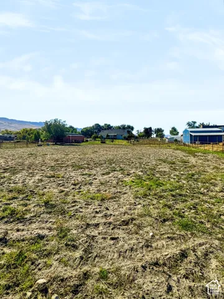
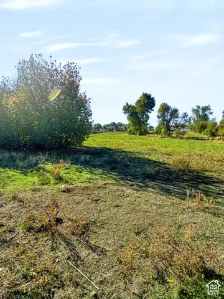
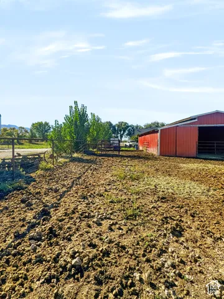
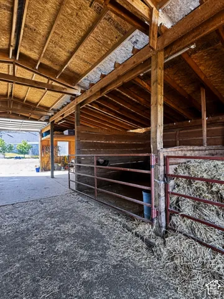
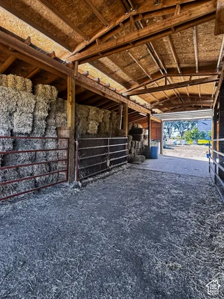
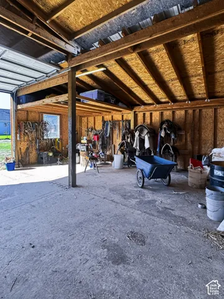
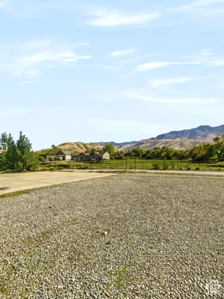
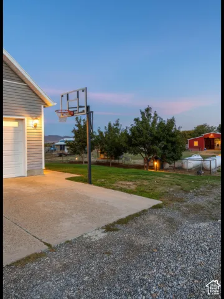
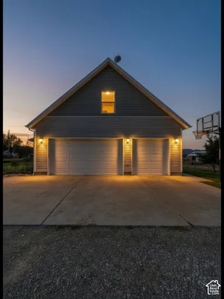
Four acres in Cove with a 36×48 barn, a riding arena, pipe-fenced pens, irrigated pasture, and mountain views on a quiet rural road. The water is already in place: a certificated private well with stock-water rights, plus 2 shares of Richmond Irrigation Company water for the pasture. The 2015 barn has water, power, stalls, a tack room, and workshop space. Outside you’ll also find a dog run, fruit trees, a garden, and full fencing. The 8-bed, 4-bath, 5, 250 sq ft home opens to a kitchen with maple and mahogany cabinets, a long island, two dishwashers, a double oven, a drinking fountain, and a walk-in pantry with can-rotation shelving. The vaulted family room has a stone fireplace and pasture views. The main floor has the primary suite (jetted tub, separate shower, walk-in closet), a second bedroom and bath off an extra-wide hallway, a den with arched built-ins, a mudroom, and a laundry room equipped with electric dryer hookups, two sets of washers and dryers, and a laundry chute. Upstairs are 3 bedrooms, a loft, and a full bath. A hidden slide drops to the finished daylight basement, with 3 bedrooms, a 3/4 bath, 2 rec areas, kitchenette space, radiant floor heat, and cold storage. Two propane furnaces, 2 A/C units, a generator hookup, and an attached 3-car garage. Zoned A-10. Buyer to verify all information, including acreage, zoning, animal rights, and water rights. Square footage figures are provided as a courtesy estimate only and were obtained from County Records . Buyer is advised to obtain an independent measurement.
Address
Open on Google Maps-
Address: 1037 E High Creek Rd, Cove, Utah 84320
-
City: Cove
-
State/county: UT
-
Zip/Postal Code: 84320
-
Country: US
Details
Updated on October 23, 2026 at 9:37 pm-
Property ID HZ2192913
-
Price $1,200,000
-
Property Size 5250 Sqft
-
Land Area 4 Acres
-
Bedrooms 8
-
Rooms 21
-
Bathrooms 4
-
Garages 3.0
-
Year Built 2008
-
Property Type Single Family Residence, Residential
-
Property Status Active
Additional details
-
Listing Terms Cash, Conventional, FHA, VA Loan
-
Utilities Electricity Connected, Sewer: Septic Tank, Water Connected
-
Sewer Septic Tank
-
Cooling Central Air
-
Heating Forced Air, Propane, Radiant Floor
-
Flooring Carpet, Tile, Vinyl
-
County Cache
-
Property Type Residential
-
Parking Parking: Uncovered, Attached, Extra Height, Opener
-
Elementary School Lewiston
-
Middle School North Cache
-
High School Sky View
-
Architectural Style Stories: 2
-
Listing Office Equity Real Estate (Bear River)
-
Listing Agent Elisabeth Eriksen
Features
- Cache
- Carpet, Tile, Vinyl
- Cash,Conventional,FHA,VA Loan
- Ceiling Fan,Freezer,Microwave,Refrigerator,Water Softener Owned
- Central Air
- Electricity Connected,Sewer: Septic Tank,Water Connected
- Forced Air,Propane,Radiant Floor
- Lewiston
- North Cache
- Parking: Uncovered,Attached,Extra Height,Opener
- Residential
- Septic Tank
- Sky View
- Stories: 2
Mortgage Calculator
-
Down Payment
-
Loan Amount
-
Monthly Mortgage Payment
-
Property Tax
-
Home Insurance
-
PMI
-
Monthly HOA Fees