718 N Banner Dr, Saratoga Springs, Utah 84045
- $400,000
- $400,000
Overview
- Townhouse, Residential
- 3
- 3
- 2.0
- 2436 Sqft
Description
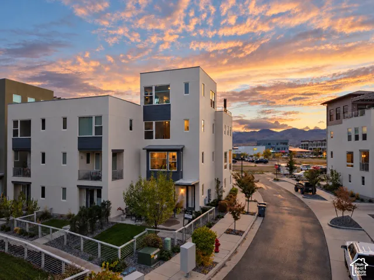
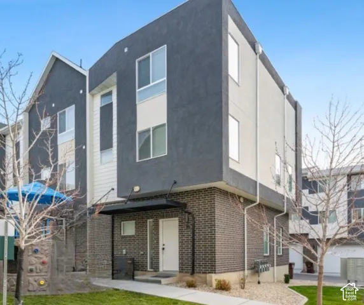
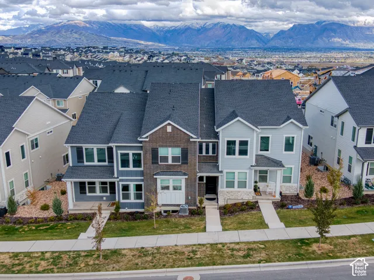
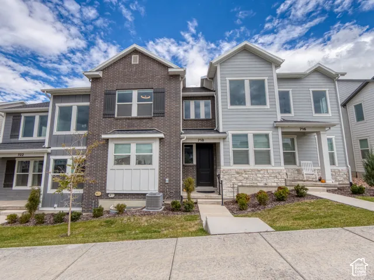
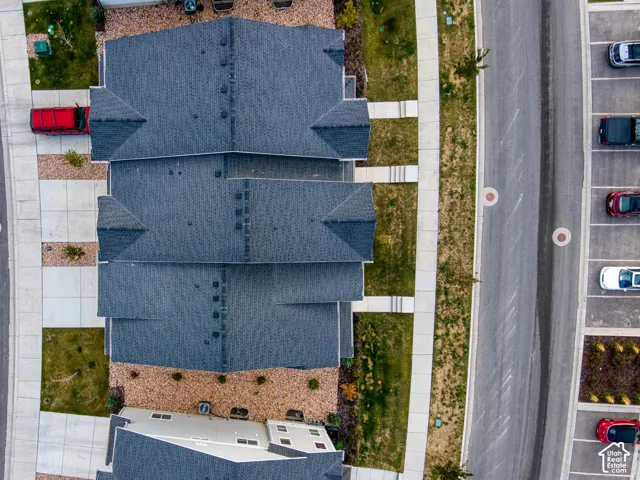
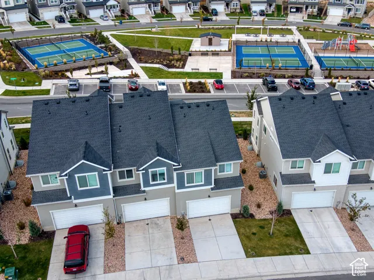
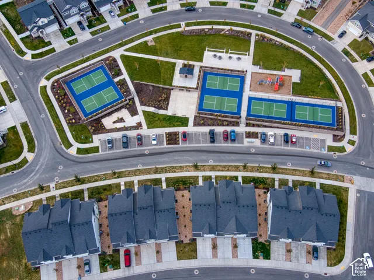
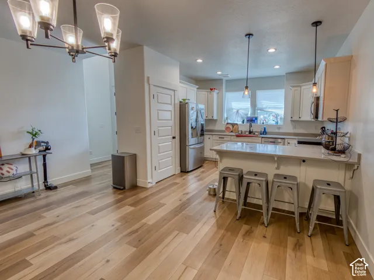
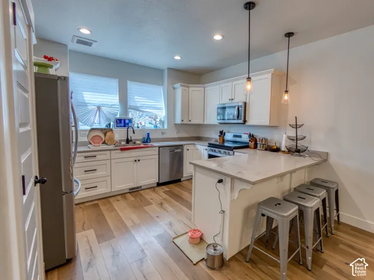
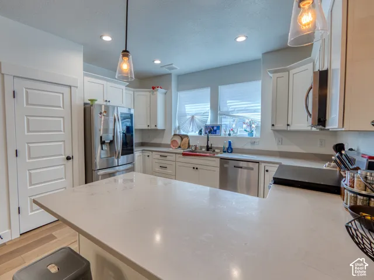
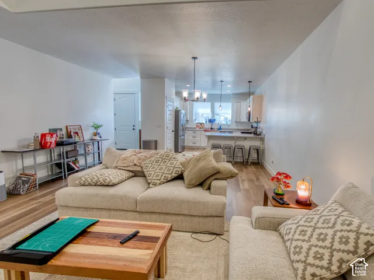
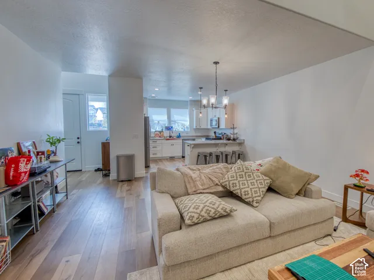
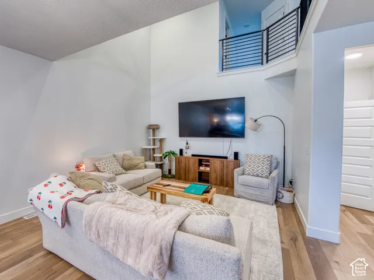
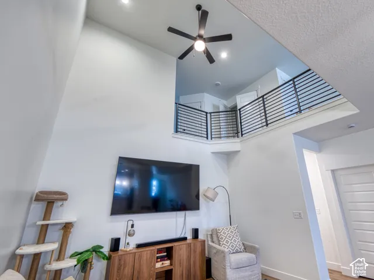
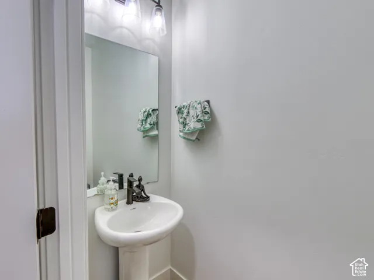
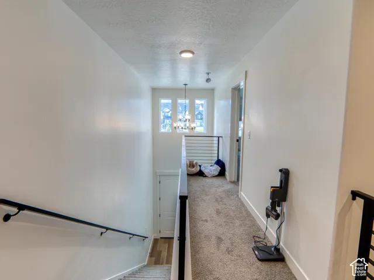
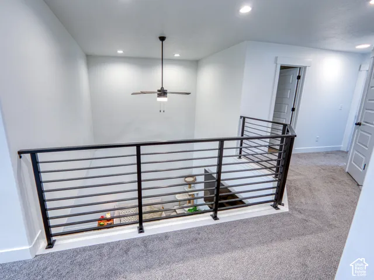
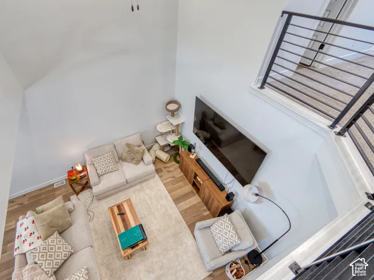
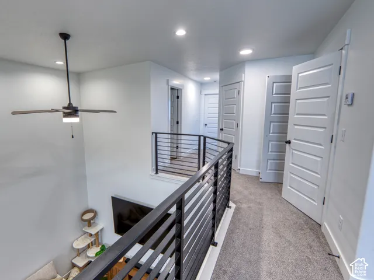
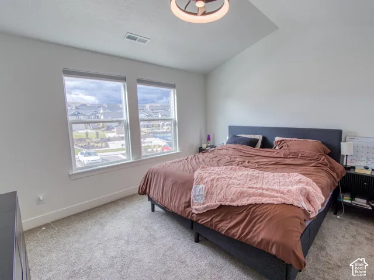
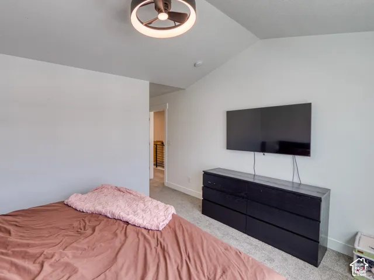
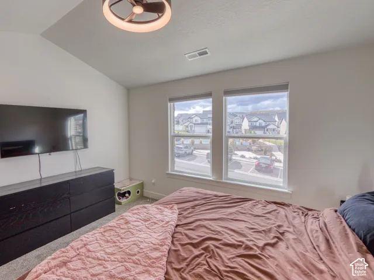
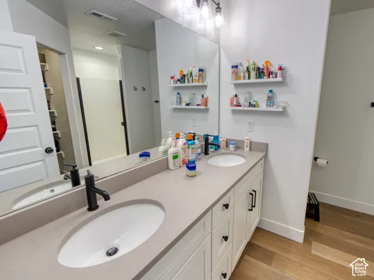
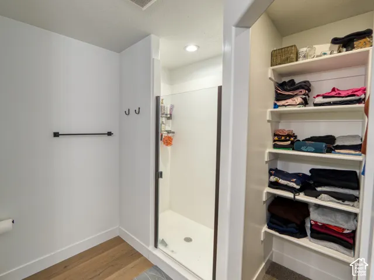
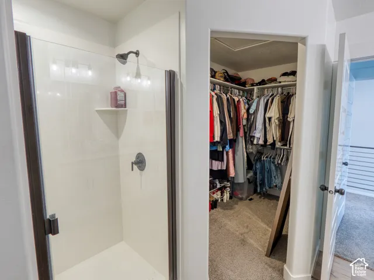
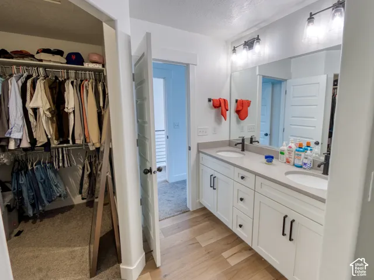
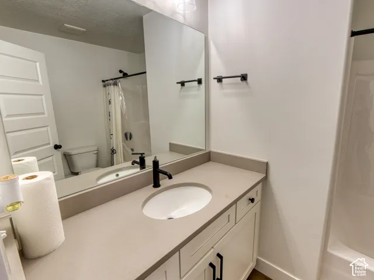
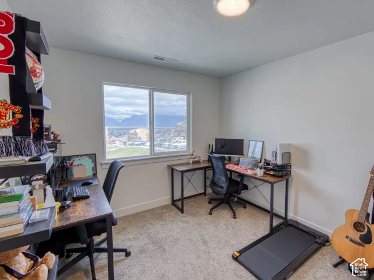
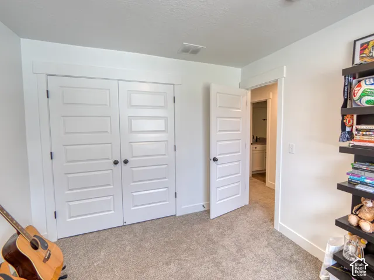
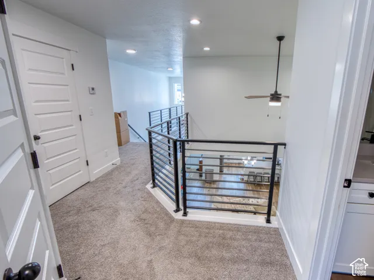
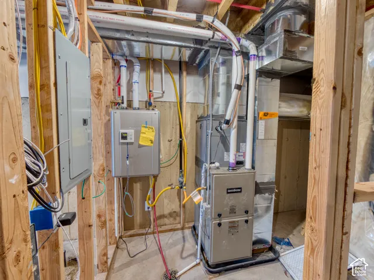
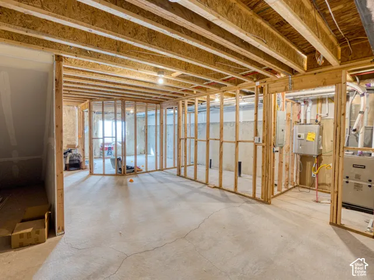
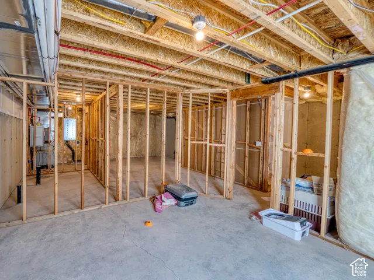
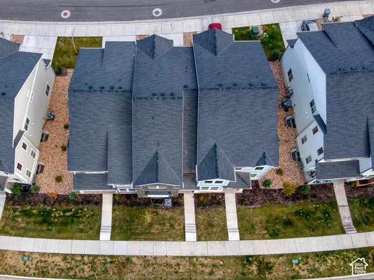
LOCATION, DESIGN & ROOM TO GROW! Built in 2024, this 3-bedroom, 2.5-bath townhome in Saratoga Springs’ Highridge community offers 2, 436 total sq. ft. and an attached 2-car garage. Ideally situated directly across from the neighborhood park, pickleball courts, and designated guest parking, with the community pool, clubhouse, and fitness center just a short walk away! Inside, the impressive two-story entry and great room create an open, inviting atmosphere. The main level features a kitchen with gas stove and pantry, dining area, half bath, and functional mudroom. Upstairs offers a primary suite with private bath and walk-in closet, two additional bedrooms, a full bathroom, and conveniently located laundry. Additional features include a tankless water heater and a 731 sq. ft. basement with a bathroom rough-in and potential for future finished living space. Enjoy multiple community parks, playgrounds, and walking and biking trails. SHORT SALE offered at $400, 000. List price has NOT been approved by the lender. All offers, terms, and final sales price are subject to third-party lender approval. Buyer to verify all information.
Address
Open on Google Maps-
Address: 718 N Banner Dr, Saratoga Springs, Utah 84045
-
City: Saratoga Springs
-
State/county: UT
-
Zip/Postal Code: 84045
-
Area: RIDGE
-
Country: US
Details
Updated on October 24, 2026 at 3:13 pm-
Property ID HZ2192993
-
Price $400,000
-
Property Size 2436 Sqft
-
Land Area 0.03 Acres
-
Bedrooms 3
-
Rooms 9
-
Bathrooms 3
-
Garages 2.0
-
Year Built 2024
-
Property Type Townhouse, Residential
-
Property Status Active
Additional details
-
Listing Terms Cash, Conventional, FHA, VA Loan
-
Association Fee 147.0
-
Roof Asbestos Shingle
-
Utilities Natural Gas Connected, Electricity Connected, Sewer Connected, Sewer: Public, Water Connected
-
Sewer Sewer: Connected, Sewer: Public
-
Cooling Central Air
-
Heating Gas: Central, >= 95% efficiency
-
Flooring Carpet, Laminate, Tile
-
County Utah
-
Property Type Residential
-
Parking Attached, Opener
-
Elementary School Thunder Ridge
-
Middle School Vista Heights Middle School
-
High School Westlake
-
Community Features Clubhouse
-
Architectural Style Townhouse; Row-mid
-
Listing Office Utah's Wise Choice Real Estate
-
Listing Agent Elda Palacios Baker
Features
- Asbestos Shingle
- Attached, Opener
- Carpet, Laminate, Tile
- Cash,Conventional,FHA,VA Loan
- Central Air
- Clubhouse
- Double Pane Windows
- Gas: Central,>= 95% efficiency
- Microwave
- Natural Gas Connected,Electricity Connected,Sewer Connected,Sewer: Public,Water Connected
- Residential
- Sewer: Connected,Sewer: Public
- Thunder Ridge
- Townhouse; Row-mid
- Utah
- Vista Heights Middle School
- Westlake
Mortgage Calculator
-
Down Payment
-
Loan Amount
-
Monthly Mortgage Payment
-
Property Tax
-
Home Insurance
-
PMI
-
Monthly HOA Fees