1754 N 300 E #112, North Ogden, Utah 84414
- $375,000
- $375,000
Overview
- Townhouse, Residential
- 3
- 3
- 2.0
- 1510 Sqft
Description
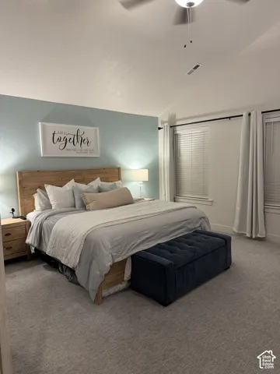
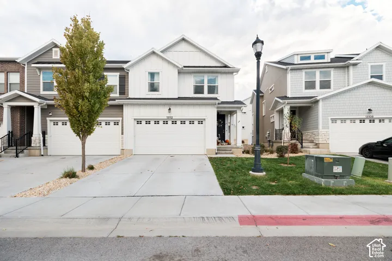
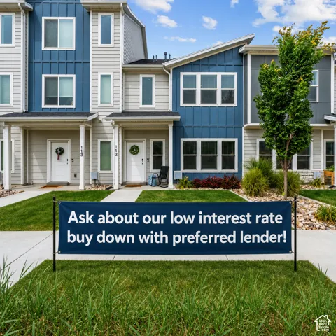
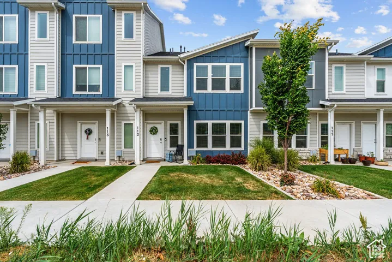
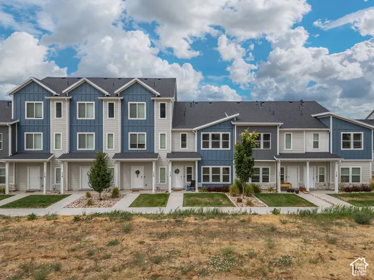
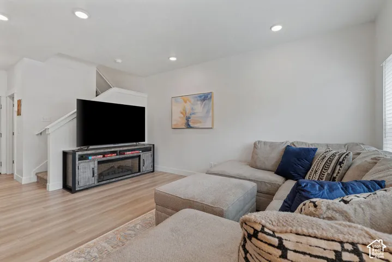
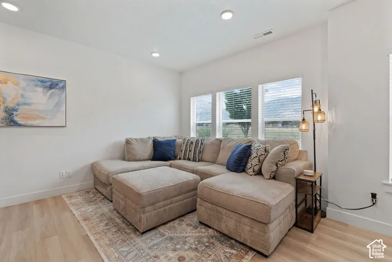
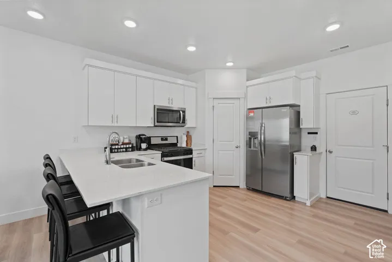
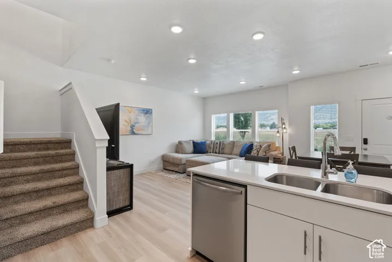
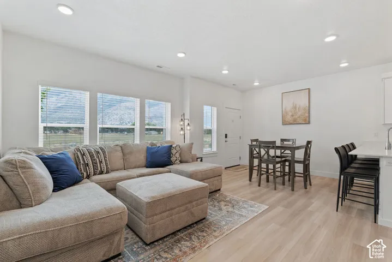
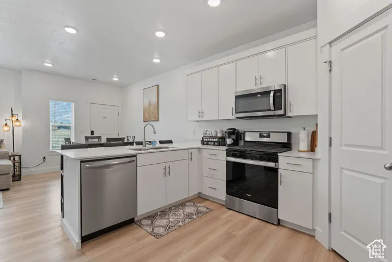
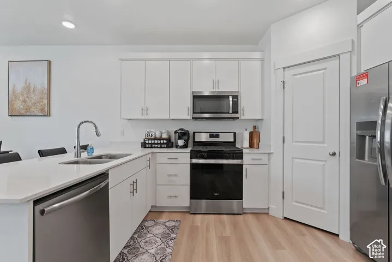
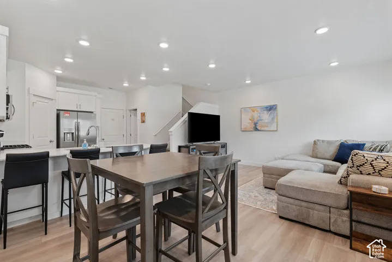
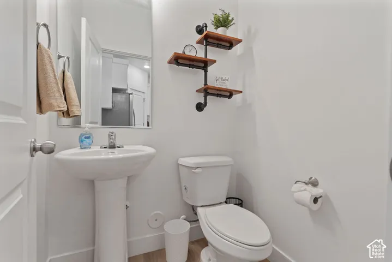
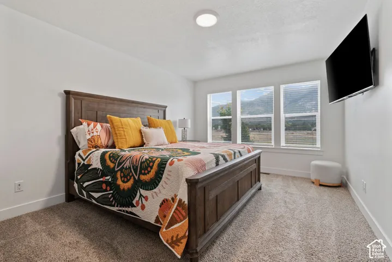
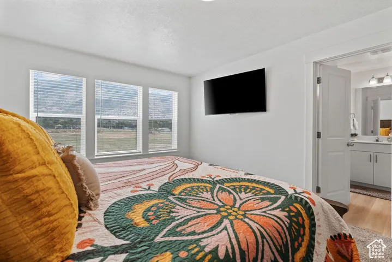
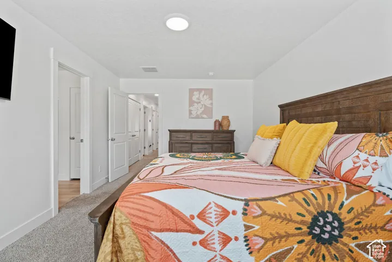
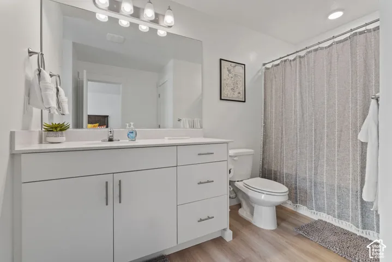
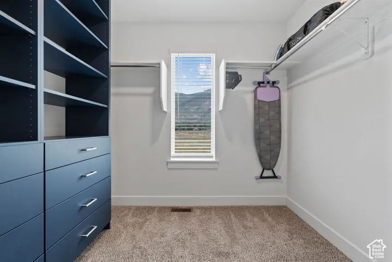
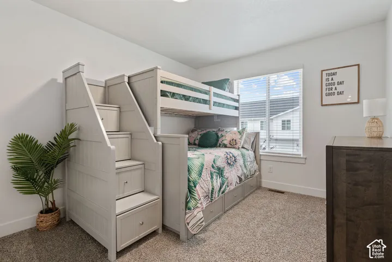
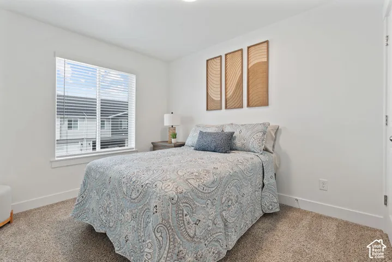
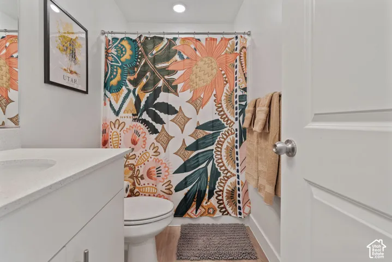
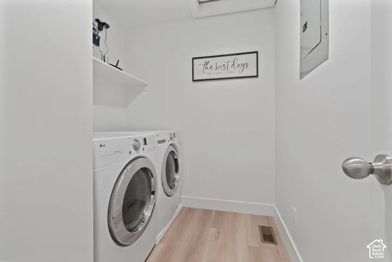
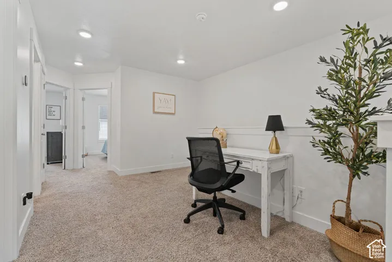
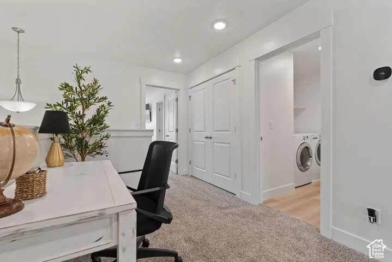
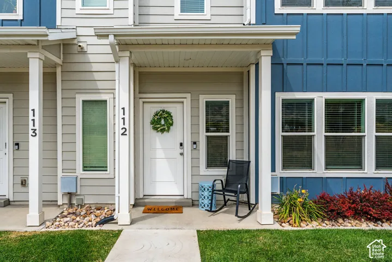
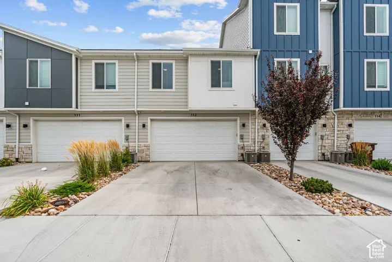
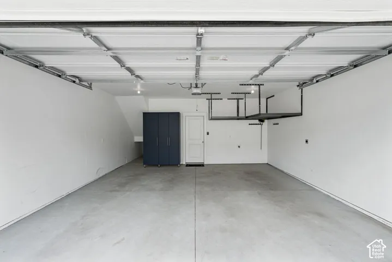
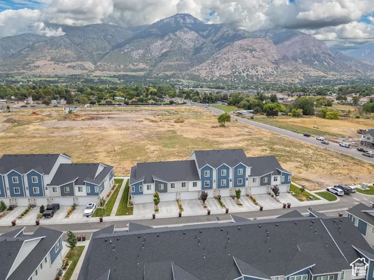
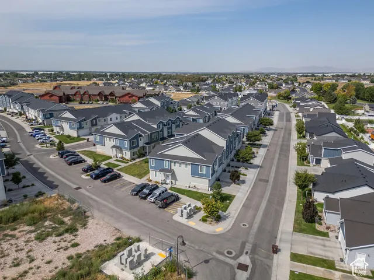
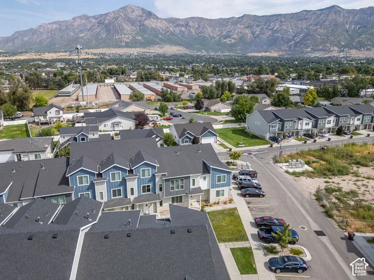
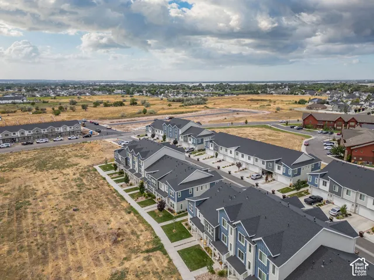
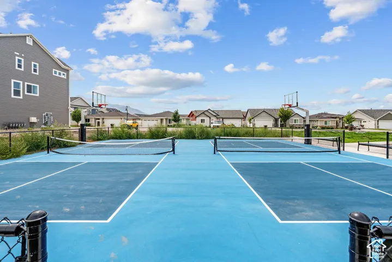
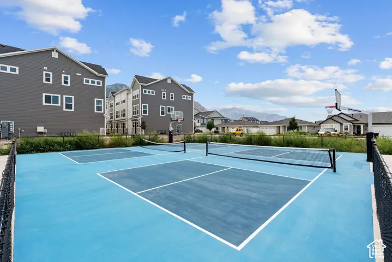
ASK ABOUT THE BELOW MARKET INCENTIVE RATES WITH THE PREFERRED LENDER! Enjoy modern, low-maintenance living in this newer North Ogden townhome with mountain views. The open-concept layout features 3 bedrooms, 2.5 bathrooms, a 2-car garage, and flexible upstairs loft or office space. The laundry is conveniently located on the same level as the bedrooms. The spacious primary bedroom includes a custom built-in closet with shelving and drawers. The garage offers custom storage, overhead racks, and an EV charging plug. In the kitchen, a new gas stove and dishwasher complement the seamless flow into the family room -an inviting space for everyday living and entertaining. Community amenities include a clubhouse available for events, an exercise room, pickleball courts, and a basketball court. Long and short-term rentals are allowed, and the home is available as a full turnkey short-term rental – an option for buyers seeking a North Ogden home or rental property.
Address
Open on Google Maps-
Address: 1754 N 300 E #112, North Ogden, Utah 84414
-
City: North Ogden
-
State/county: UT
-
Zip/Postal Code: 84414
-
Country: US
Details
Updated on October 26, 2026 at 4:30 pm-
Property ID HZ2193097
-
Price $375,000
-
Property Size 1510 Sqft
-
Land Area 0.02 Acres
-
Bedrooms 3
-
Rooms 12
-
Bathrooms 3
-
Garages 2.0
-
Year Built 2022
-
Property Type Townhouse, Residential
-
Property Status Active
Additional details
-
Listing Terms Cash, Conventional, FHA, VA Loan
-
Association Fee 118.0
-
Roof Asphalt
-
Utilities Natural Gas Connected, Electricity Connected, Sewer Connected, Sewer: Public, Water Connected
-
Sewer Sewer: Connected, Sewer: Public
-
Cooling Central Air
-
Heating Forced Air
-
Flooring Carpet
-
County Weber
-
Property Type Residential
-
Parking Parking: Uncovered, Attached, Opener, Storage Above, Electric Vehicle Charging Station
-
Elementary School Green Acres
-
Middle School North Ogden
-
High School Weber
-
Community Features Clubhouse
-
Architectural Style Townhouse; Row-mid
-
Listing Office Ascent Real Estate Group LLC
-
Listing Agent Alexis Hammer
Mortgage Calculator
-
Down Payment
-
Loan Amount
-
Monthly Mortgage Payment
-
Property Tax
-
Home Insurance
-
PMI
-
Monthly HOA Fees