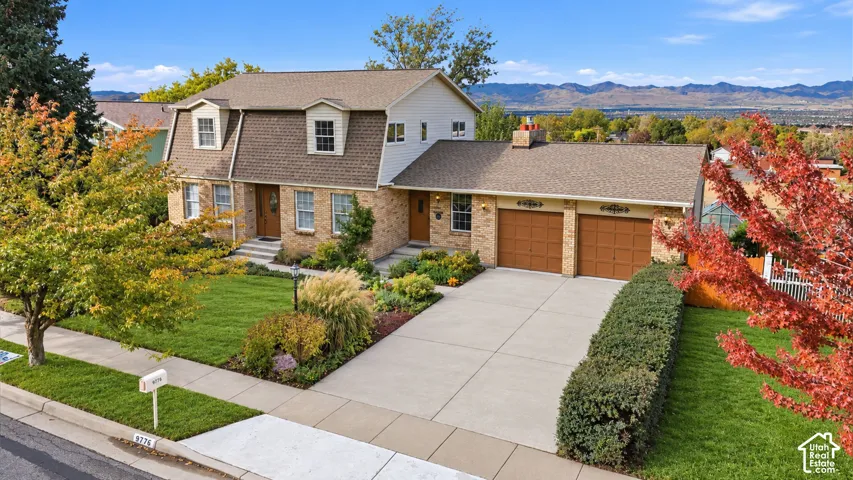
9776 S Granite Hills Dr, Sandy, Utah 84092
- $850,000

- $850,000
Overview
- Single Family Residence, Residential
- 3
- 3
- 2.0
- 3588 Sqft
Description
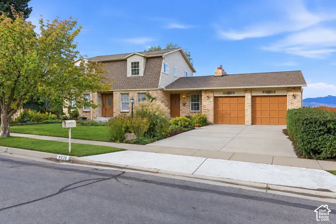
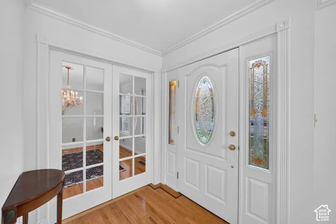
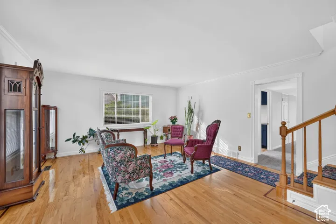
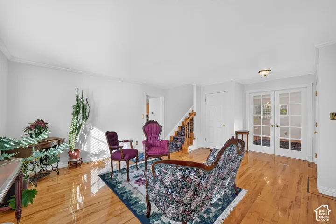
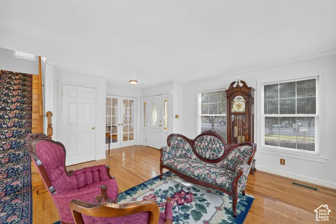
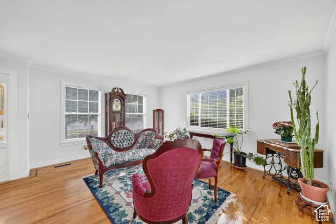
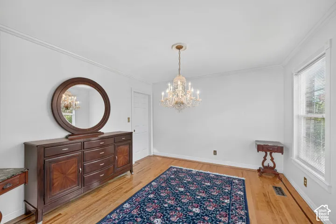
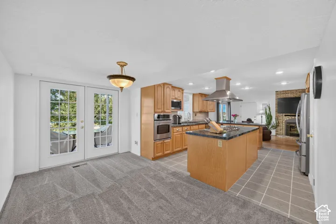
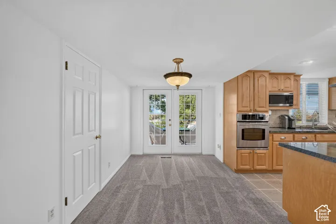
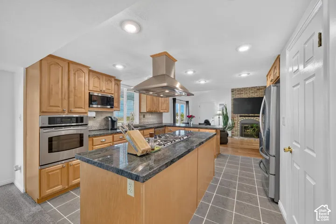
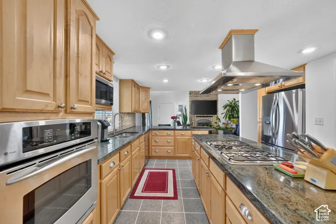
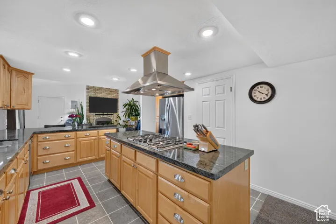
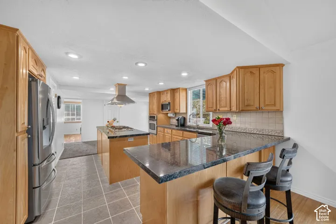
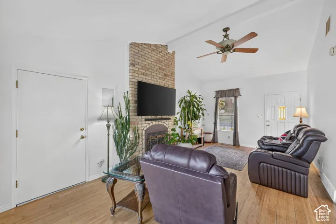
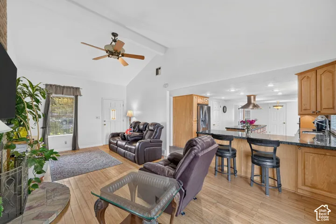
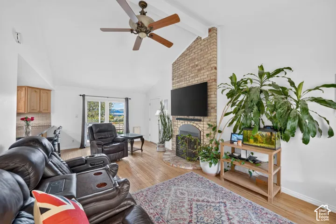
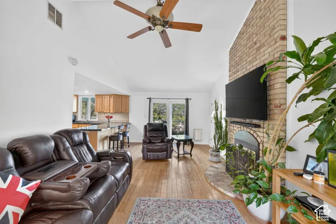
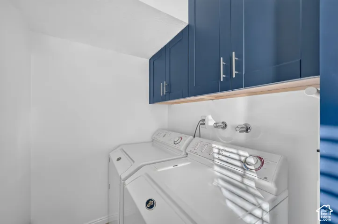
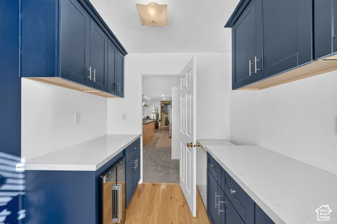
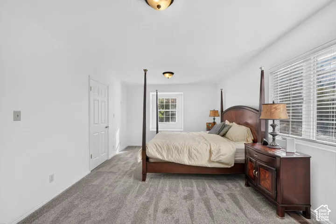
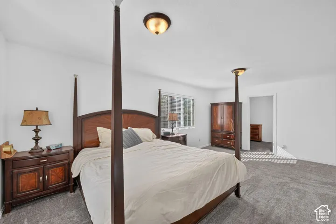
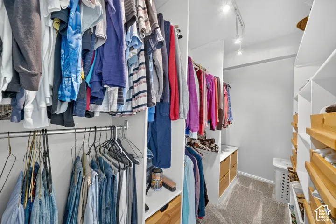
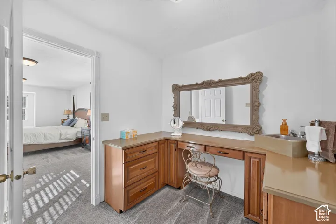
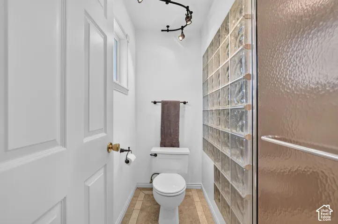
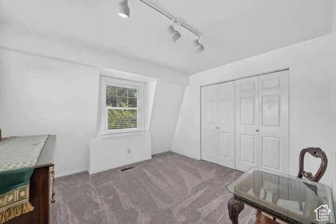
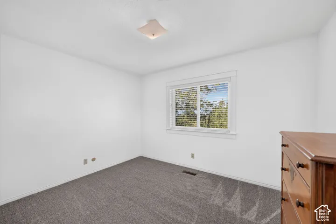
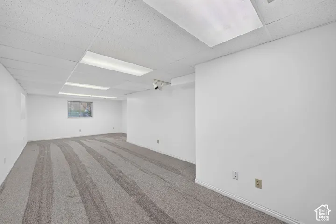
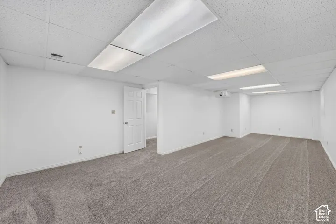
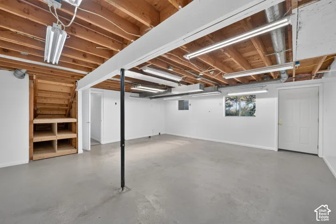
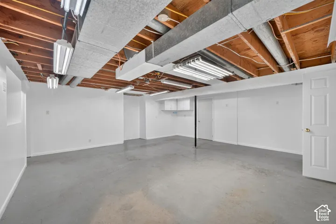
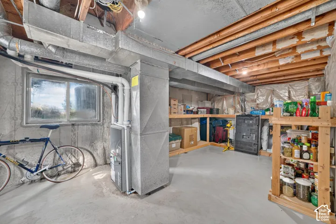
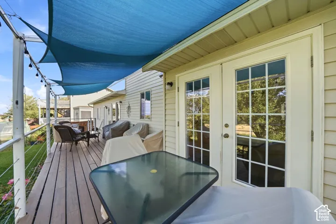
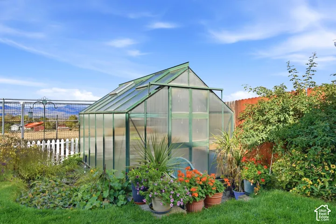
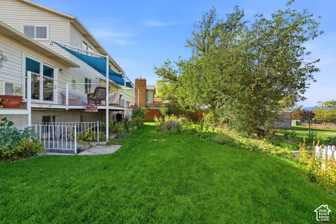
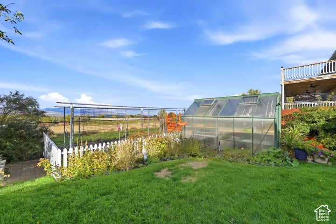
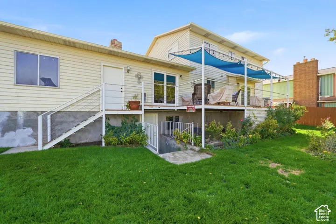
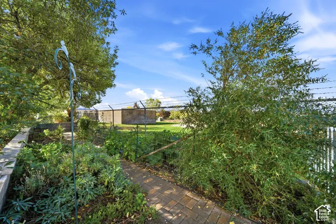
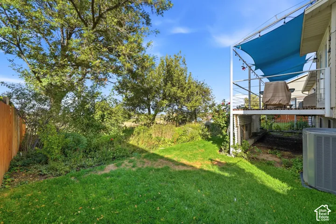
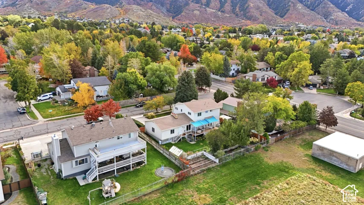
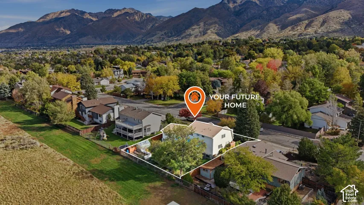
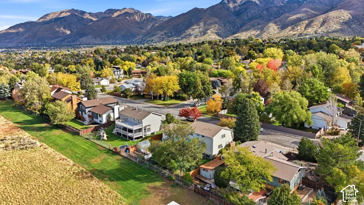
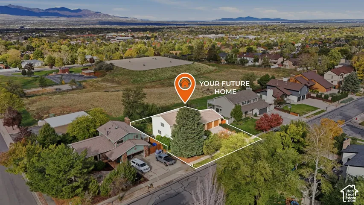
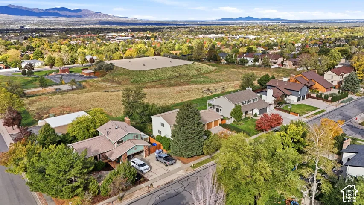
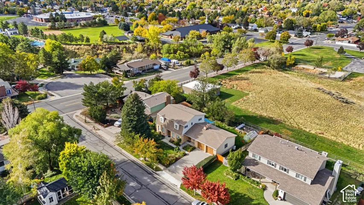
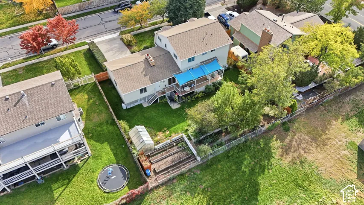
Breathtaking Panoramic Views & Exceptional Privacy in Granite Hills! Nestled in one of Sandy’s most desirable neighborhoods, this beautifully updated home captures sweeping mountain and valley views from multiple levels while offering a peaceful, private setting backing to open space with no homes directly behind. Expansive windows showcase the stunning scenery and fill the home with natural light. Solid hardwood floors throughout add timeless elegance, while the spacious floor plan offers inviting living areas ideal for both everyday comfort and entertaining. The primary suite features a luxurious steam shower, creating a spa-like retreat. A newly updated butler’s pantry and laundry room adds both style and functionality. The finished walkout basement provides versatile space for entertaining, recreation, a home theater or additional living areas. Step outside to enjoy the breathtaking views, mature landscaping and serene backyard setting. Recent improvements include a new roof, gutters and tankless water heater installed in 2025, along with updated HVAC systems, fresh interior paint and new carpet. Conveniently located near mountain recreation, hiking trails, shopping, dining and major commuter routes. A rare opportunity to enjoy spectacular views, privacy and beautifully updated living in the heart of Granite Hills!
Address
Open on Google Maps-
Address: 9776 S Granite Hills Dr, Sandy, Utah 84092
-
City: Sandy
-
State/county: UT
-
Zip/Postal Code: 84092
-
Country: US
Details
Updated on October 26, 2026 at 5:22 pm-
Property ID HZ2193107
-
Price $850,000
-
Property Size 3588 Sqft
-
Land Area 0.21 Acres
-
Bedrooms 3
-
Rooms 12
-
Bathrooms 3
-
Garages 2.0
-
Year Built 1979
-
Property Type Single Family Residence, Residential
-
Property Status Active
Additional details
-
Listing Terms Cash, Conventional, FHA
-
Roof Asphalt
-
Utilities Natural Gas Connected, Electricity Connected, Sewer Connected, Sewer: Public, Water Connected
-
Sewer Sewer: Connected, Sewer: Public
-
Cooling Central Air
-
Heating Forced Air, Gas: Central, Gas: Stove, >= 95% efficiency
-
Flooring Carpet, Hardwood, Tile, Bamboo
-
County Salt Lake
-
Property Type Residential
-
Parking Attached, Opener, Extra Length
-
Elementary School Granite
-
Middle School Albion
-
High School Jordan
-
Architectural Style Stories: 2
-
Listing Office RE/MAX Associates
-
Listing Agent Ryan Kramer
Features
- Albion
- Asphalt
- Attached,Opener,Extra Length
- Carpet, Hardwood, Tile, Bamboo
- Cash, Conventional, FHA
- Ceiling Fan,Dryer,Microwave,Range Hood,Refrigerator,Washer,Water Softener Owned
- Central Air
- Forced Air,Gas: Central,Gas: Stove,>= 95% efficiency
- Granite
- Jordan
- Natural Gas Connected,Electricity Connected,Sewer Connected,Sewer: Public,Water Connected
- Residential
- Salt Lake
- Sewer: Connected,Sewer: Public
- Stories: 2
Mortgage Calculator
-
Down Payment
-
Loan Amount
-
Monthly Mortgage Payment
-
Property Tax
-
Home Insurance
-
PMI
-
Monthly HOA Fees