7324 Stagecoach Dr, Park City, Utah 84098
- $1,995,000
- $1,995,000
Overview
- Single Family Residence, Residential
- 5
- 4
- 2.0
- 3976 Sqft
Description
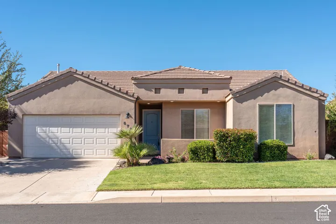
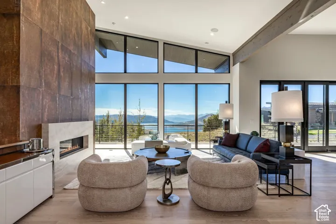
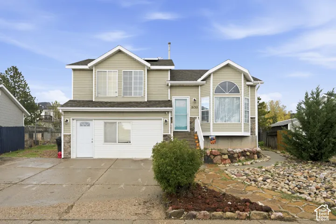
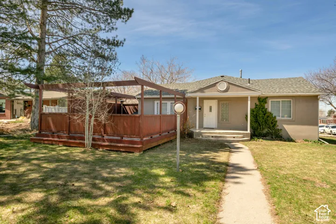
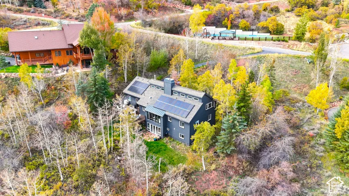
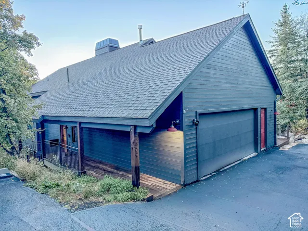
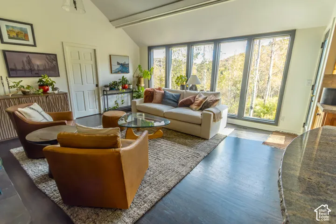
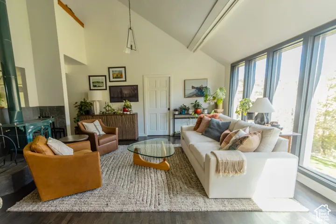
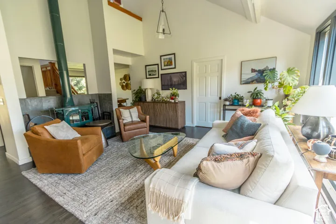
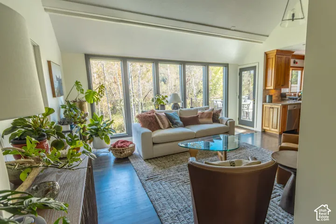
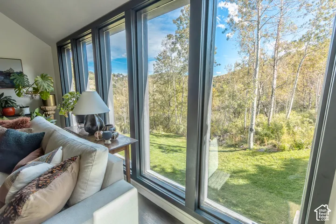
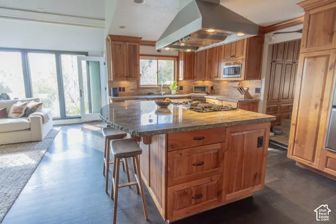
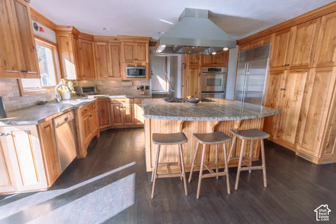
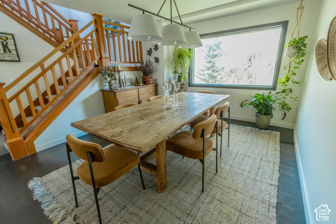
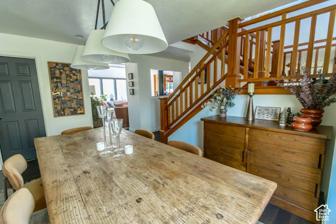
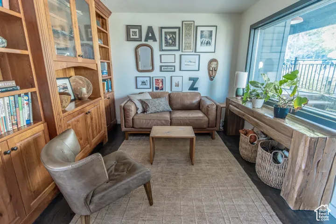
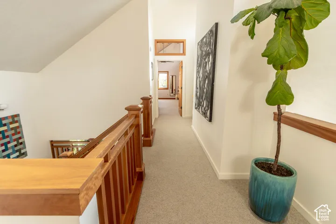
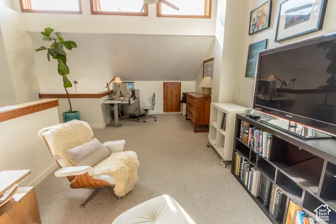
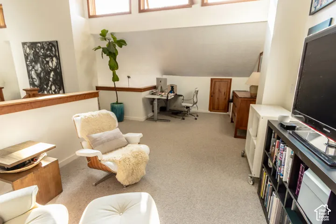
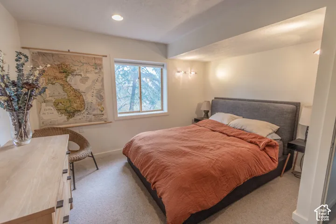
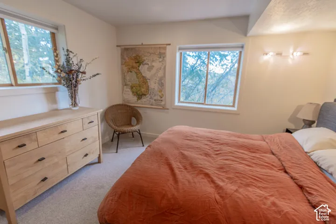
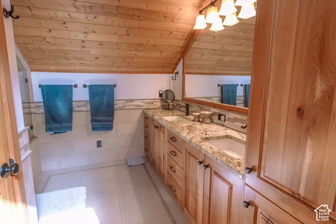
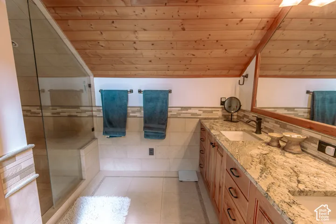
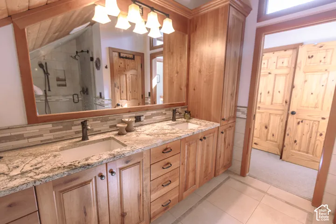
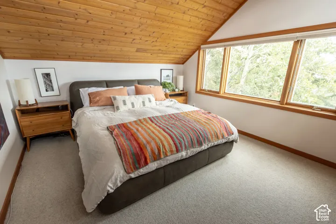
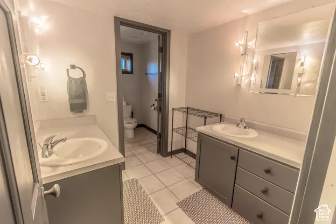
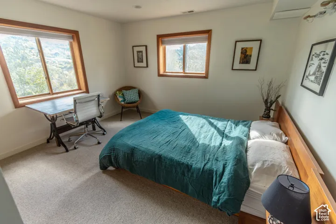
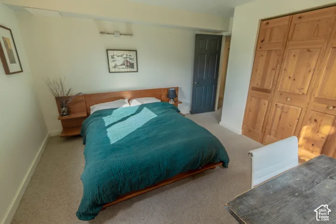
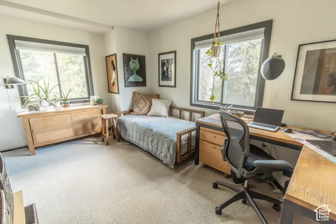
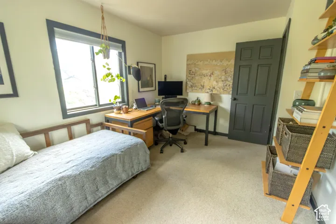
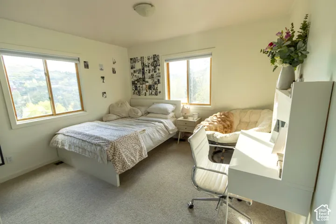
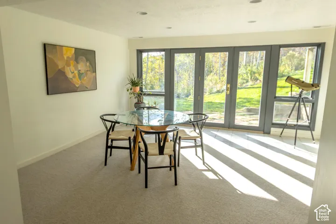
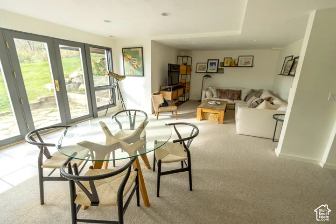
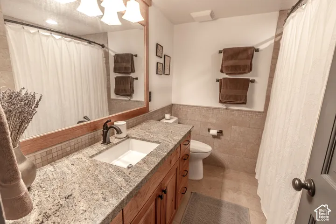
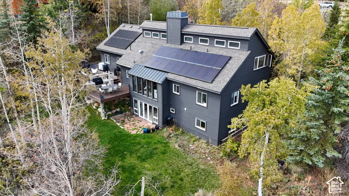
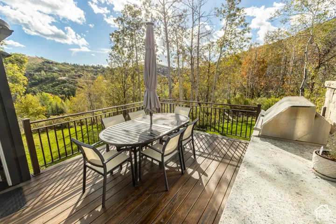
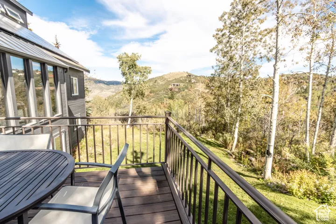
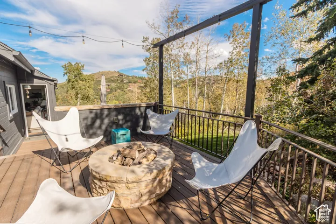
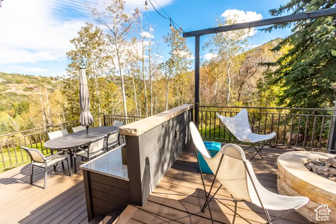
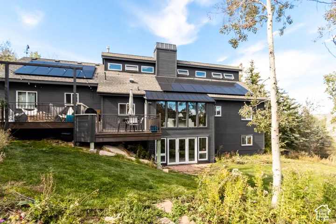
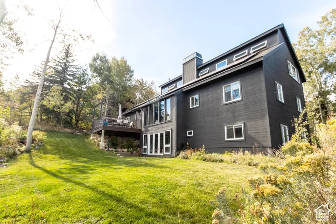
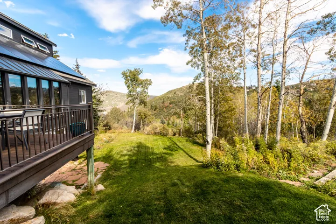
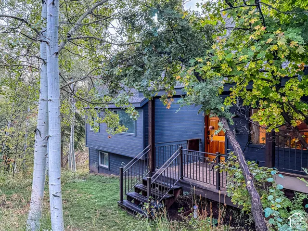
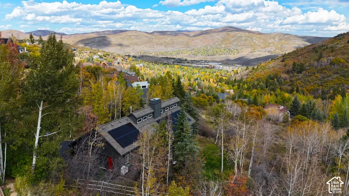
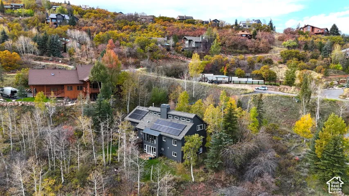
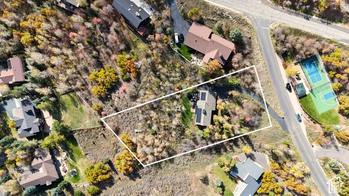
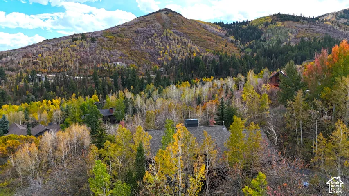
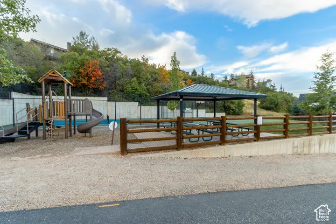
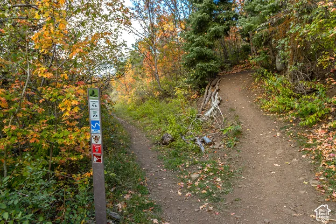
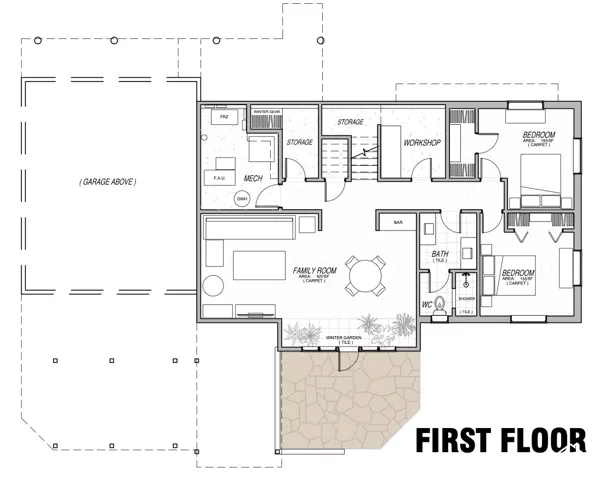
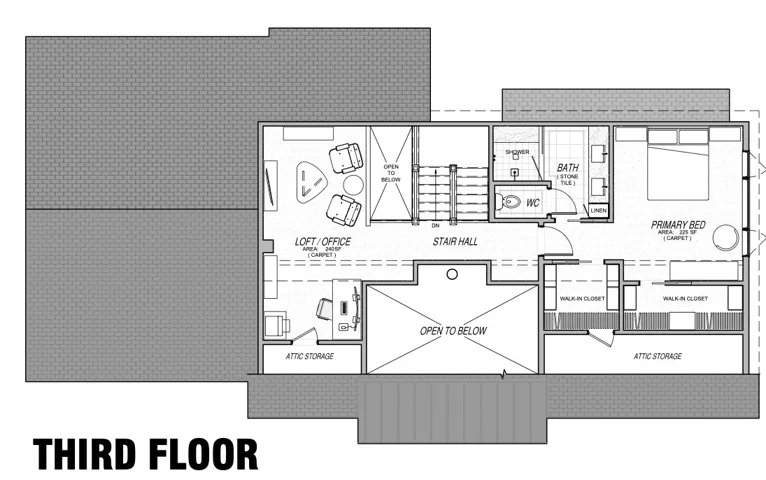
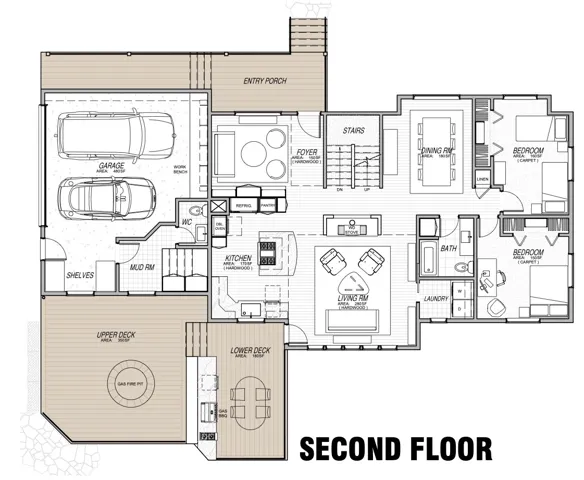
Tucked in a grove of mature aspens, this five-bedroom retreat captures the essence of mountain tranquility. The top-level functions as an exclusive primary wing, featuring large walk-in closets and a spacious office/loft area. On the main level, glass and natural light dominate the design; a wall of windows anchors the great room, capturing sweeping views of the surrounding mountains. The main floor flows effortlessly into an updated chef’s kitchen, a separate dining area, two bedrooms, and a full and half bathroom. The walkout lower level offers a large family room that opens to the patio and lawn, alongside two additional bedrooms and a full bathroom. Step outside onto the spacious Trex deck, ideal for entertaining with a built-in BBQ and granite countertops. An oversized two-car garage, solar panels, and abundant storage add exceptional practical value. Neighborhood pickleball and basketball courts sit directly across the street, while access to private trails is just steps down the road. All of this is positioned close to Park City’s schools, with easy access to I-80 and the shops and restaurants of Quarry Village.
Address
Open on Google Maps-
Address: 7324 Stagecoach Dr, Park City, Utah 84098
-
City: Park City
-
State/county: UT
-
Zip/Postal Code: 84098
-
Country: US
Details
Updated on October 26, 2026 at 7:24 pm-
Property ID HZ2193145
-
Price $1,995,000
-
Property Size 3976 Sqft
-
Land Area 0.85 Acres
-
Bedrooms 5
-
Rooms 18
-
Bathrooms 4
-
Garages 2.0
-
Year Built 1988
-
Property Type Single Family Residence, Residential
-
Property Status Active
Additional details
-
Listing Terms Cash, Conventional, Exchange
-
Association Fee 400.0
-
Roof Asphalt
-
Utilities Natural Gas Connected, Electricity Connected, Sewer Connected, Sewer: Public, Water Connected
-
Sewer Sewer: Connected, Sewer: Public
-
Heating Forced Air, Gas: Central
-
Flooring Carpet, Hardwood, Tile
-
County Summit
-
Property Type Residential
-
Parking Attached, Extra Width, Opener
-
Elementary School Jeremy Ranch
-
Middle School Ecker Hill
-
High School Park City
-
Architectural Style Tri/Multi-Level
-
Listing Office Windermere Real Estate (Park City)
-
Listing Agent Gabe Westberg
Features
- Asphalt
- Attached,Extra Width,Opener
- Carpet, Hardwood, Tile
- Cash, Conventional, Exchange
- Ceiling Fan,Dryer,Microwave,Range Hood,Refrigerator,Washer
- Ecker Hill
- Forced Air,Gas: Central
- Jeremy Ranch
- Natural Gas Connected,Electricity Connected,Sewer Connected,Sewer: Public,Water Connected
- Park City
- Residential
- Sewer: Connected,Sewer: Public
- Summit
- Tri/Multi-Level
Mortgage Calculator
-
Down Payment
-
Loan Amount
-
Monthly Mortgage Payment
-
Property Tax
-
Home Insurance
-
PMI
-
Monthly HOA Fees