11528 S Summerfield Ln, Sandy, Utah 84092
- $1,150,000
- $1,150,000
Overview
- Single Family Residence, Residential
- 5
- 3
- 3.0
- 4280 Sqft
Description
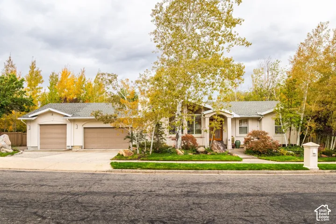
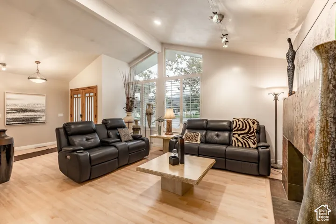
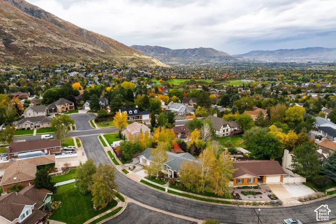
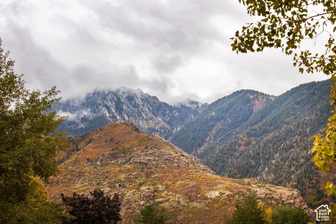
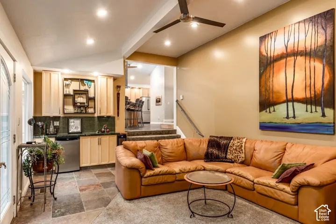
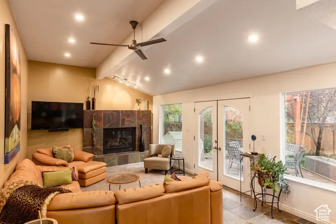
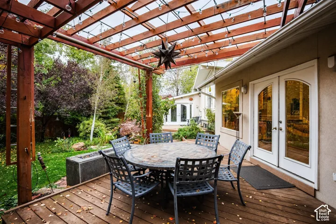
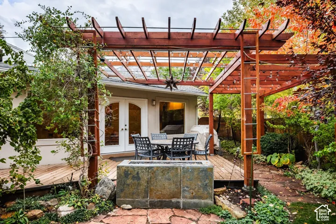
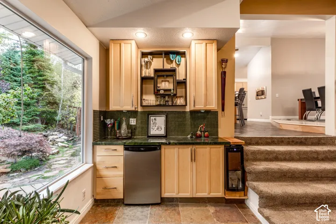
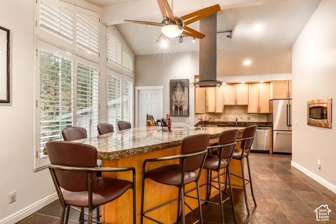
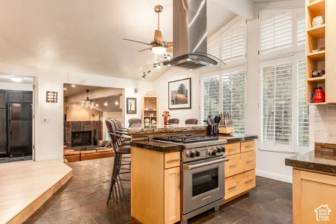
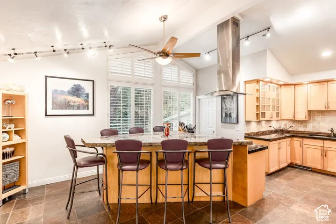
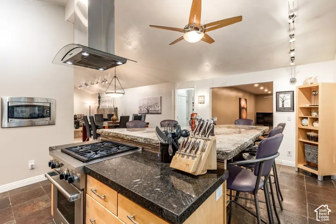
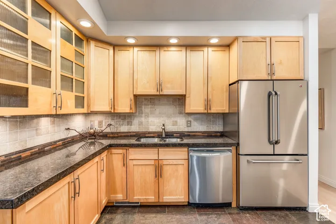
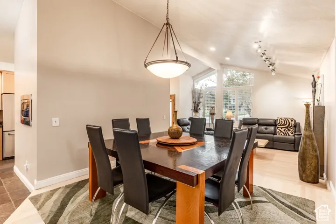
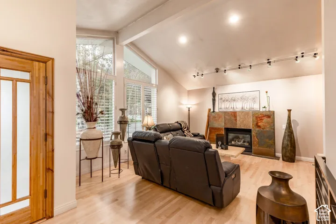
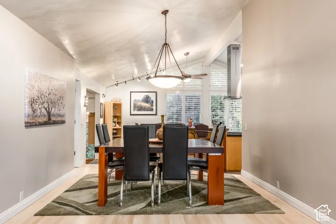
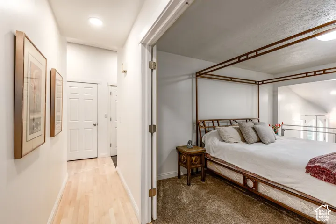
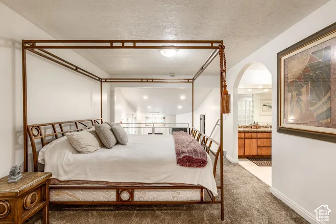
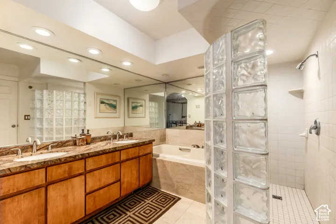
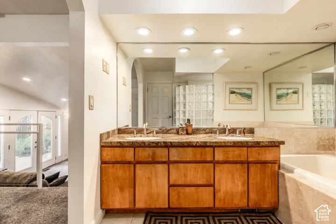
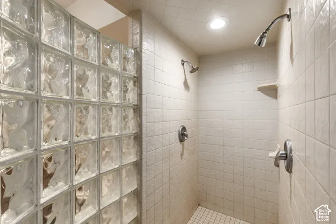
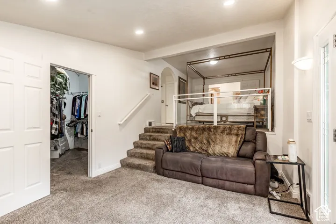
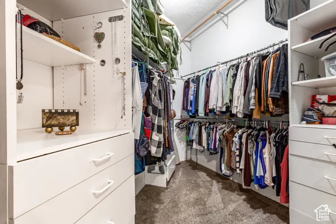
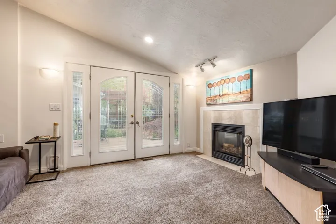
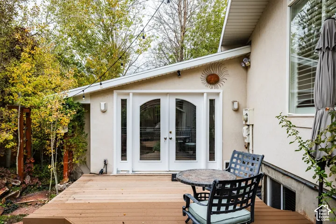
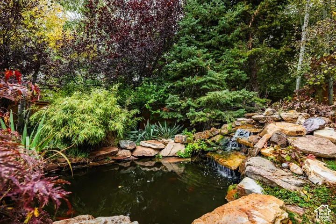
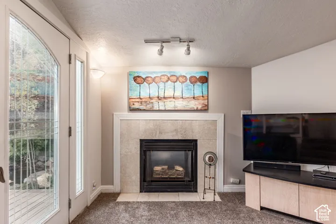
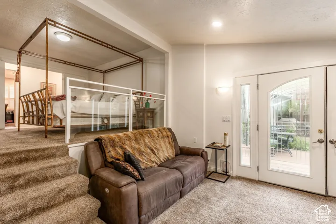
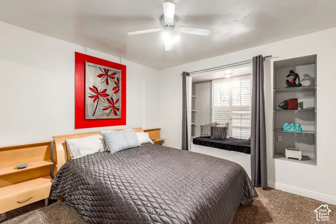
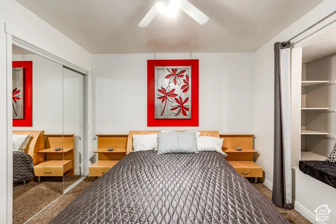
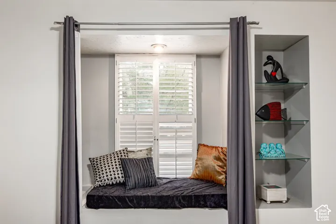
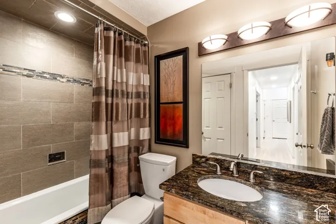
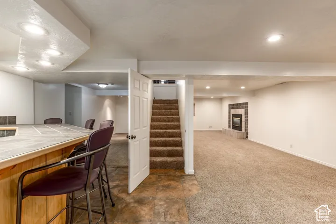
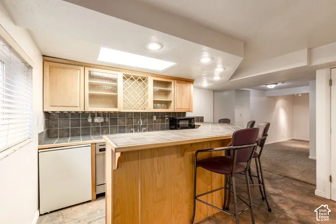
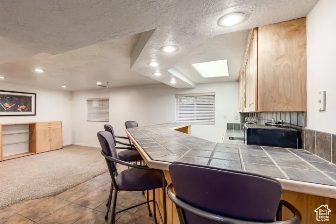
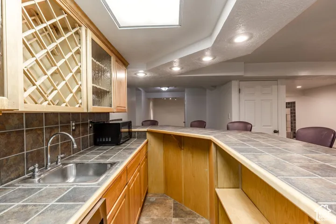
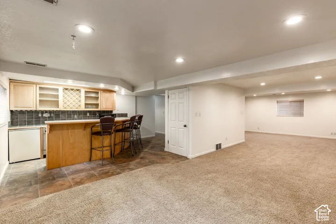
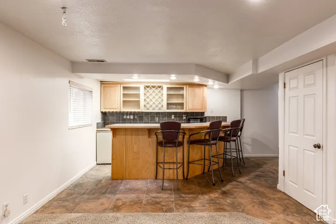
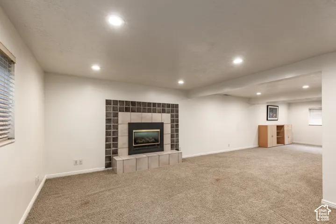
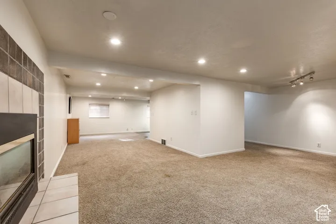
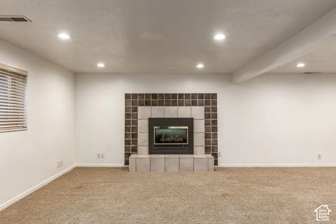
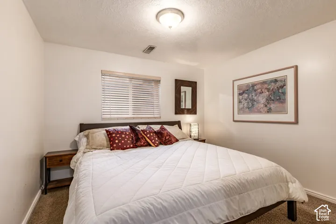
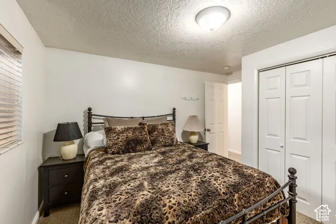
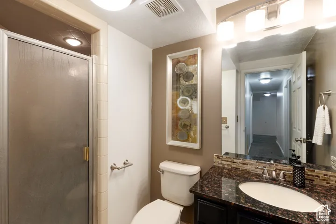
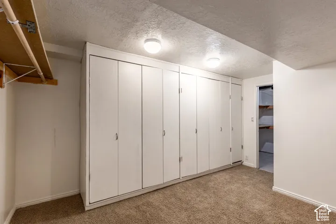
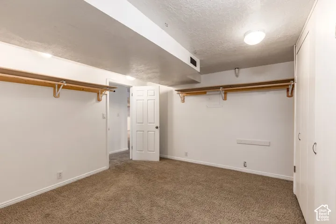
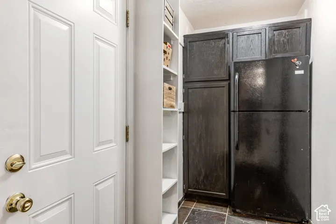
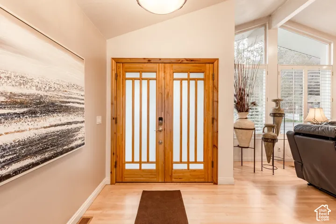
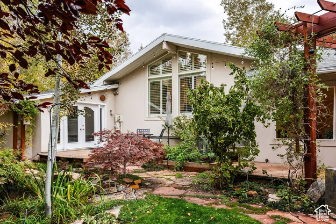
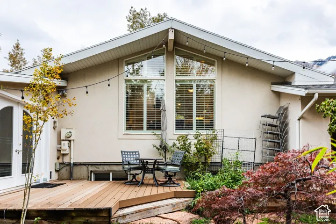
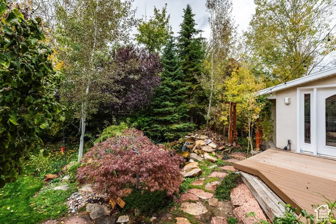
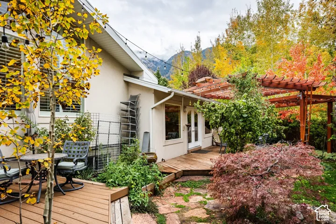
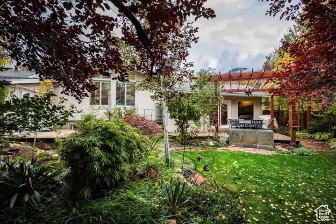
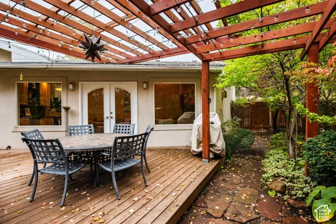
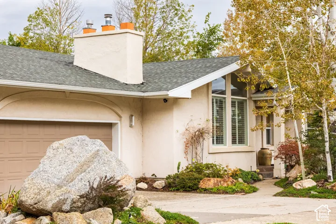
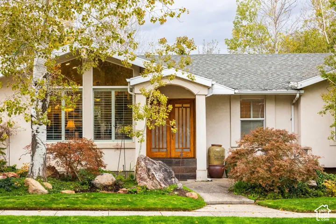
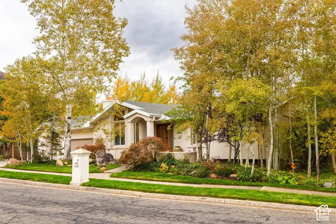
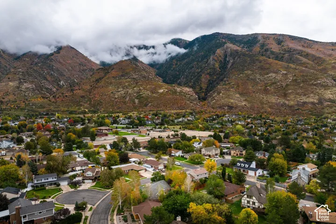
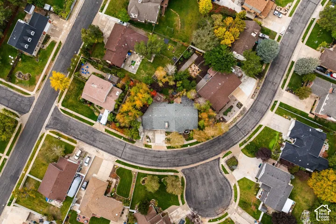
Imagine waking up to spectacular mountain views and ending your day surrounded by the beauty of the outdoors. Perfectly situated in Sandy, this home offers inviting spaces to gather, entertain, and unwind, with easy access to everything the Wasatch Mountains have to offer. The kitchen features light cabinetry and a high-end Wolf gas range and oven. Two fireplaces, one in the living room and another in the lower family room, create a warm and welcoming atmosphere on chilly evenings. A spacious dining area situated between these two living spaces provides a natural flow, making it ideal for entertaining larger groups. The lower family room also features a dry bar, adding to the home’s inviting layout. The primary suite feels like a private retreat, complete with its own sitting room and fireplace, walk-in closet, separate tub and shower, and direct access to a private deck overlooking the backyard. Outside, enjoy a beautiful backyard oasis featuring two decks, a trellis, gas firepit, mature trees, and a charming pond with a soothing waterfall. The front porch is the perfect place to relax and take in the breathtaking east mountain views. The spacious basement offers another comfortable gathering area with a fireplace, wet bar, and generous storage. A three-car garage provides plenty of room for vehicles and outdoor gear. Outdoor enthusiasts will appreciate the location, with Snowbird and Alta ski resorts just a short drive away, along with easy access to nearby golf courses, scenic hiking and biking trails, and endless year-round recreation throughout the Wasatch Mountains. With beautiful mountain views, comfortable living spaces, and an ideal location, this home offers a wonderful opportunity to enjoy the Utah mountain lifestyle.
Address
Open on Google Maps-
Address: 11528 S Summerfield Ln, Sandy, Utah 84092
-
City: Sandy
-
State/county: UT
-
Zip/Postal Code: 84092
-
Country: US
Details
Updated on October 26, 2026 at 11:00 pm-
Property ID HZ2193203
-
Price $1,150,000
-
Property Size 4280 Sqft
-
Land Area 0.26 Acres
-
Bedrooms 5
-
Rooms 19
-
Bathrooms 3
-
Garages 3.0
-
Year Built 1977
-
Property Type Single Family Residence, Residential
-
Property Status Active
Additional details
-
Listing Terms Cash, Conventional
-
Roof Asphalt
-
Utilities Natural Gas Connected, Electricity Connected, Sewer Connected, Sewer: Public, Water Connected
-
Sewer Sewer: Connected, Sewer: Public
-
Cooling Central Air
-
Heating Forced Air, Gas: Central
-
Flooring Carpet, Hardwood, Tile
-
County Salt Lake
-
Property Type Residential
-
Parking Attached
-
Elementary School Lone Peak
-
Middle School Indian Hills
-
High School Alta
-
Architectural Style Rambler/Ranch
-
Listing Office Summit Sotheby's International Realty
-
Listing Agent Hilea Walker
Features
- Alta
- Asphalt
- Attached
- Carpet, Hardwood, Tile
- Cash, Conventional
- Ceiling Fan,Microwave,Refrigerator
- Central Air
- Double Pane Windows,Entry (Foyer),Porch: Open
- Forced Air,Gas: Central
- Indian Hills
- Lone Peak
- Natural Gas Connected,Electricity Connected,Sewer Connected,Sewer: Public,Water Connected
- Rambler/Ranch
- Residential
- Salt Lake
- Sewer: Connected,Sewer: Public
Mortgage Calculator
-
Down Payment
-
Loan Amount
-
Monthly Mortgage Payment
-
Property Tax
-
Home Insurance
-
PMI
-
Monthly HOA Fees