1127 W 3225 S, Nibley, Utah 84321
- $725,000
Overview
- Single Family Residence, Residential
- 5
- 4
- 4.0
- 3136 Sqft
Description
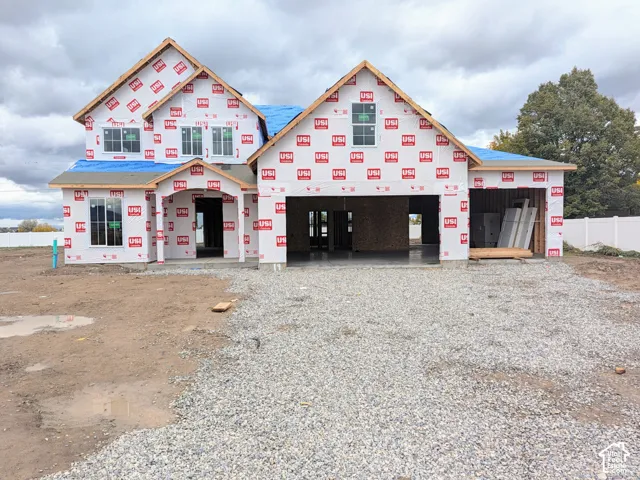
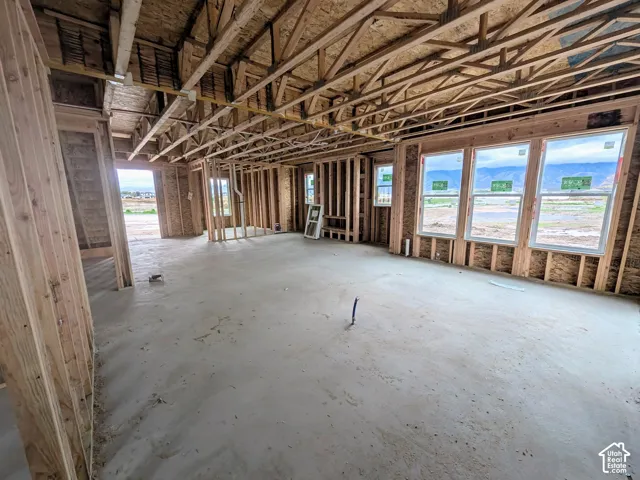
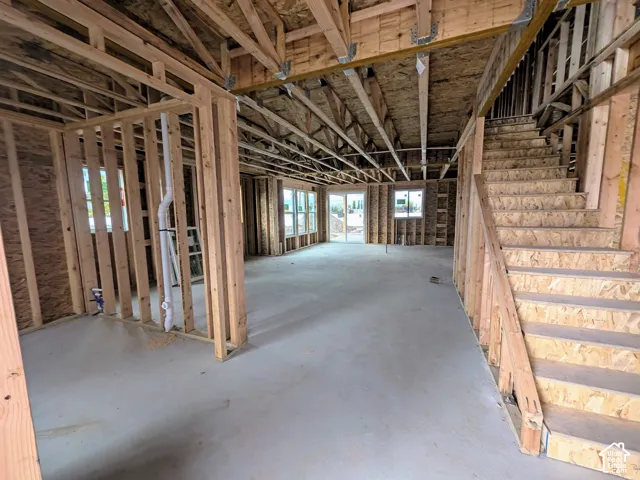
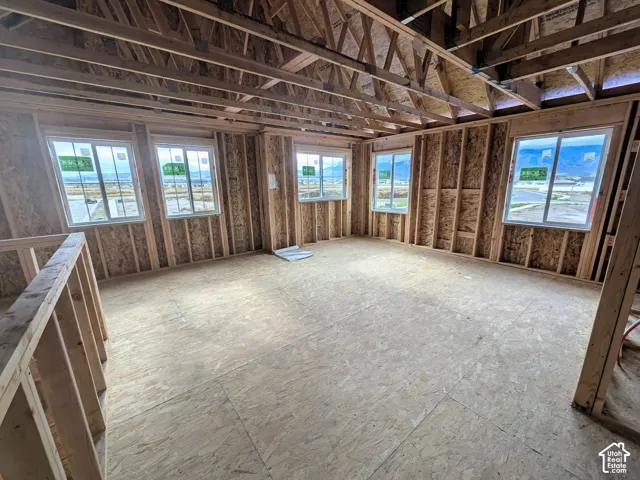
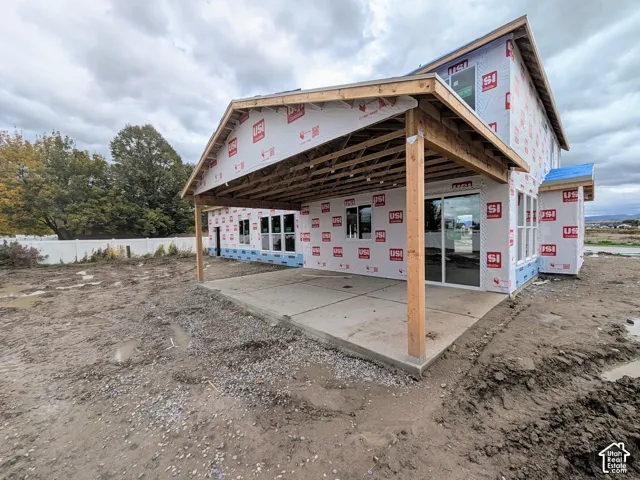
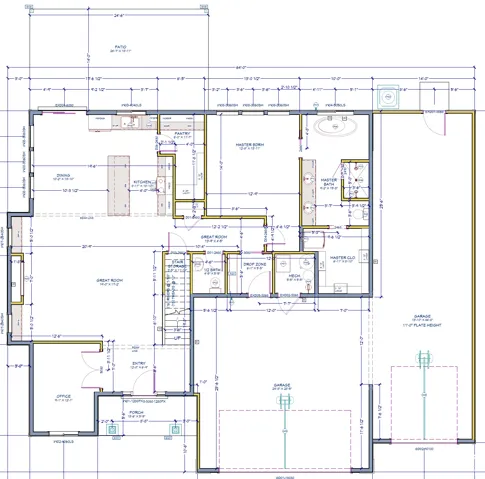
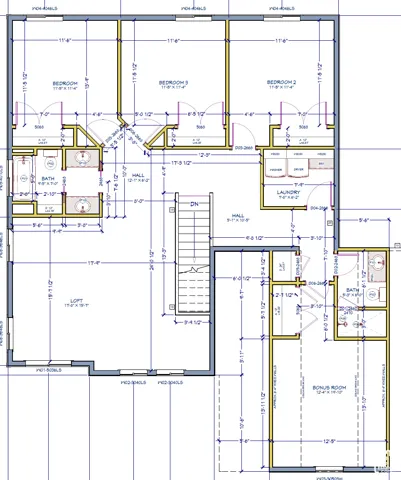
This stunning custom home under construction has it all! Thoughtfully designed with an abundance of windows, 9-foot ceilings on the main floor, and a spacious, functional layout, this home offers the perfect blend of style and comfort. The main-level primary suite features a beautiful freestanding tub, while a separate laundry room dedicated to the primary suite adds an extra touch of convenience. The oversized walk-in pantry provides plenty of storage for all your kitchen essentials. Upstairs, you’ll find four additional bedrooms and two bathrooms, offering plenty of room for family and guests. Enjoy year-round comfort with a dual-zone heating and cooling system and the efficiency of a tankless water heater. The impressive 343 sq. ft. covered patio is perfect for relaxing or entertaining, while the massive 45-foot third-car garage with a 10-foot door offers exceptional space for vehicles, toys, or extra storage. The backyard will come fully fenced, adding privacy and convenience. With so many thoughtful features and custom details, this home is a must-see! Expected completion by Christmas-make this incredible home yours just in time for the holidays!
Address
Open on Google Maps-
Address: 1127 W 3225 S, Nibley, Utah 84321
-
City: Nibley
-
State/county: UT
-
Zip/Postal Code: 84321
-
Area: HAWK HOLLOW
-
Country: US
Details
Updated on October 27, 2026 at 12:52 am-
Property ID HZ2193215
-
Price $725,000
-
Property Size 3136 Sqft
-
Land Area 0.33 Acres
-
Bedrooms 5
-
Rooms 17
-
Bathrooms 4
-
Garages 4.0
-
Year Built 2026
-
Property Type Single Family Residence, Residential
-
Property Status Active
Additional details
-
Listing Terms Cash, Conventional, FHA, VA Loan, USDA Rural Development
-
Roof Asphalt
-
Utilities Natural Gas Connected, Electricity Connected, Sewer Connected, Water Connected
-
Sewer Sewer: Connected
-
Cooling Central Air
-
Heating Gas: Central
-
Flooring Carpet, Laminate, Tile
-
County Cache
-
Property Type Residential
-
Parking Attached, Extra Height, Extra Width, Extra Length
-
Elementary School Heritage
-
High School Ridgeline
-
Architectural Style Stories: 2
-
Listing Office Skyline Realty Group, LLC
-
Listing Agent Dylan Tibbitts
Features
- Asphalt
- Attached,Extra Height,Extra Width,Extra Length
- Cache
- Carpet, Laminate, Tile
- Cash,Conventional,FHA,VA Loan,USDA Rural Development
- Ceiling Fan,Microwave,Range Hood,Refrigerator
- Central Air
- Gas: Central
- Heritage
- Natural Gas Connected,Electricity Connected,Sewer Connected,Water Connected
- Patio: Covered,Sliding Glass Doors
- Residential
- Ridgeline
- Sewer: Connected
- Stories: 2
Mortgage Calculator
-
Down Payment
-
Loan Amount
-
Monthly Mortgage Payment
-
Property Tax
-
Home Insurance
-
PMI
-
Monthly HOA Fees