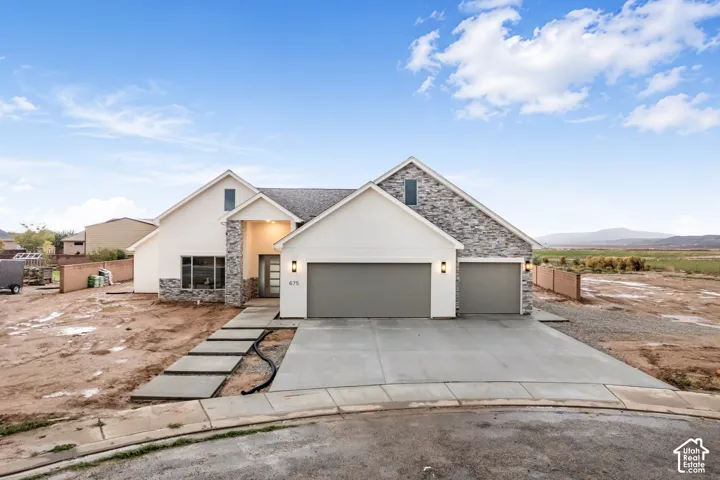
675 E 5140 N, Enoch, Utah 84721
- $675,000
Overview
- Single Family Residence, Residential
- 4
- 3
- 2515 Sqft
Description
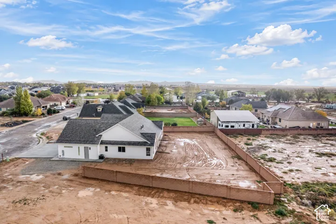
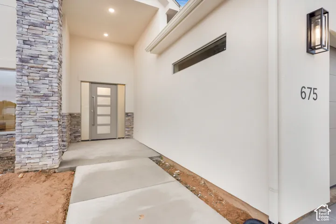
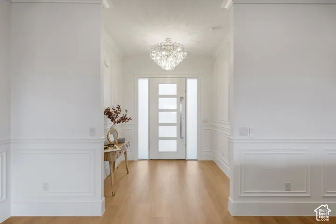
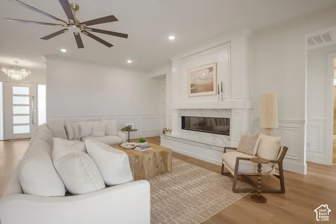
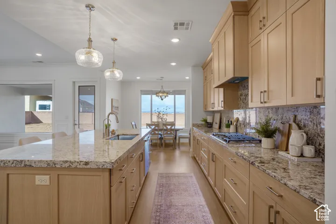
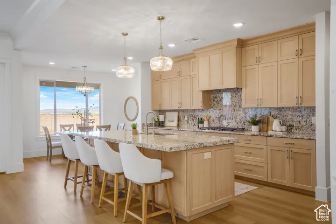
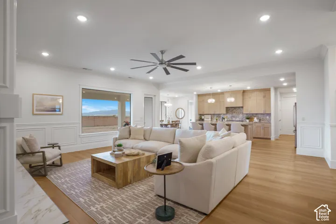
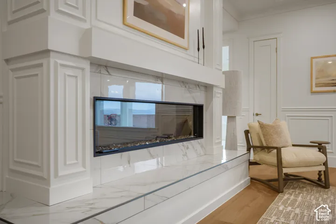
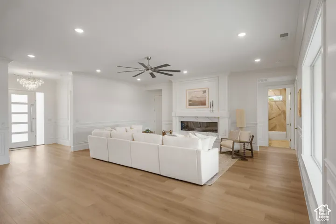
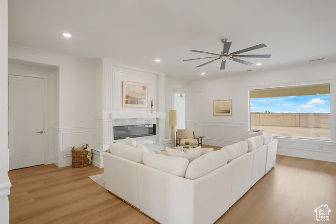
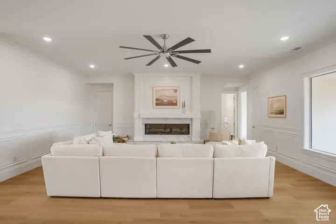
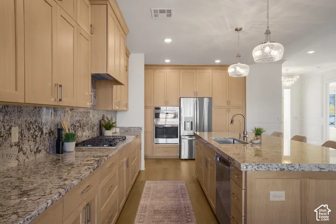
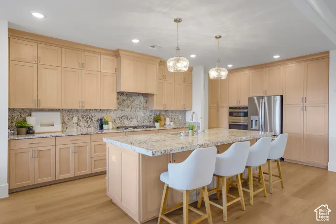
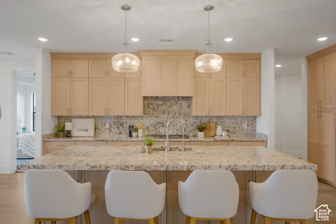
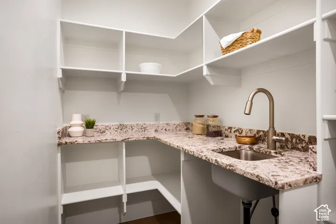
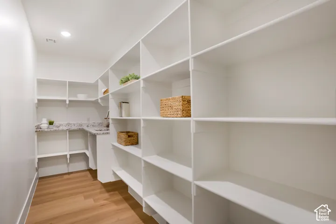
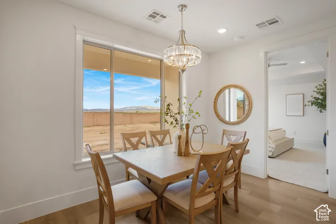
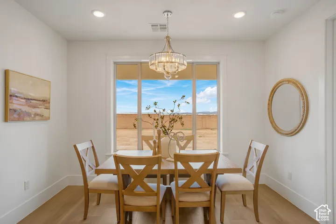
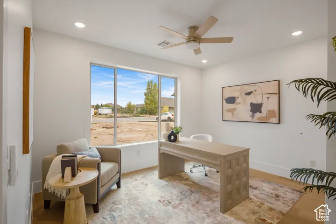
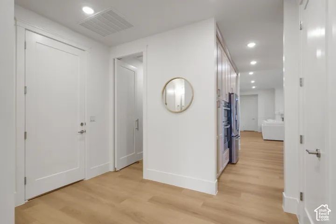
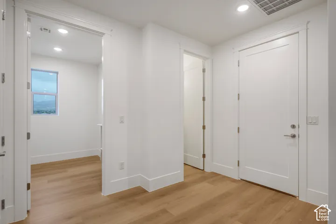
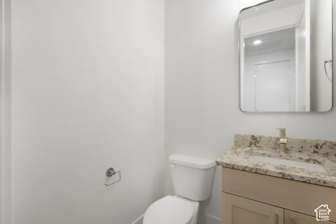
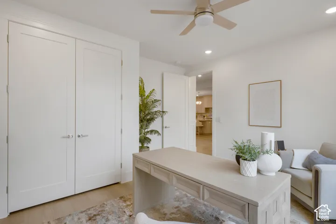
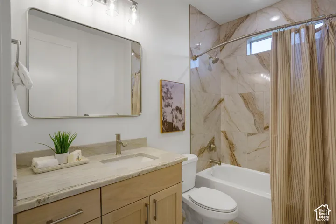
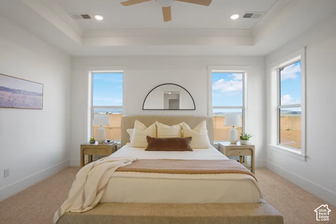
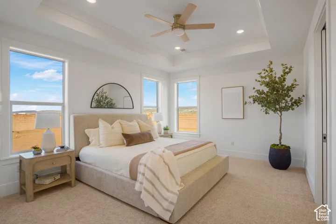
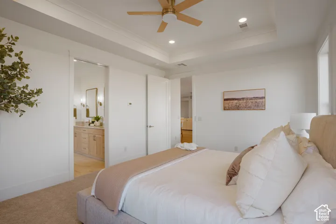
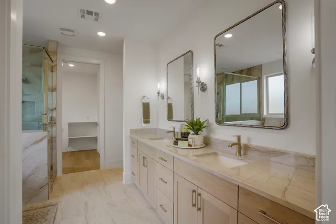
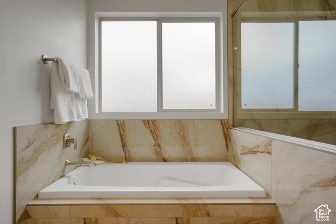
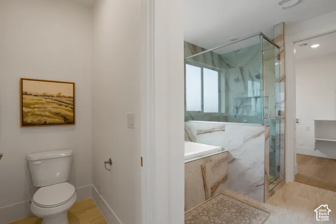
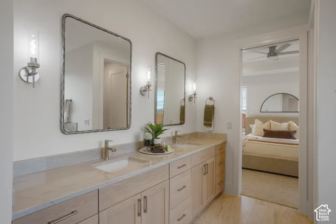
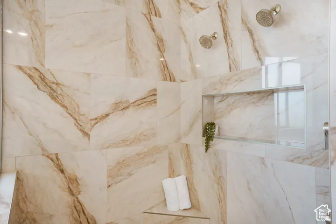
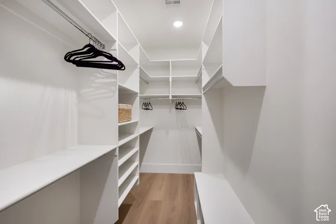
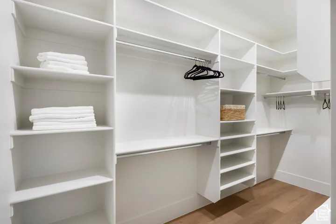
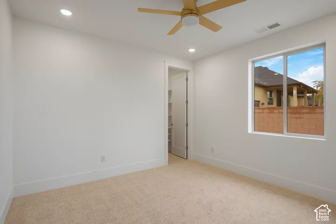
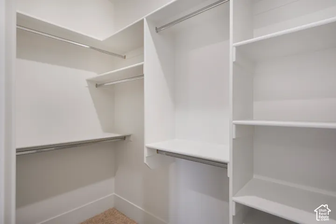
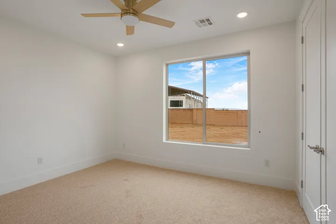
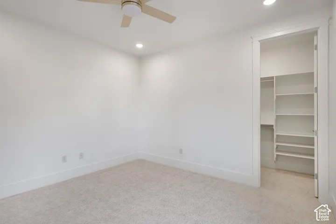
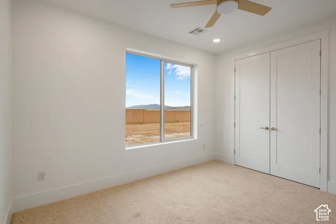
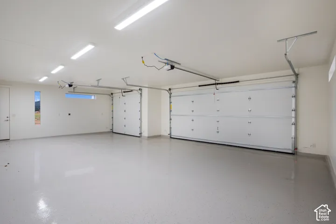
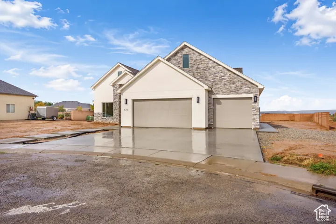
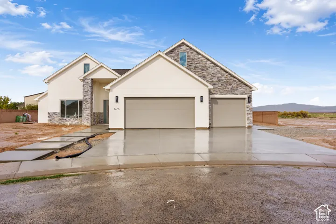
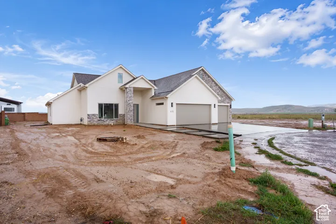
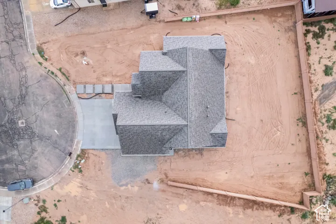
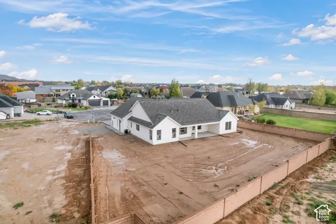
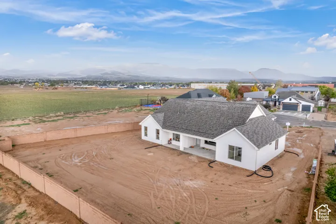
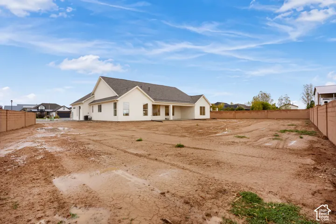
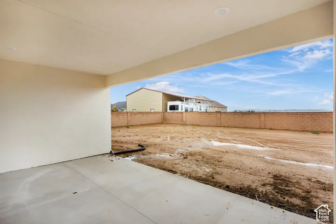
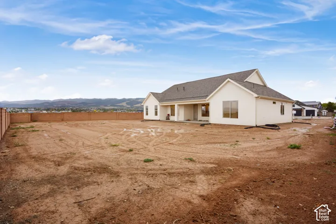
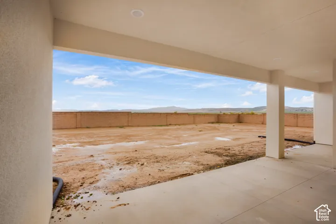
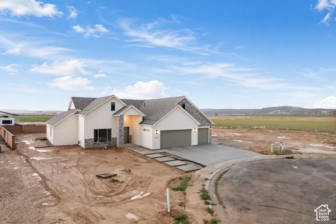
Brand-new construction with elegant, timeless design! Nestled in a quiet cul-de-sac in the established Legacy Estates neighborhood, this stunning 2, 515 sq. ft. home offers 4 bedrooms, 2.5 bathrooms, and a spacious 3-car garage, situated on a generous .41-acre lot. The beautifully designed chef’s kitchen is a showstopper, featuring ceiling-height rift white oak cabinetry, granite countertops and backsplash, a built-in wall oven, a 6-stage reverse osmosis water filtration system, and a spacious walk-in butler’s pantry. The inviting living area showcases a cozy fireplace, custom trim work, and expansive windows that fill the home with natural light. The primary suite has a separate zone AC system for comfort, a tiled bathroom with dual sinks, a spacious shower with two showerheads, a soaking tub, and a large walk-in closet. Thoughtful upgrades throughout include 8-foot solid-core doors, insulated interior walls, and an electric vehicle charging outlet in the garage. With plenty of room for everyday living and entertaining, this home offers the perfect blend of style and functionality. Complete with block walls and finished front landscaping, this is a rare opportunity to enjoy the luxury of a brand-new home in a well-established neighborhood! *Ask about the preferred lender incentives*
Address
Open on Google Maps-
Address: 675 E 5140 N, Enoch, Utah 84721
-
City: Enoch
-
State/county: UT
-
Zip/Postal Code: 84721
-
Country: US
Details
Updated on October 27, 2026 at 12:12 pm-
Property ID HZ2193237
-
Price $675,000
-
Property Size 2515 Sqft
-
Land Area 0.41 Acres
-
Bedrooms 4
-
Rooms 11
-
Bathrooms 3
-
Year Built 2026
-
Property Type Single Family Residence, Residential
-
Property Status Active
Additional details
-
Listing Terms Cash, Conventional, FHA, VA Loan
-
Association Fee 10.0
-
Roof Asphalt
-
Utilities Natural Gas Connected, Electricity Connected, Sewer Connected, Sewer: Public, Water Connected
-
Sewer Sewer: Connected, Sewer: Public
-
Cooling Central Air
-
Heating Gas: Central
-
County Iron
-
Property Type Residential
-
Parking Attached, Opener, Extra Length, Electric Vehicle Charging Station
-
Middle School Canyon View Middle
-
High School Canyon View
-
Architectural Style Rambler/Ranch
-
Listing Office EXP Realty, LLC (Southern Utah)
-
Listing Agent Melanie Zitting
Features
- Asphalt
- Attached,Opener,Extra Length,Electric Vehicle Charging Station
- Canyon View
- Canyon View Middle
- Cash,Conventional,FHA,VA Loan
- Ceiling Fan,Microwave,Range Hood,Refrigerator
- Central Air
- Double Pane Windows,Patio: Covered
- Gas: Central
- Iron
- Natural Gas Connected,Electricity Connected,Sewer Connected,Sewer: Public,Water Connected
- Rambler/Ranch
- Residential
- Sewer: Connected,Sewer: Public
Mortgage Calculator
-
Down Payment
-
Loan Amount
-
Monthly Mortgage Payment
-
Property Tax
-
Home Insurance
-
PMI
-
Monthly HOA Fees