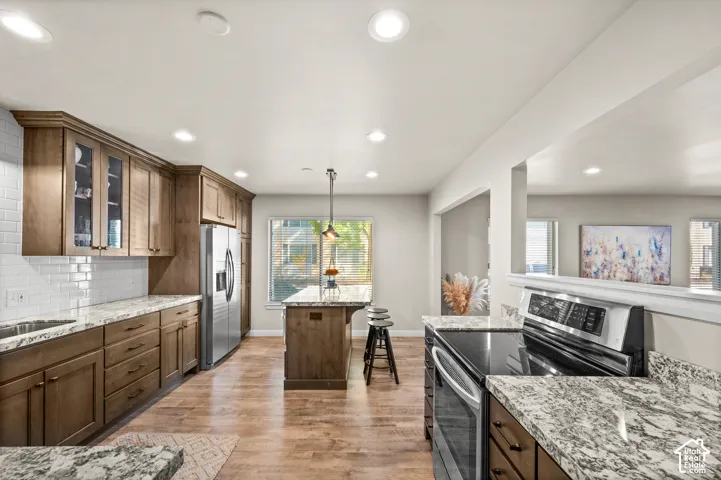
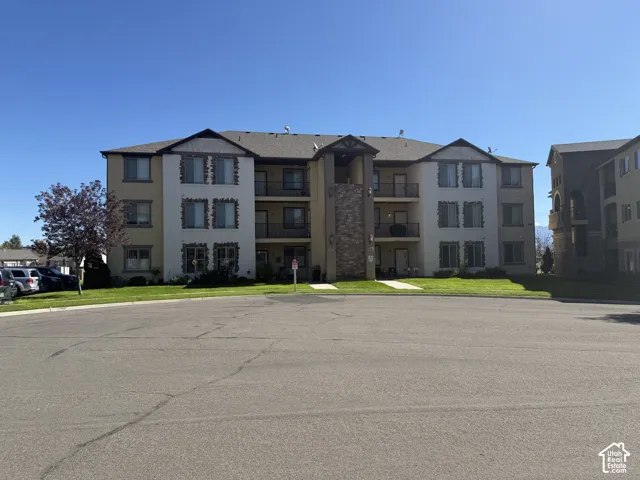
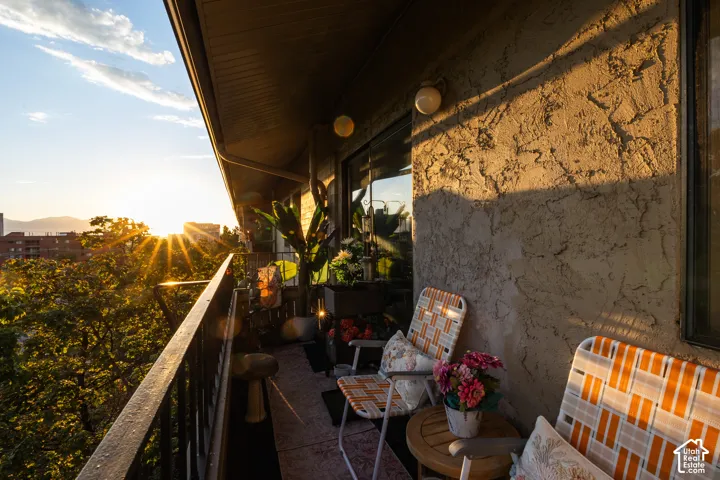
1898 W Glencoe Mountain Way #4c, Park City, Utah 84060
- $9,000,000
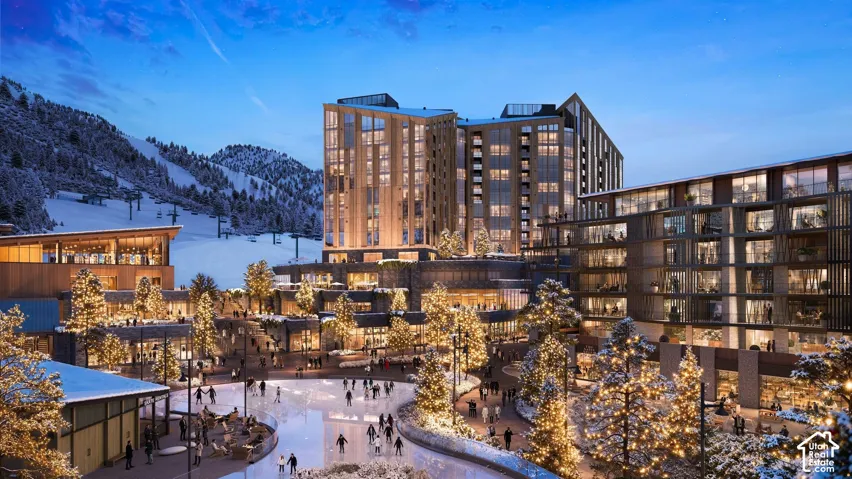
- $9,000,000
Overview
- Condominium, Residential
- 3
- 3
- 1.0
- 2237 Sqft
Description
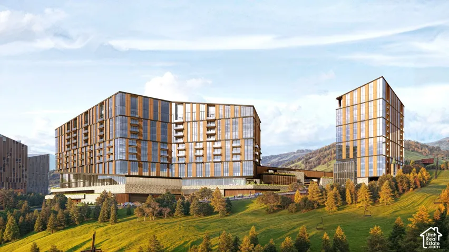
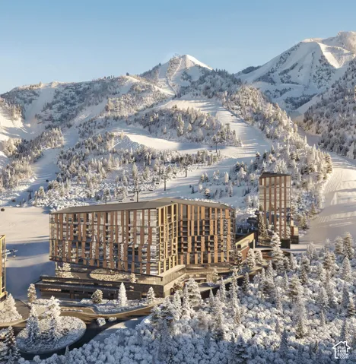
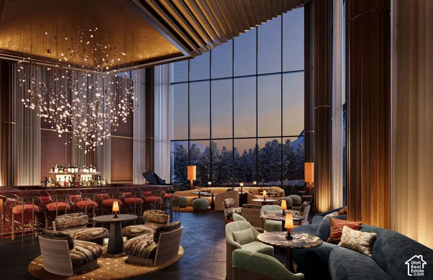
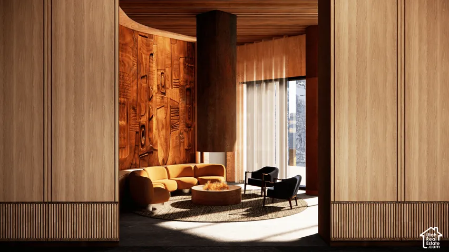
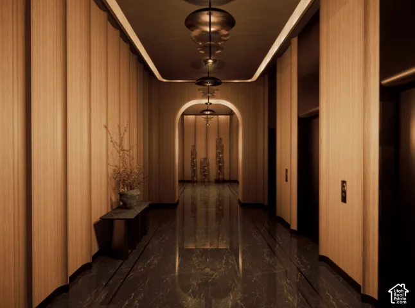
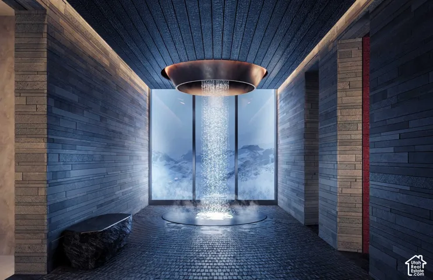
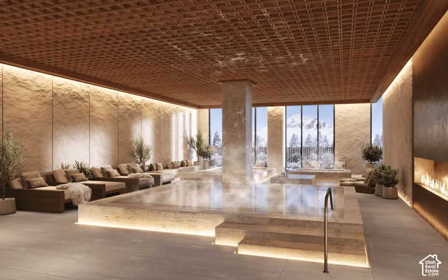
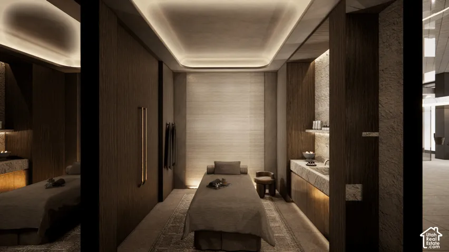
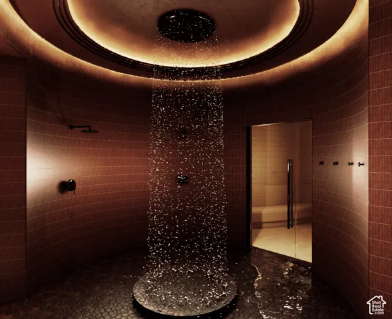
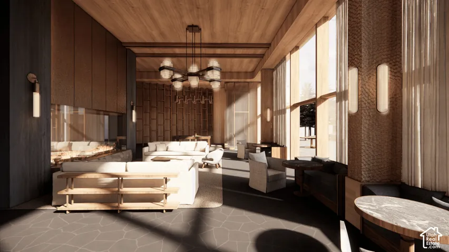
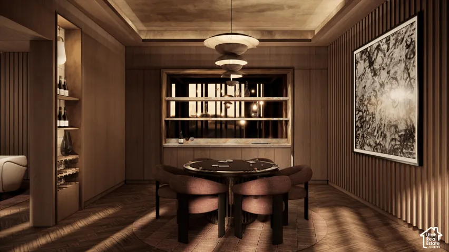
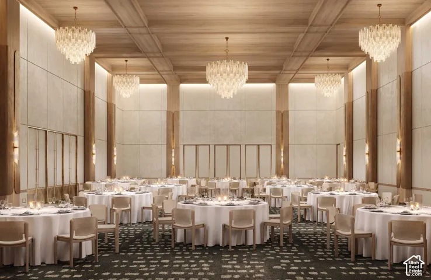
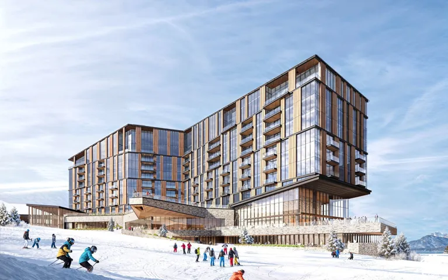
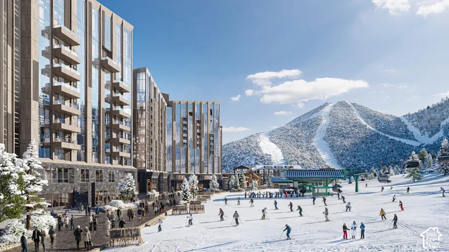
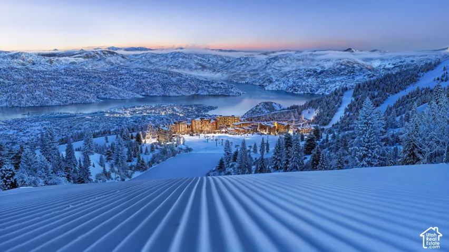
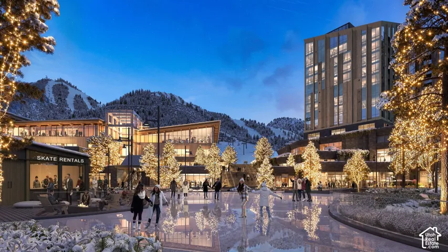
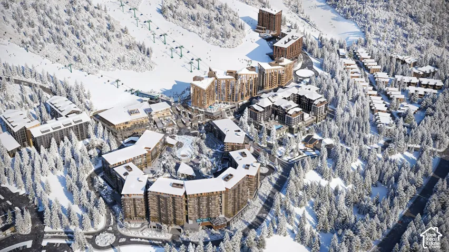
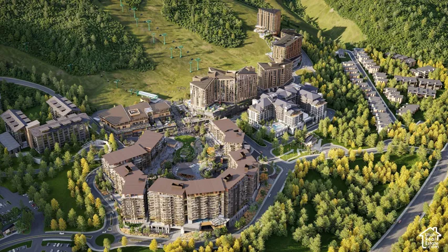
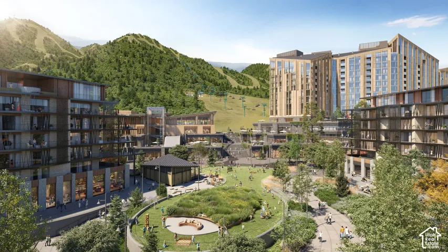
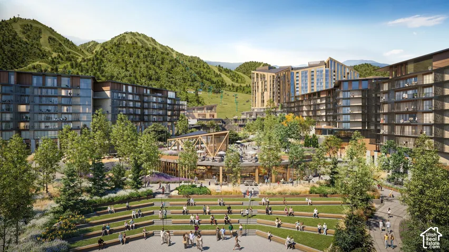
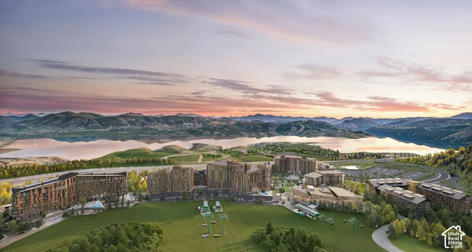
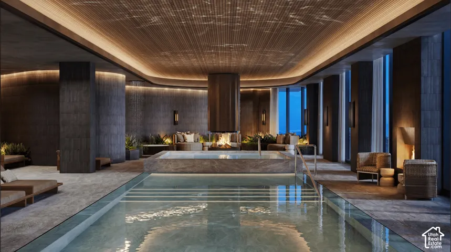
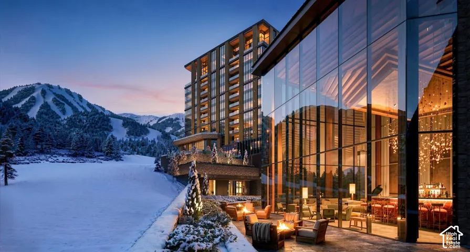
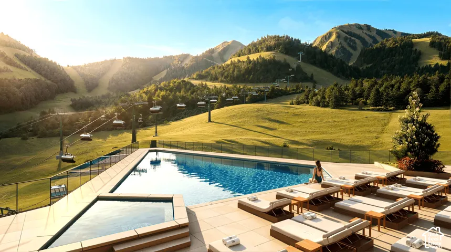
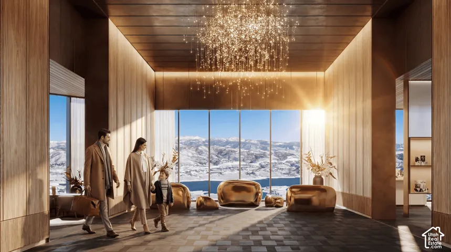
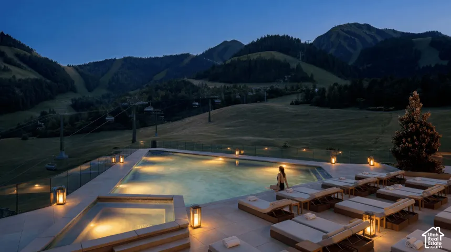
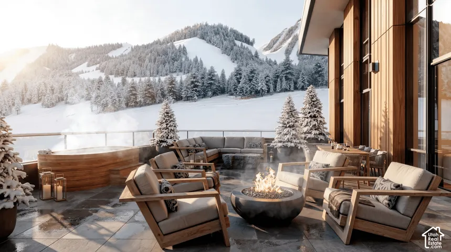
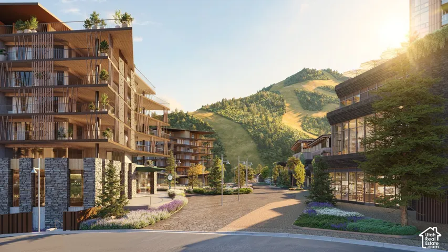
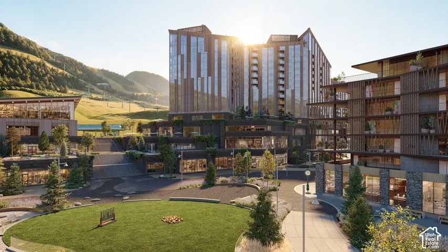
Surrounded by Deer Valley’s dramatic mountain scenery, this exceptional three-bedroom corner residence at Waldorf Astoria Deer Valley features more than 1, 000 square feet of outdoor living space, creating a rare opportunity to enjoy the alpine setting in every season. Ideally situated alongside the legendary Green Monster ski run, Deer Valley’s newest and longest, Waldorf Astoria Deer Valley Resort & Residences pairs effortless ski-in/ski-out access with the signature service and sophistication of one of the world’s most distinguished hospitality brands. Designed for an elevated four-season lifestyle, residents enjoy an extraordinary collection of amenities, anchored by a 15, 000-square-foot spa with treatment rooms, thermal baths, and a rejuvenating snow room. Aquatic amenities include an indoor lap pool, a private residents’ pool deck along the Green Monster, and a striking outdoor pool and hot tub cantilevered above the ski run. Additional offerings include state-of-the-art fitness centers, a golf simulator, ski valet and concierge services, a children’s activity room, and an impressive selection of restaurants, bars, and lounges, including the signature Peacock Alley. Renderings are not specific to individual residences and may differ from the finished product.
Address
Open on Google Maps-
Address: 1898 W Glencoe Mountain Way #4c, Park City, Utah 84060
-
City: Park City
-
State/county: UT
-
Zip/Postal Code: 84060
-
Area: WALDORF ASTORIA
-
Country: US
Details
Updated on October 27, 2026 at 9:05 pm-
Property ID HZ2193328
-
Price $9,000,000
-
Property Size 2237 Sqft
-
Land Area 0.1 Acres
-
Bedrooms 3
-
Rooms 11
-
Bathrooms 3
-
Garage 1.0
-
Year Built 2028
-
Property Type Condominium, Residential
-
Property Status Pending
Additional details
-
Listing Terms Cash, Exchange
-
Association Fee 1.0
-
Roof Metal
-
Utilities Natural Gas Connected, Electricity Connected, Sewer Connected, Sewer: Public, Water Connected
-
Sewer Sewer: Connected, Sewer: Public
-
Cooling Heat Pump
-
Heating Heat Pump
-
Flooring Hardwood, Tile
-
County Wasatch
-
Property Type Residential
-
Pool Heated, Indoor, With Spa
-
Parking Covered, Attached, Heated
-
Elementary School Heber Valley
-
Middle School Timpanogos Middle
-
High School Wasatch
-
Architectural Style Condo; High Rise
-
Listing Office Summit Sotheby's International Realty
-
Listing Agent Sheila Hall
Features
- Alarm: Fire,Bath: Primary,Bath: Sep. Tub/Shower,Closet: Walk-In,Gas Log,Oven: Wall,Range: Countertop,Range: Gas
- Balcony
- Cash, Exchange
- Condo; High Rise
- Covered, Attached, Heated
- Hardwood, Tile
- Heat Pump
- Heated,Indoor,With Spa
- Heber Valley
- Metal
- Natural Gas Connected,Electricity Connected,Sewer Connected,Sewer: Public,Water Connected
- Residential
- Sewer: Connected,Sewer: Public
- Timpanogos Middle
- Wasatch
Mortgage Calculator
-
Down Payment
-
Loan Amount
-
Monthly Mortgage Payment
-
Property Tax
-
Home Insurance
-
PMI
-
Monthly HOA Fees