540 E 475 N, Centerville, Utah 84014
- $950,000
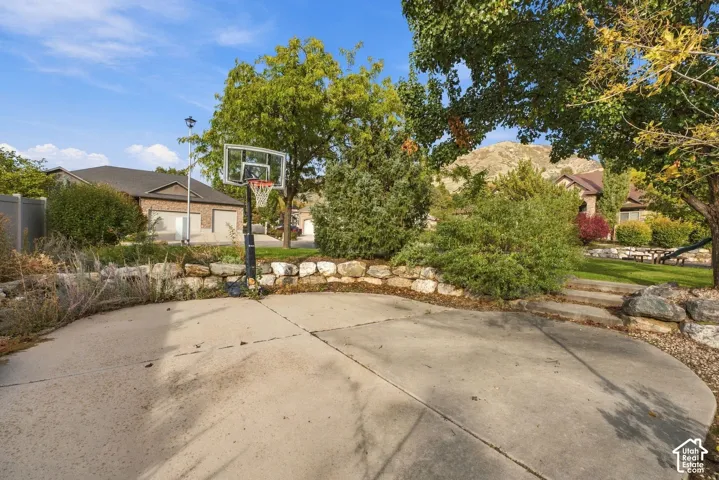
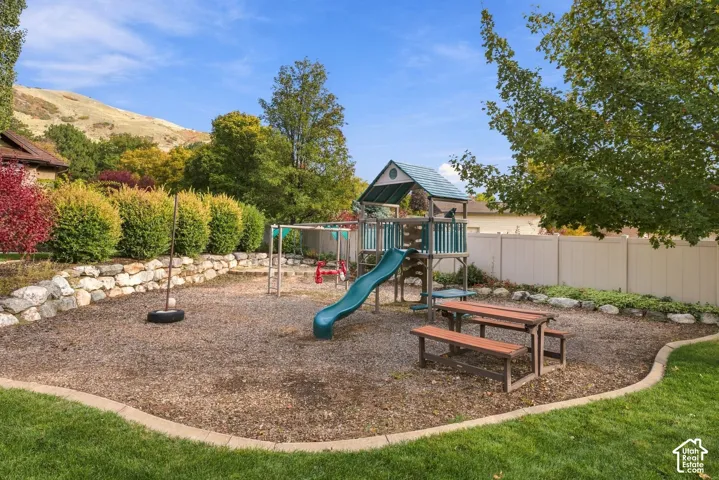
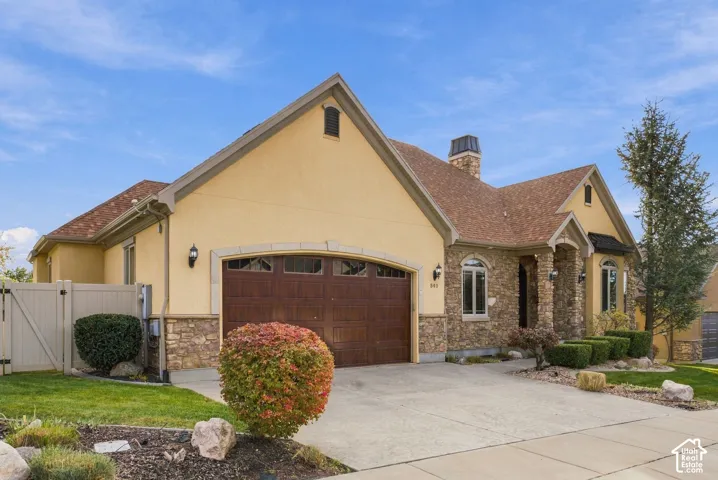
- $950,000
Overview
- Single Family Residence, Residential
- 4
- 3
- 2.0
- 3900 Sqft
Description
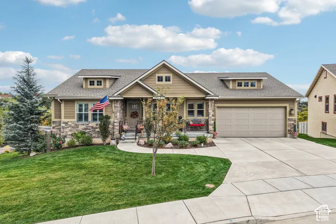
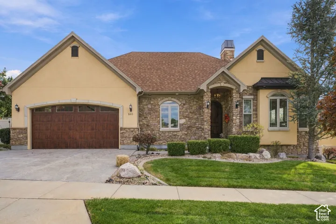
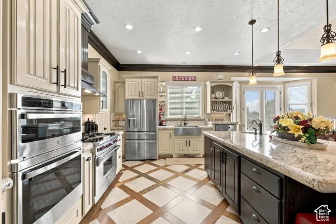
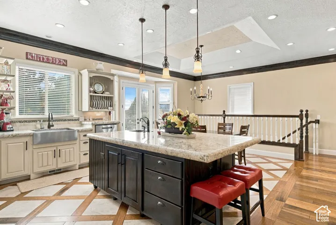
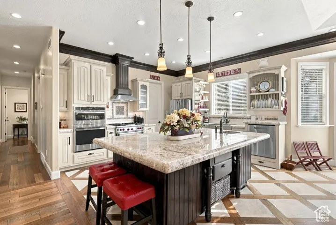
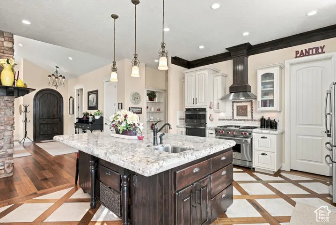
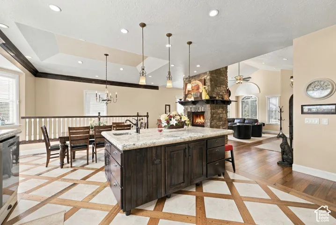
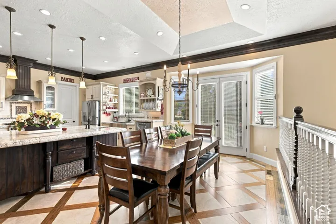
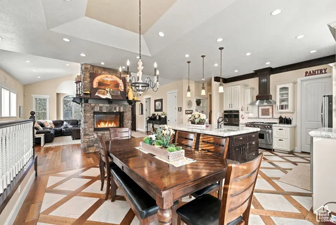
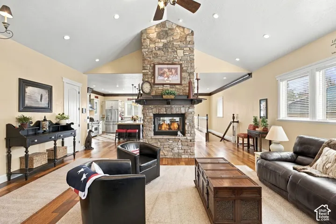
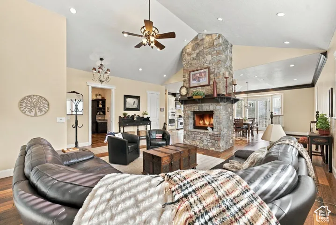
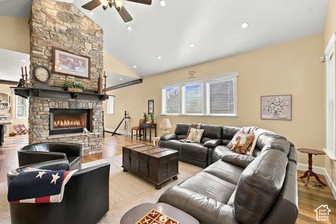
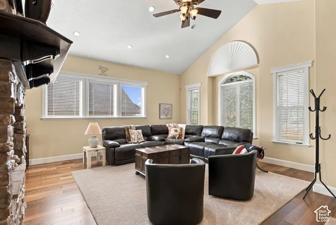
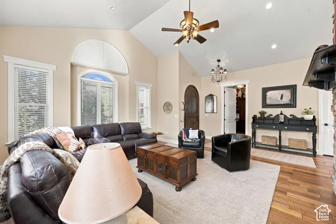
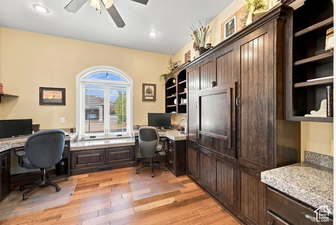
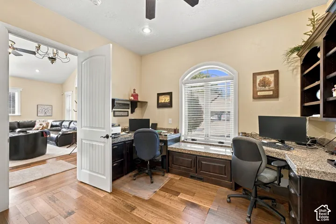
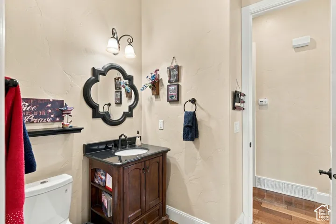
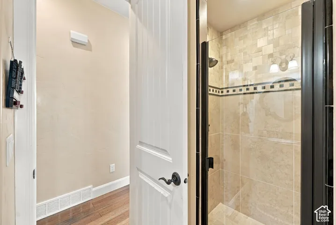
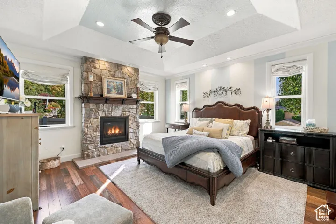
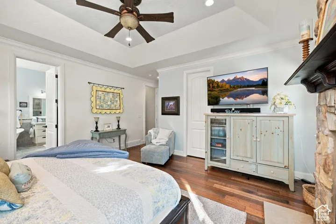
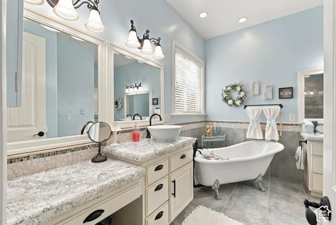
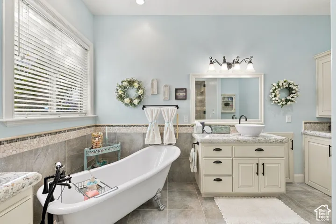
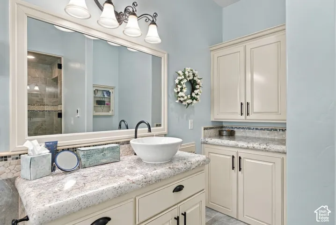
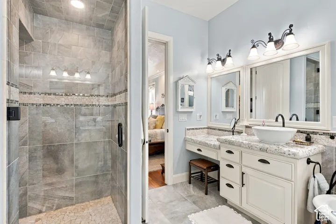
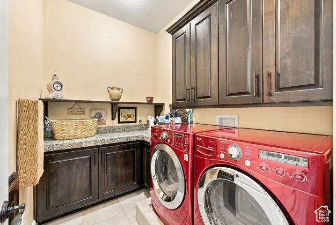
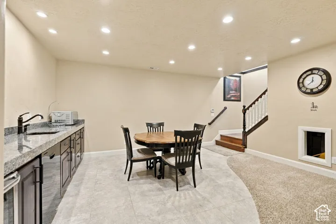
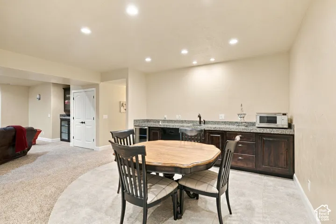
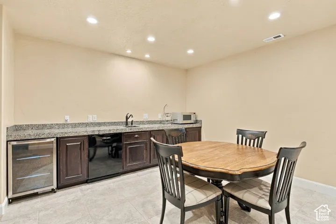
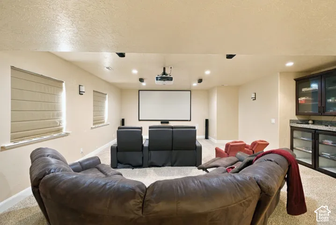
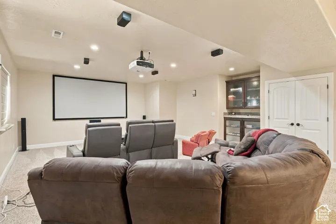
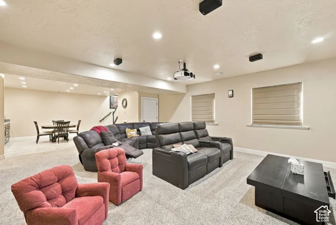
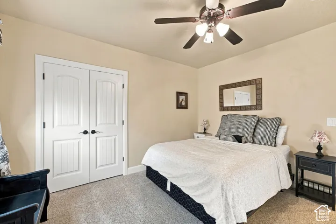
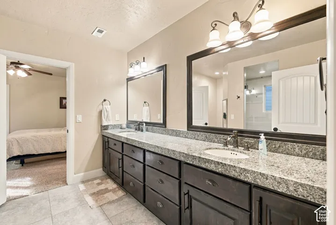
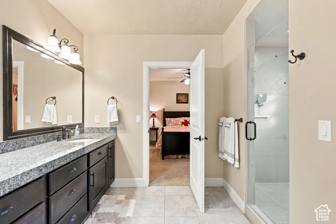
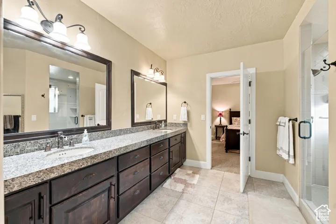
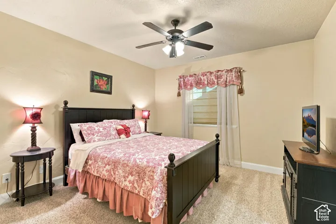
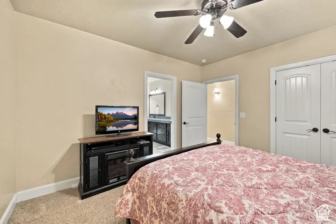
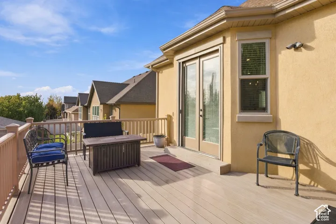
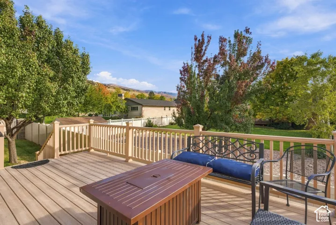
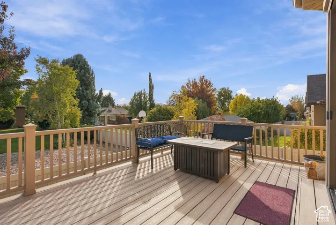
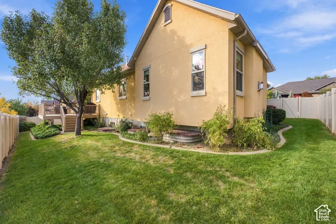
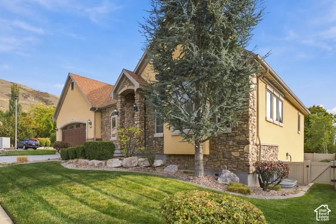
Discover luxury living in this beautifully designed home featuring high-end custom finishes. The spacious, oversized kitchen boasts an extra-large island, perfect for entertaining, while the open-concept living and dining areas feature a stunning double-sided fireplace for added warmth and ambiance. Designed for effortless single-level living, this home offers main-floor laundry, abundant storage, and a unique laundry chute that conveniently connects the primary bathroom to the laundry room. Retreat to the luxurious primary suite, complete with a spa-inspired bathroom featuring six showerheads, a steam shower, and heated floors. The expansive basement adds even more versatility with a kitchenette, dedicated home theater room, and a spacious play area-ideal for entertaining, movie nights, or multigenerational living. Enjoy modern efficiency with a tankless water heater and year-round convenience with a heated driveway. Office on main floor does have a closet, and so is a legal 5th bedroom. Located conveniently to all Centerville has to offer, including shopping, dining, freeway access, and plenty of outdoor recreation.
Address
Open on Google Maps-
Address: 540 E 475 N, Centerville, Utah 84014
-
City: Centerville
-
State/county: UT
-
Zip/Postal Code: 84014
-
Country: US
Details
Updated on October 28, 2026 at 5:17 pm-
Property ID HZ2193417
-
Price $950,000
-
Property Size 3900 Sqft
-
Land Area 0.15 Acres
-
Bedrooms 4
-
Rooms 16
-
Bathrooms 3
-
Garages 2.0
-
Year Built 2012
-
Property Type Single Family Residence, Residential
-
Property Status Active
Additional details
-
Listing Terms Cash, Conventional, FHA, VA Loan
-
Association Fee 110.0
-
Roof Asphalt
-
Utilities Natural Gas Connected, Electricity Connected, Sewer Connected, Sewer: Public, Water Connected
-
Sewer Sewer: Connected, Sewer: Public
-
Cooling Central Air
-
Heating Forced Air, Radiant Floor
-
Flooring Carpet, Hardwood, Tile
-
County Davis
-
Property Type Residential
-
Parking Attached, Extra Height, Extra Width
-
Elementary School Centerville
-
Middle School Centennial
-
High School Viewmont
-
Architectural Style Rambler/Ranch
-
Listing Office Century 21 Everest (Centerville)
-
Listing Agent Doug Cary
Features
- Asphalt
- Attached,Extra Height,Extra Width
- Carpet, Hardwood, Tile
- Cash,Conventional,FHA,VA Loan
- Centennial
- Centerville
- Central Air
- Davis
- Dryer,Washer,Water Softener Owned
- Forced Air,Radiant Floor
- Lighting,Patio: Covered
- Natural Gas Connected,Electricity Connected,Sewer Connected,Sewer: Public,Water Connected
- Rambler/Ranch
- Residential
- Sewer: Connected,Sewer: Public
- Viewmont
Mortgage Calculator
-
Down Payment
-
Loan Amount
-
Monthly Mortgage Payment
-
Property Tax
-
Home Insurance
-
PMI
-
Monthly HOA Fees