10602 S Pine Grove Way, South Jordan, Utah 84009
- $594,900
- $594,900
Overview
- Single Family Residence, Residential
- 6
- 4
- 2.0
- 2956 Sqft
Description
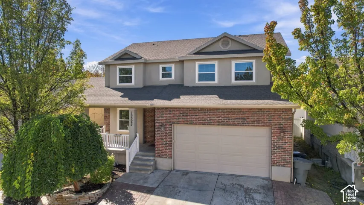
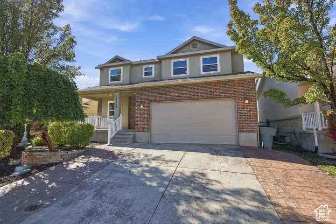
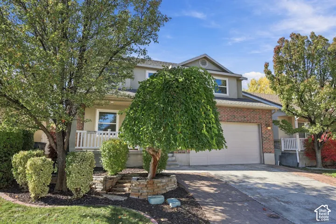
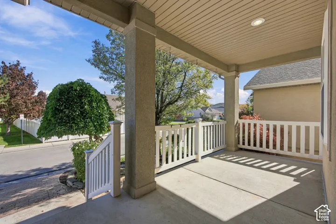
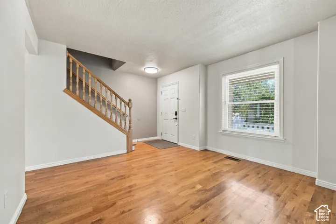
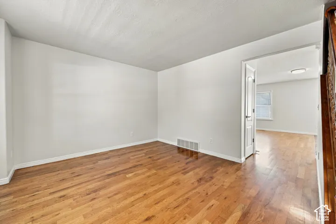
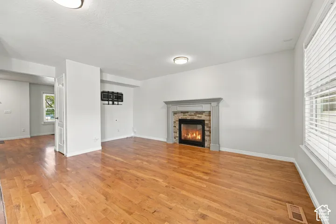
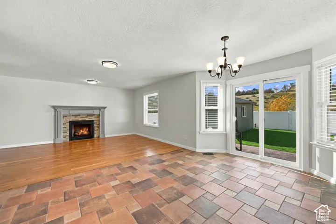
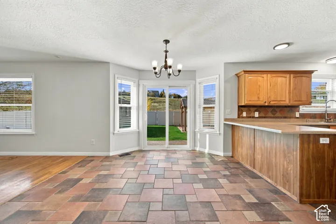
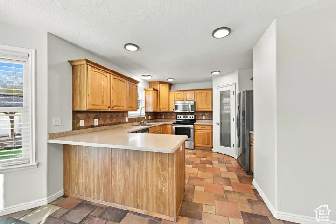
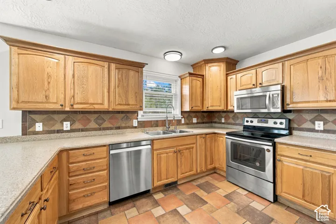
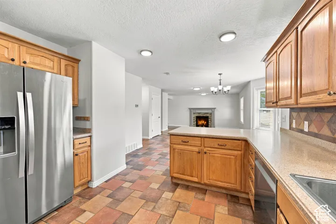
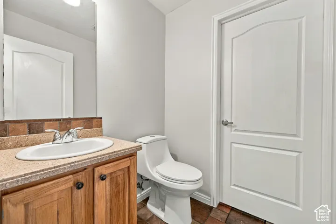
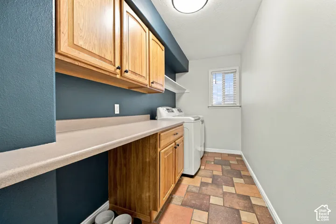
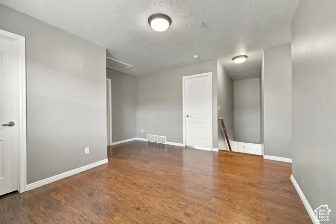
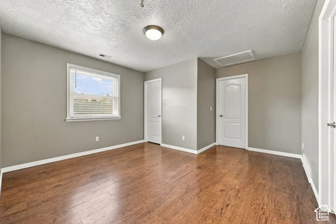
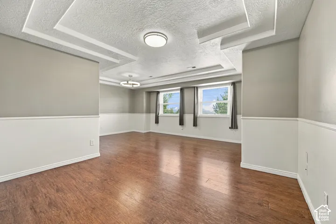
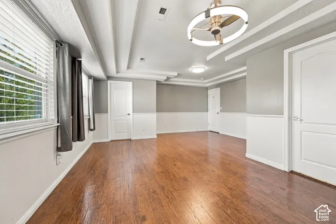
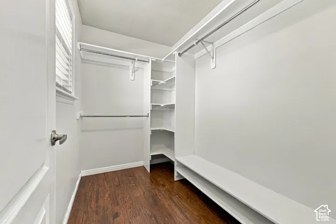
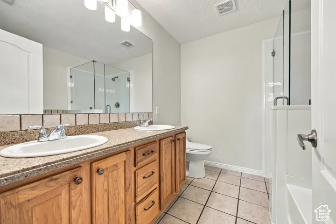
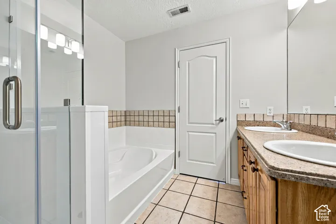
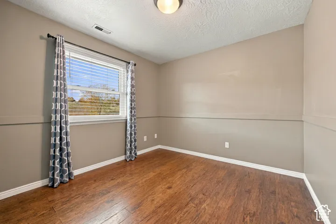
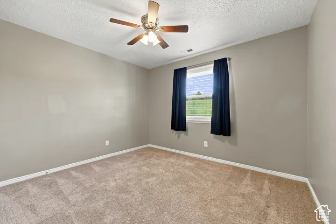
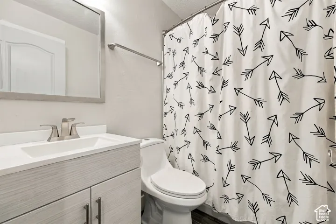
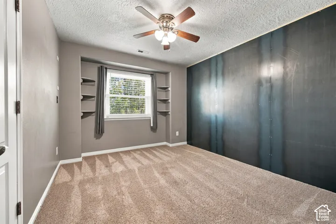
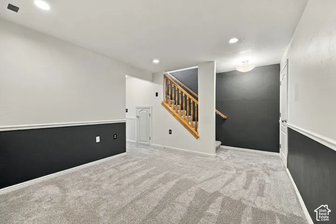
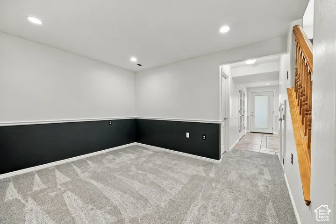
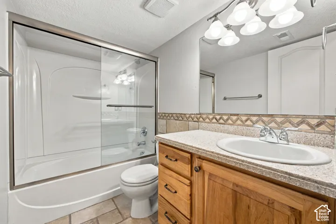
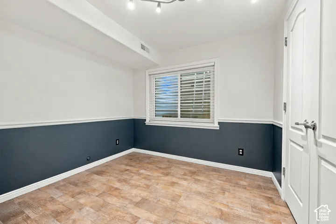
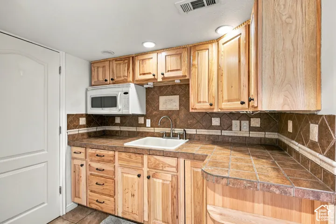
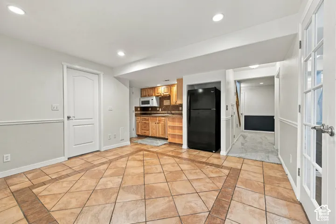
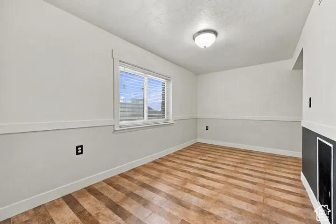
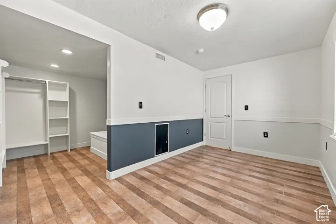
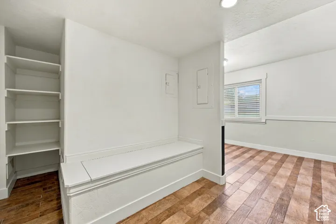
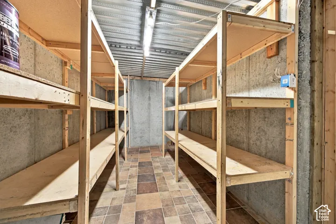
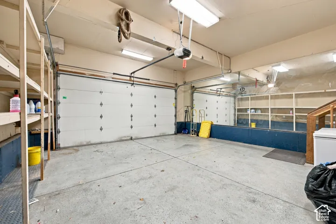
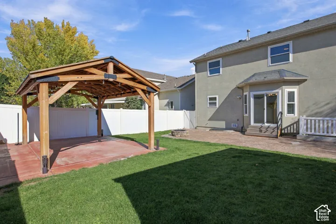
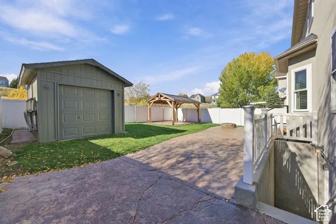
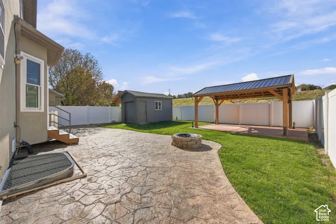
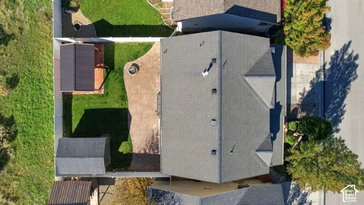
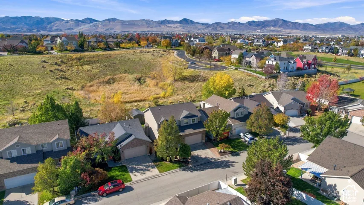
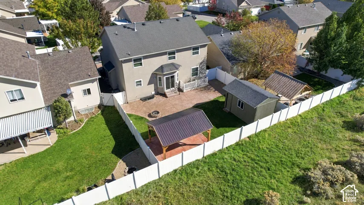
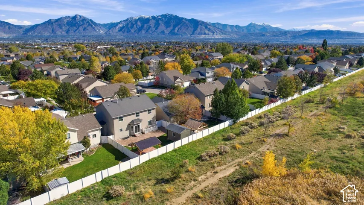
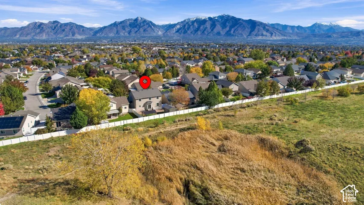
Make this your home for the holidays! Located in South Jordan’s Oquirrh Park community, this 6-bedroom, 3.5-bath home offers nearly 3, 000 square feet with room for gatherings and everyday living. The open kitchen connects to an inviting family room, where a gas fireplace creates the perfect spot for cozy evenings. Wood floors, custom tile, and solid-surface countertops add warmth and character, while a main-floor laundry room brings everyday convenience. Upstairs, four bedrooms and a bonus loft. Plenty of flexibility. The spacious primary suite includes an oversized walk-in closet and a private bath with a separate tub and shower. The finished basement provides two additional bedrooms, a full bath, possible second kitchen, more gathering space, and a separate entrance. Outside, the beautiful backyard features a generous patio, pergola, shed for tools, and gate to open space behind. An inviting setting for entertaining or unwinding. A two-car garage and community amenities including a swimming pool, clubhouse, and park round out the appeal. Schedule your showing today and make your move before your season gets busy! Square footage figures are provided as a courtesy estimate only and were obtained from tax records. Buyer is advised to obtain an independent measurement.
Address
Open on Google Maps-
Address: 10602 S Pine Grove Way, South Jordan, Utah 84009
-
City: South Jordan
-
State/county: UT
-
Zip/Postal Code: 84009
-
Country: US
Details
Updated on October 29, 2026 at 10:09 am-
Property ID HZ2193508
-
Price $594,900
-
Property Size 2956 Sqft
-
Land Area 0.11 Acres
-
Bedrooms 6
-
Rooms 18
-
Bathrooms 4
-
Garages 2.0
-
Year Built 2004
-
Property Type Single Family Residence, Residential
-
Property Status Active
Additional details
-
Listing Terms Cash, Conventional, FHA, VA Loan
-
Association Fee 75.0
-
Roof Asphalt
-
Utilities Natural Gas Connected, Electricity Connected, Sewer Connected, Water Connected
-
Sewer Sewer: Connected
-
Cooling Central Air
-
Heating Forced Air, Gas: Central
-
Flooring Carpet, Hardwood, Tile
-
County Salt Lake
-
Property Type Residential
-
Parking Built-In
-
Elementary School Welby
-
Middle School Elk Ridge
-
High School Bingham
-
Community Features Clubhouse
-
Architectural Style Stories: 2
-
Listing Office Primed Real Estate LLC
-
Listing Agent Shane Mozaffari
Features
- Asphalt
- Basement Entrance,Double Pane Windows
- Bingham
- Built-In
- Carpet, Hardwood, Tile
- Cash,Conventional,FHA,VA Loan
- Ceiling Fan,Microwave
- Central Air
- Clubhouse
- Elk Ridge
- Forced Air,Gas: Central
- Natural Gas Connected,Electricity Connected,Sewer Connected,Water Connected
- Residential
- Salt Lake
- Sewer: Connected
- Stories: 2
Mortgage Calculator
-
Down Payment
-
Loan Amount
-
Monthly Mortgage Payment
-
Property Tax
-
Home Insurance
-
PMI
-
Monthly HOA Fees