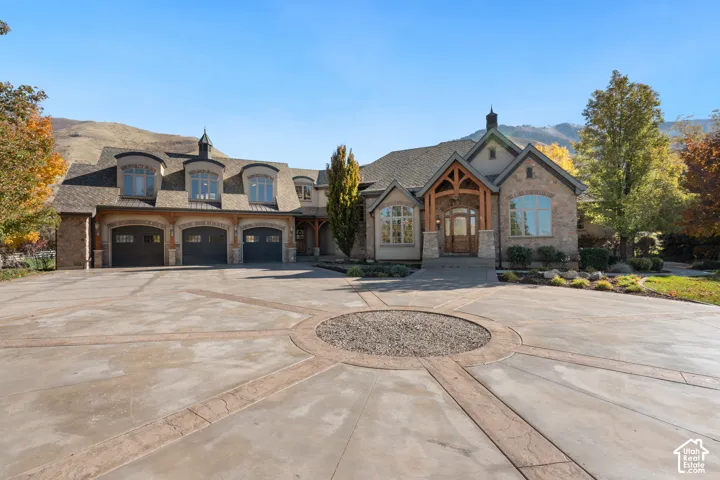
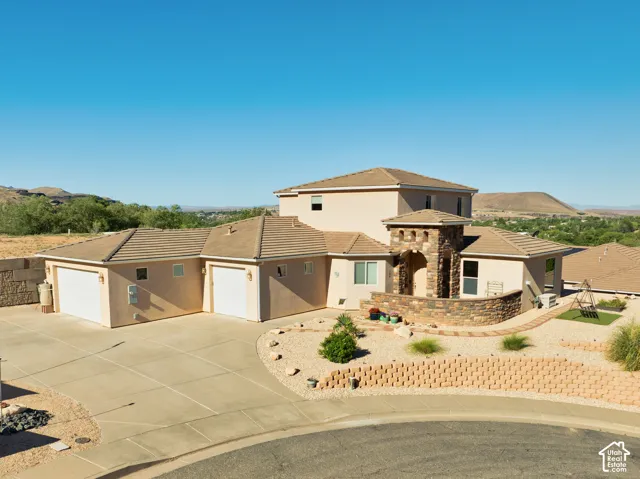
96 S Horizon Dr #210, Farmington, Utah 84025
- $1,025,000
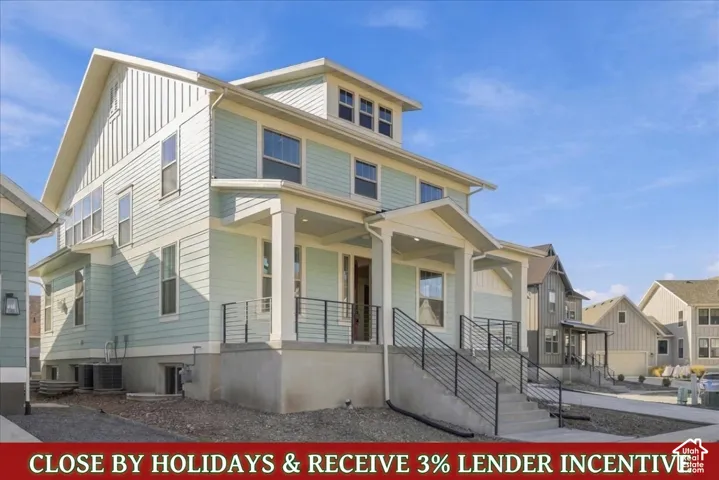
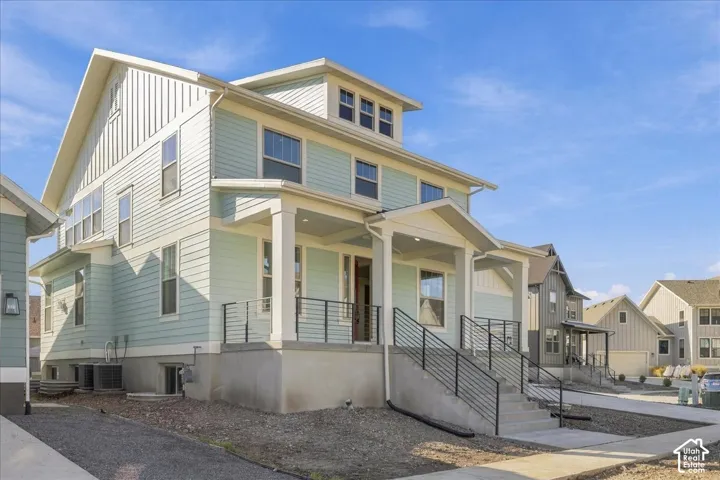

- $1,025,000
Overview
- Single Family Residence, Residential
- 6
- 4
- 4.0
- 4462 Sqft
Description
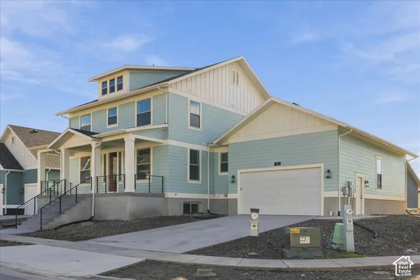
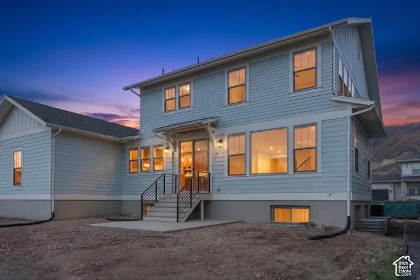
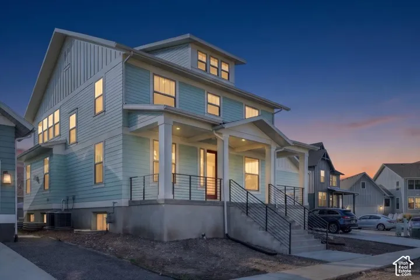
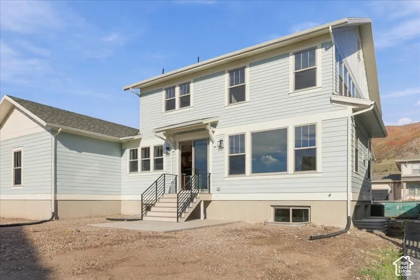
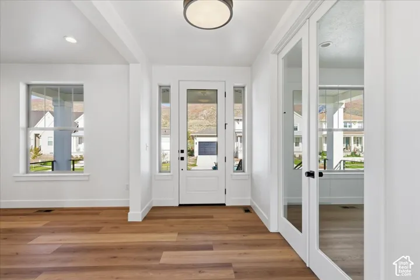
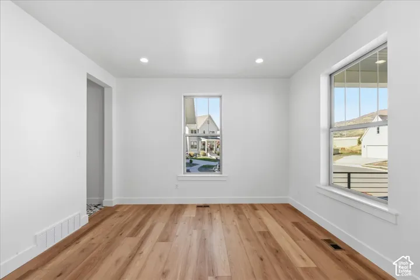
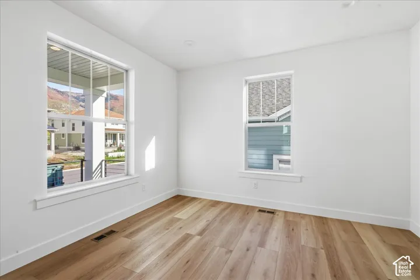
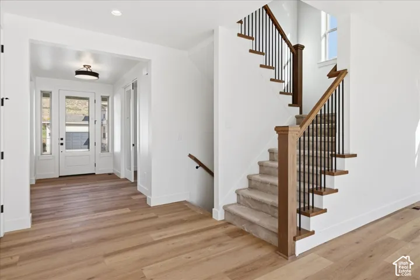
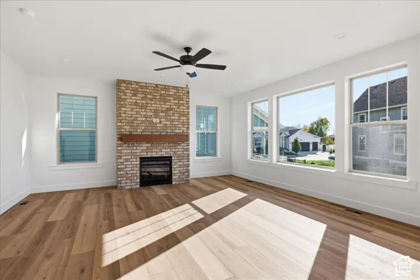
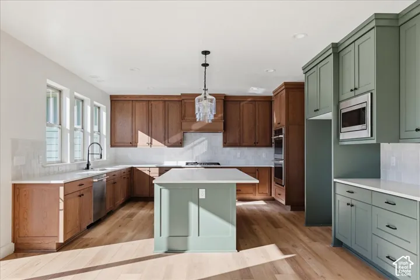
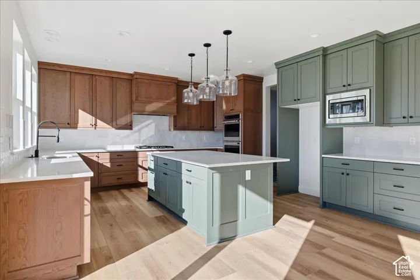
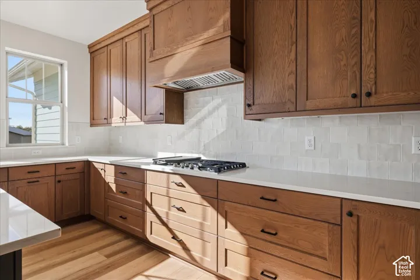
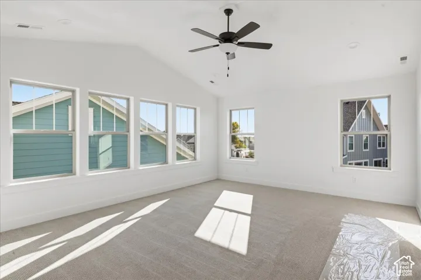
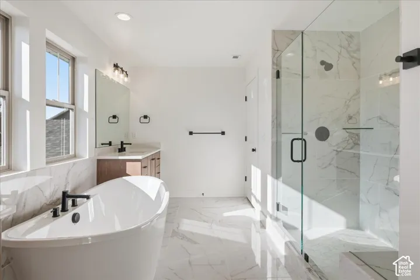
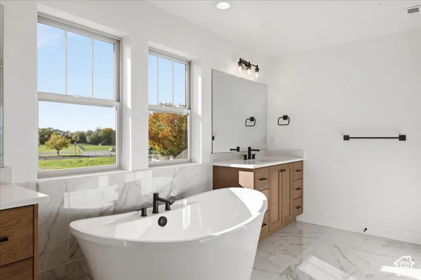
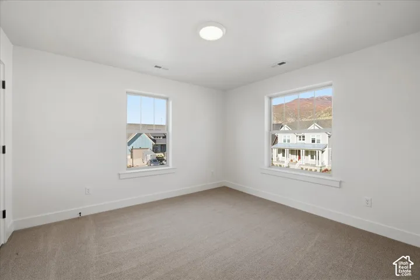
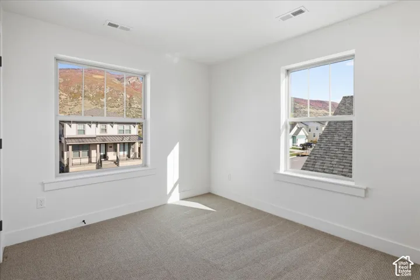
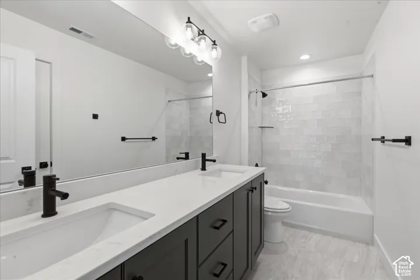
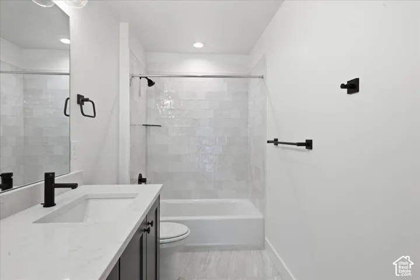
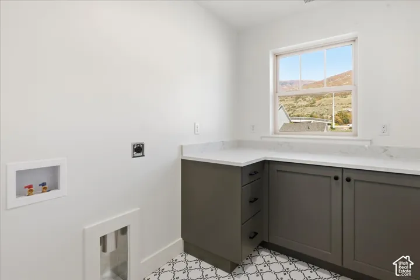
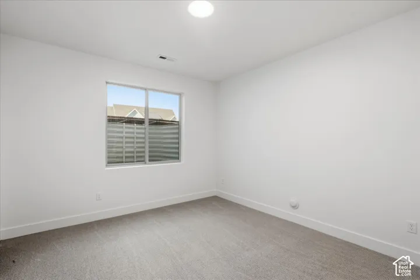
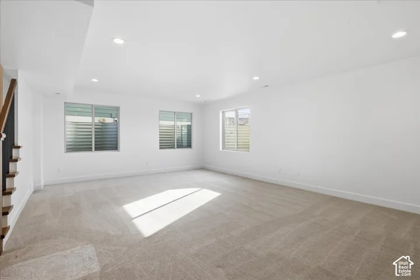
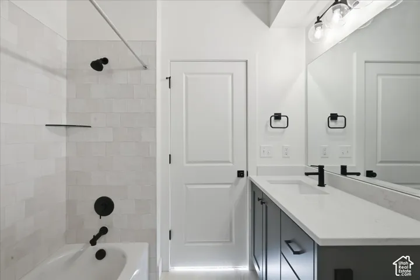
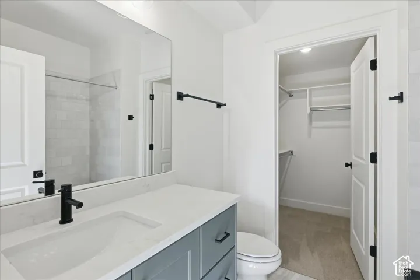
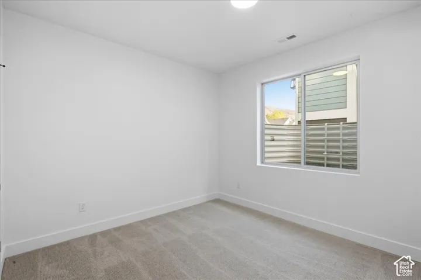
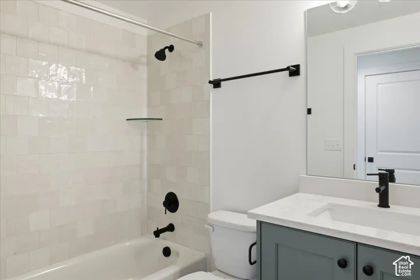
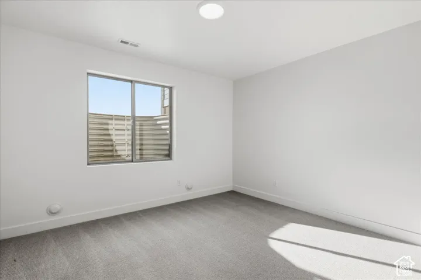
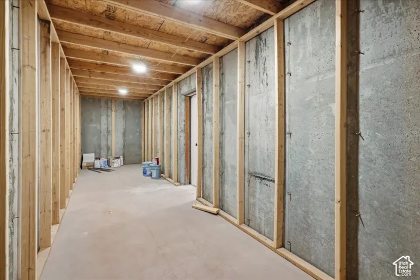
Move in by the holidays and enjoy a 3% lender incentive on this new construction home! Welcome to the Arlington Craftsman, featuring timeless curb appeal and a smart, highly functional layout designed for modern living. The open-concept main level connects the kitchen, breakfast nook, and spacious great room, creating an ideal space for both everyday comfort and easy entertaining. Just off the breakfast nook, you’ll find a convenient mudroom and powder bath-perfect for busy days. Near the entry, two versatile flex spaces offer endless possibilities, such as a home office, formal dining, sitting room, playroom, or study. Upstairs, the vaulted primary suite provides a private retreat with separate vanities, a freestanding soaking tub, an oversized walk-in shower, and a generous walk-in closet. The upper level also includes two additional bedrooms, a full bathroom, and a centrally located laundry room. The finished basement adds even more living space with three additional bedrooms, two full bathrooms, and a large recreation room-ideal for movie nights, gaming, or hosting guests. Completed. Ready. Holiday-ready.
Address
Open on Google Maps-
Address: 96 S Horizon Dr #210, Farmington, Utah 84025
-
City: Farmington
-
State/county: UT
-
Zip/Postal Code: 84025
-
Area: MOUNTAIN VIEW ESTATES
-
Country: US
Details
Updated on October 29, 2026 at 10:09 am-
Property ID HZ2193551
-
Price $1,025,000
-
Property Size 4462 Sqft
-
Land Area 0.21 Acres
-
Bedrooms 6
-
Rooms 17
-
Bathrooms 4
-
Garages 4.0
-
Year Built 2026
-
Property Type Single Family Residence, Residential
-
Property Status Active
Additional details
-
Listing Terms Cash, Conventional, VA Loan
-
Association Fee 50.0
-
Roof Asphalt
-
Utilities Natural Gas Connected, Electricity Connected, Sewer Connected, Sewer: Public, Water Connected
-
Sewer Sewer: Connected, Sewer: Public
-
Cooling Central Air
-
Heating Forced Air, Gas: Central
-
Flooring Carpet, Laminate, Tile
-
County Davis
-
Property Type Residential
-
Parking 2 Car Deep (Tandem), Attached
-
Elementary School Canyon Creek
-
Middle School Farmington
-
High School Farmington
-
Architectural Style Stories: 2
-
Listing Office AIM Realty
-
Listing Agent Douglas E Schwartz
Features
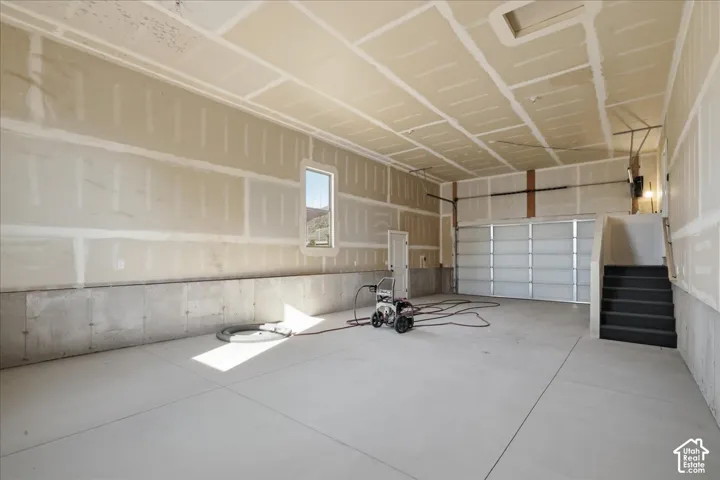
- 2 Car Deep (Tandem),Attached
- Asphalt
- Carpet, Laminate, Tile
- Cash,Conventional,VA Loan
- Central Air
- Davis
- Double Pane Windows,Entry (Foyer),Porch: Open
- Farmington
- Forced Air,Gas: Central
- Natural Gas Connected,Electricity Connected,Sewer Connected,Sewer: Public,Water Connected
- Residential
- Sewer: Connected,Sewer: Public
- Stories: 2
Mortgage Calculator
-
Down Payment
-
Loan Amount
-
Monthly Mortgage Payment
-
Property Tax
-
Home Insurance
-
PMI
-
Monthly HOA Fees