3344 S Kate Ln, West Haven, Utah 84401
- $350,000
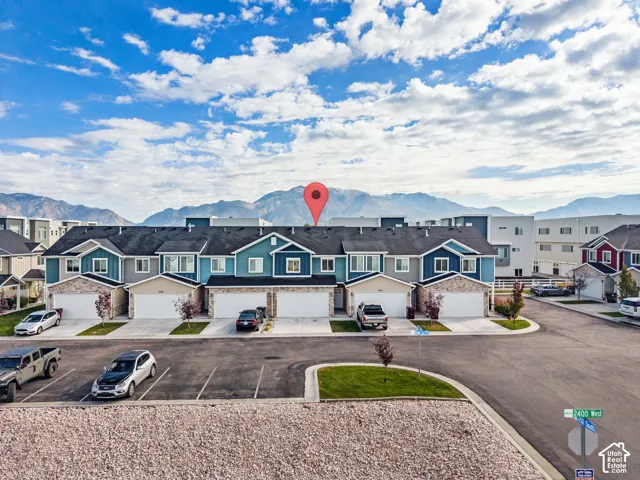
- $350,000
Overview
- Townhouse, Residential
- 3
- 3
- 2.0
- 1444 Sqft
Description
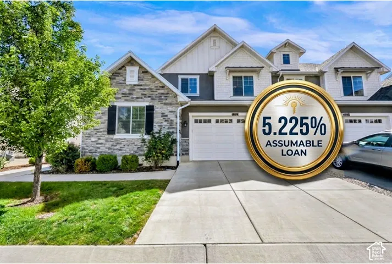
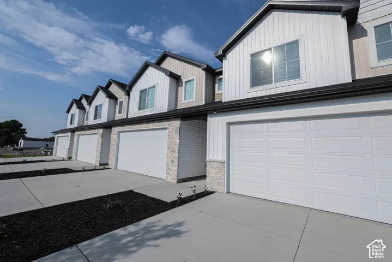
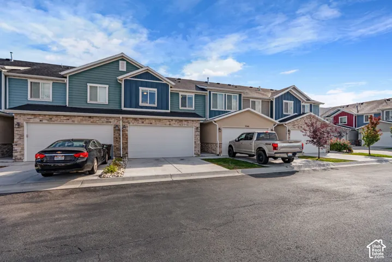
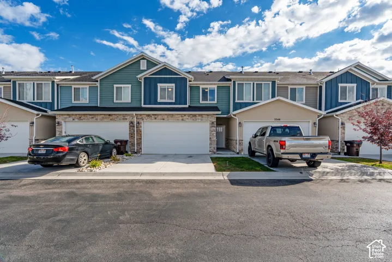
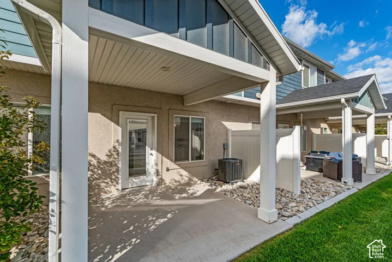
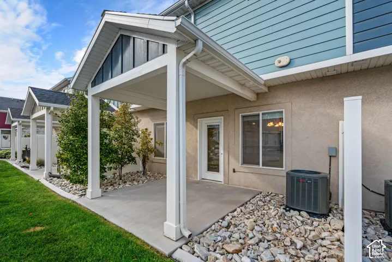
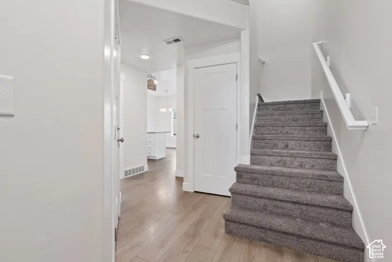
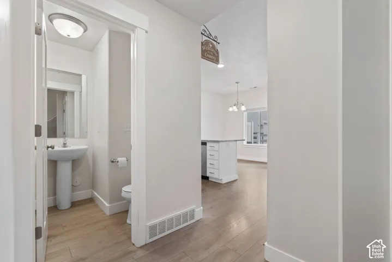
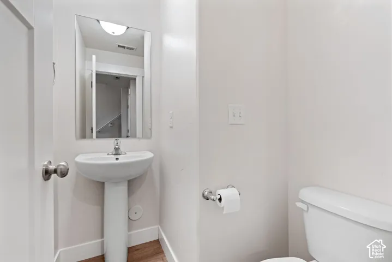
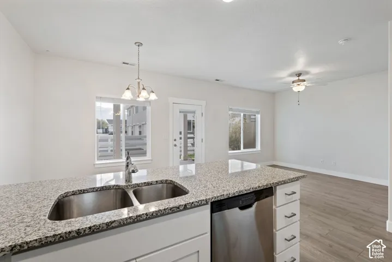
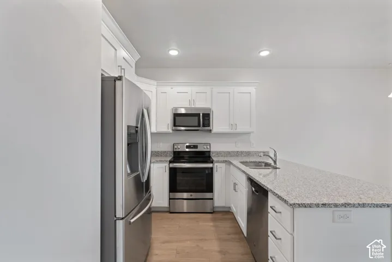
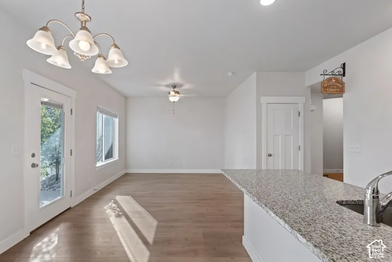
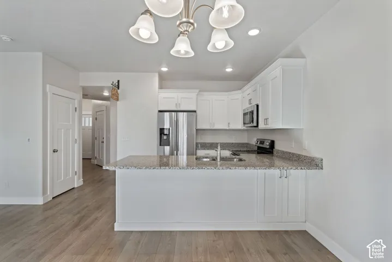
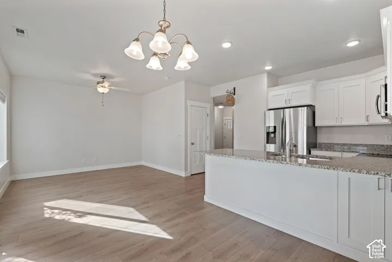
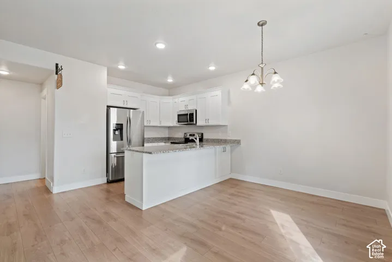
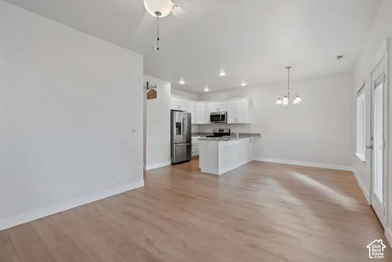
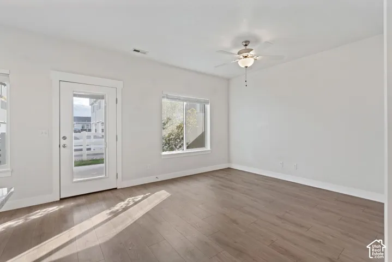
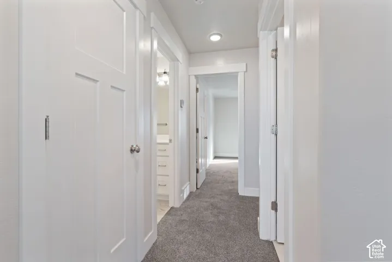
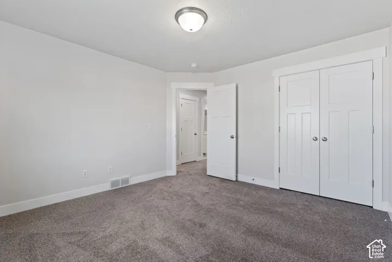
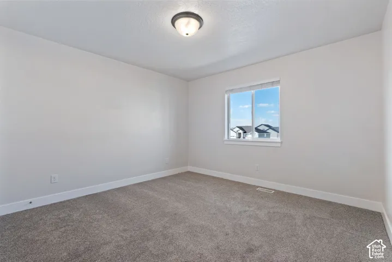
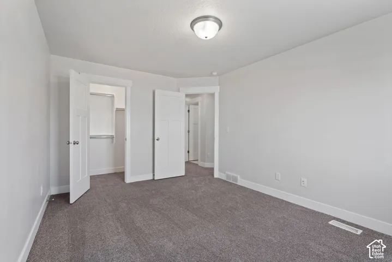
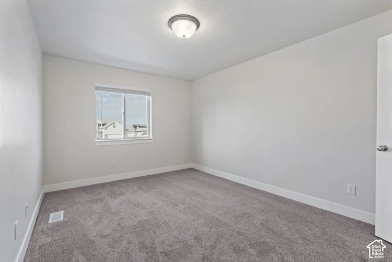
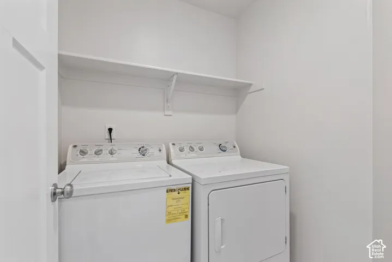
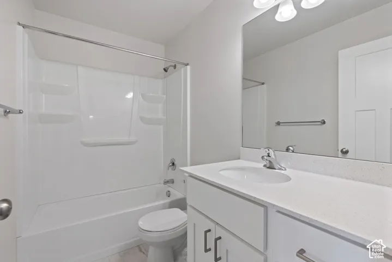
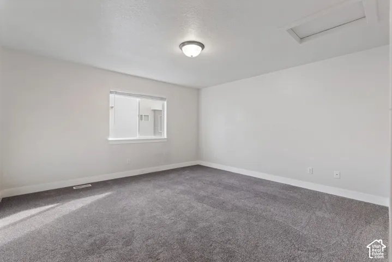
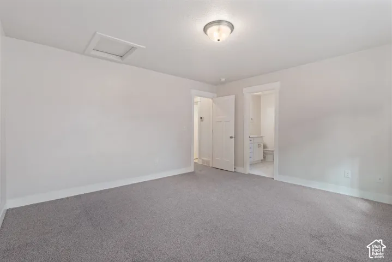
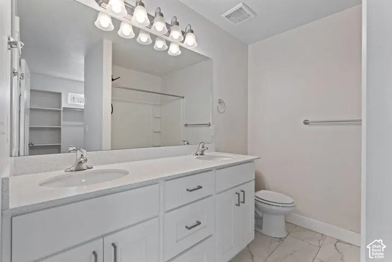
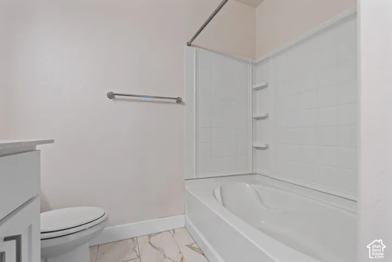
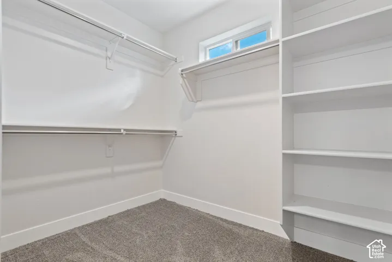
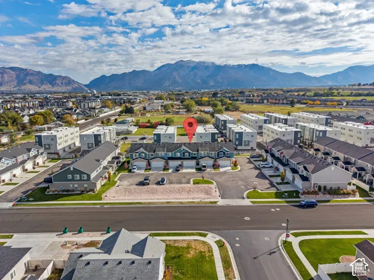
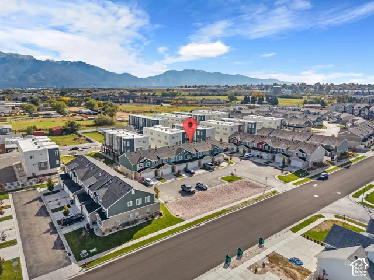
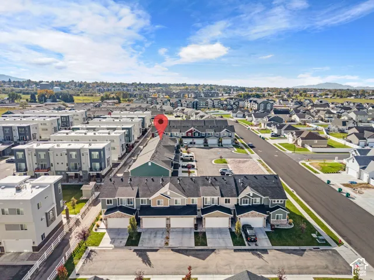
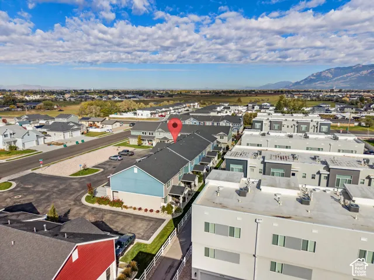
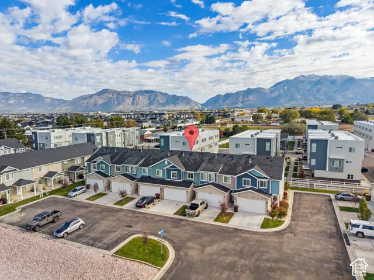
OPEN HOUSE: Saturday, November 14, from 10:00 AM12:00 PM! Welcome to your new townhome in West Haven, Utah! This 3 bedroom, 2.5 bathroom, 2-car garage property radiates true pride of ownership and is completely move-in ready. Step inside to find a freshly updated interior featuring brand-new carpet throughout. The thoughtfully designed layout creates an inviting space perfect for both daily living and effortless entertaining. The kitchen and laundry rooms come fully equipped, as the refrigerator, washer, and dryer are all included in the sale. One of the standout highlights of this home is the outdoor living space. Enjoy quiet mornings or evening relaxation on your private covered patio, complete with partial fencing for enhanced privacy. You will love the neighborhood amenities, which feature on-site pickleball courts just steps from your door. Enjoy the ultimate lock-and-leave lifestyle with an HOA that covers year-round maintenance, street and sidewalk snow removal, professional landscaping, outside building maintenance, building insurance, and trash removal. Whether you are looking for a starter home, a right-sized space, or a low-maintenance investment, this West Haven gem checks every single box.
Address
Open on Google Maps-
Address: 3344 S Kate Ln, West Haven, Utah 84401
-
City: West Haven
-
State/county: UT
-
Zip/Postal Code: 84401
-
Country: US
Details
Updated on November 9, 2026 at 6:42 pm-
Property ID HZ2193554
-
Price $350,000
-
Property Size 1444 Sqft
-
Land Area 0.02 Acres
-
Bedrooms 3
-
Rooms 11
-
Bathrooms 3
-
Garages 2.0
-
Year Built 2020
-
Property Type Townhouse, Residential
-
Property Status Active
Additional details
-
Listing Terms Cash, Conventional, FHA, VA Loan
-
Association Fee 130.0
-
Roof Asphalt
-
Utilities Natural Gas Connected, Electricity Connected, Sewer Connected, Sewer: Public, Water Connected
-
Sewer Sewer: Connected, Sewer: Public
-
Cooling Central Air
-
Heating Forced Air, Gas: Central, >= 95% efficiency
-
Flooring Carpet, Tile
-
County Weber
-
Property Type Residential
-
Parking Parking: Uncovered, Built-In, Opener
-
Elementary School West Haven
-
Middle School Sand Ridge
-
Architectural Style Townhouse; Row-mid
-
Listing Office Ascent Real Estate Group LLC
-
Listing Agent Alexis Hammer
Features
- Asphalt
- Bath: Primary,Closet: Walk-In,Disposal,Range/Oven: Free Stdng.,Granite Countertops
- Carpet, Tile
- Cash,Conventional,FHA,VA Loan
- Central Air
- Double Pane Windows,Patio: Covered,Porch: Open
- Dryer, Microwave, Refrigerator, Washer
- Forced Air,Gas: Central,>= 95% efficiency
- Natural Gas Connected,Electricity Connected,Sewer Connected,Sewer: Public,Water Connected
- Parking: Uncovered,Built-In,Opener
- Residential
- Sand Ridge
- Sewer: Connected,Sewer: Public
- Townhouse; Row-mid
- Weber
- West Haven
Mortgage Calculator
-
Down Payment
-
Loan Amount
-
Monthly Mortgage Payment
-
Property Tax
-
Home Insurance
-
PMI
-
Monthly HOA Fees