5256 Cove Canyon Dr #a, Park City, Utah 84098
- $1,490,000
- $1,490,000
Overview
- Townhouse, Residential
- 3
- 3
- 2.0
- 2003 Sqft
Description
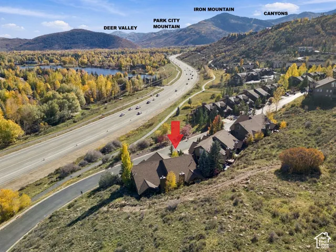
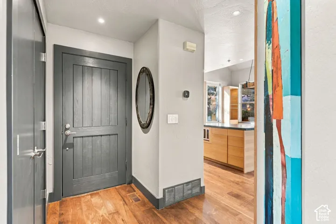
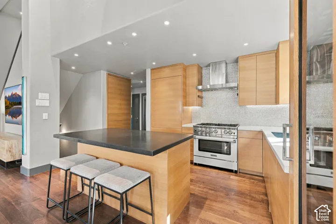
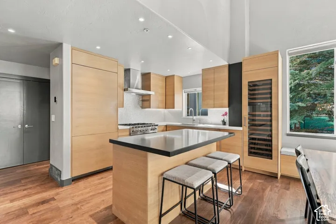
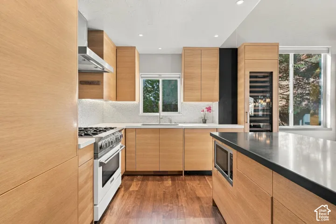
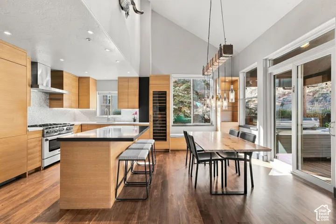
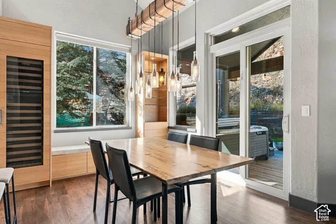
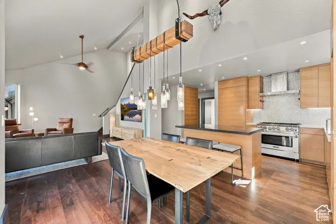
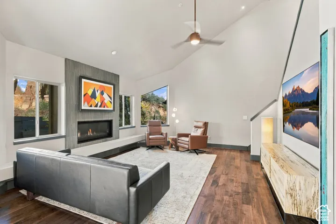
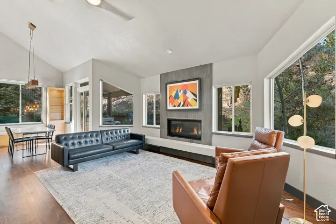
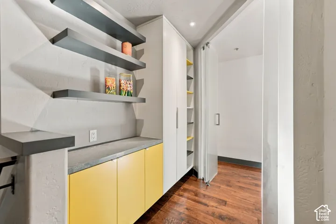
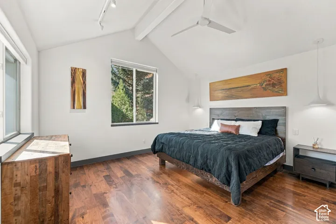
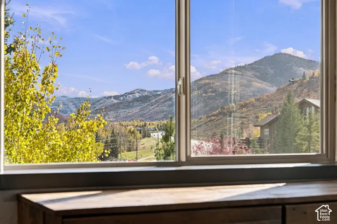
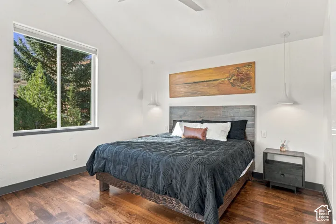
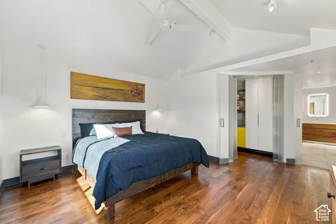
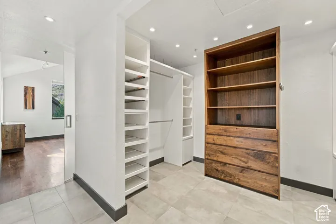
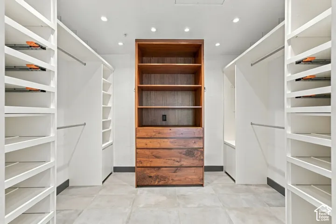
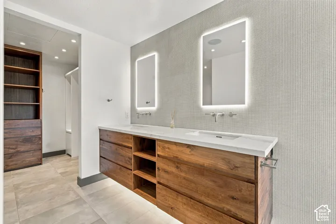
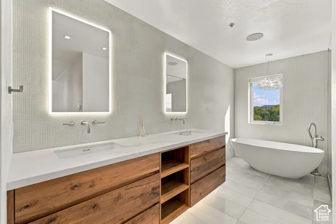
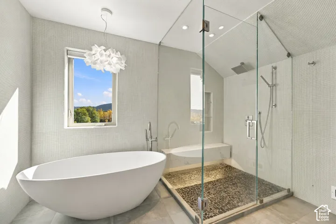
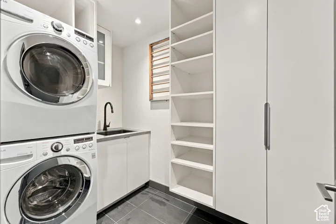
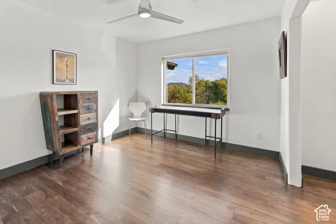
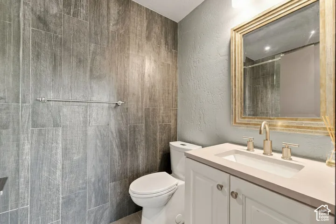
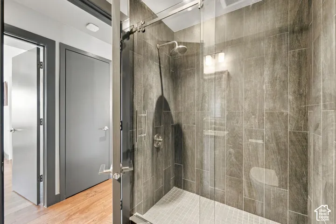
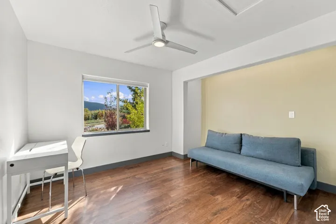
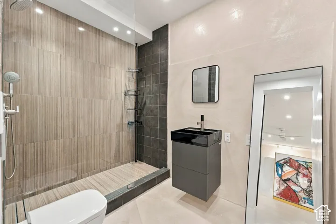
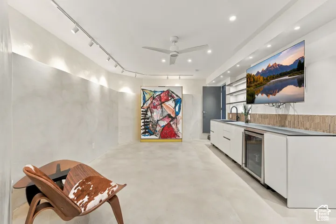
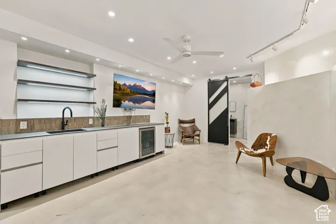
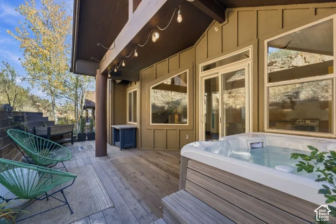
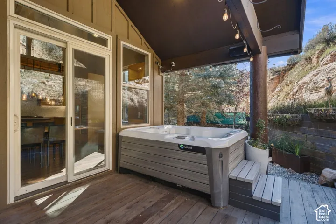
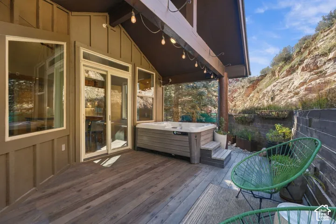
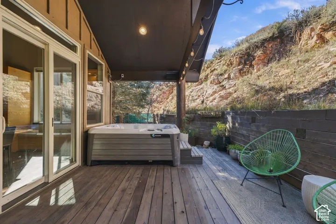
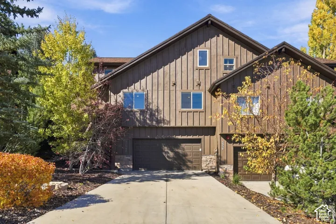
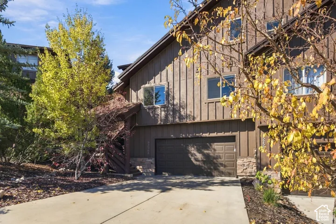
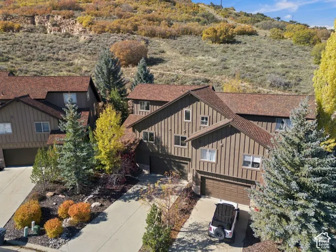
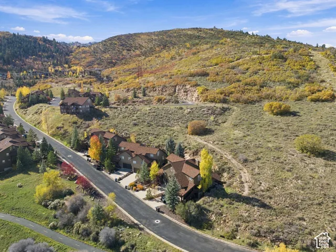
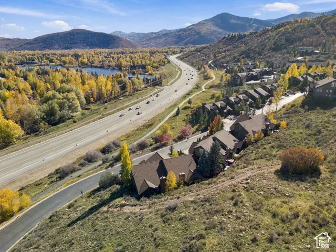
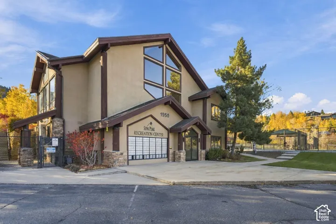
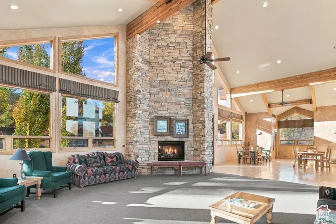
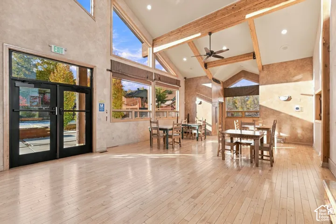
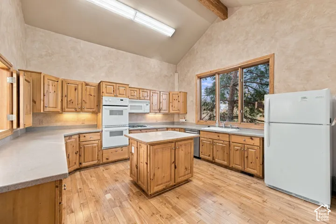
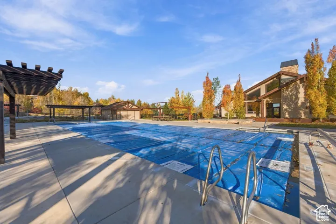
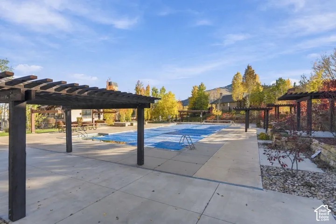
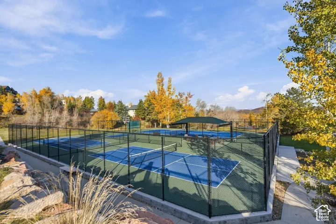
Set amid Park City’s striking red rock landscape, between Utah Olympic Park and Canyons Village at Park City Mountain, this beautifully updated 3-bedroom, 3-bath townhome offers mountain-modern style and exceptional year-round recreation. Updated in 2024, the home features a remodeled kitchen with a professional-grade BlueStar range, microwave drawer, and wine refrigerator. A stacked washer and dryer add convenience, while the lower-level lounge offers an inviting space to relax or entertain after a day of mountain adventures. The primary suite is a private retreat with ski resort views, a spacious ensuite bath featuring dual vanities, a soaking tub, an oversized walk-in shower, bidet, and custom walk-in closet completes this thoughtfully designed suite. Sun Peak residents enjoy community amenities including tennis courts, a swimming pool, clubhouse, and fitness center. The renowned Millennium Trail winds through the area, providing convenient access to hiking, biking, and scenic mountain surroundings. Enjoy easy access to Canyons Village, world-class skiing, and Utah Olympic Park. Historic Main Street, with its acclaimed restaurants, galleries, and boutique shopping, is approximately 10 minutes away, and Salt Lake City International Airport is approximately 35 minutes away.
Address
Open on Google Maps-
Address: 5256 Cove Canyon Dr #a, Park City, Utah 84098
-
City: Park City
-
State/county: UT
-
Zip/Postal Code: 84098
-
Country: US
Details
Updated on October 29, 2026 at 5:41 am-
Property ID HZ2193591
-
Price $1,490,000
-
Property Size 2003 Sqft
-
Land Area 0.4 Acres
-
Bedrooms 3
-
Rooms 13
-
Bathrooms 3
-
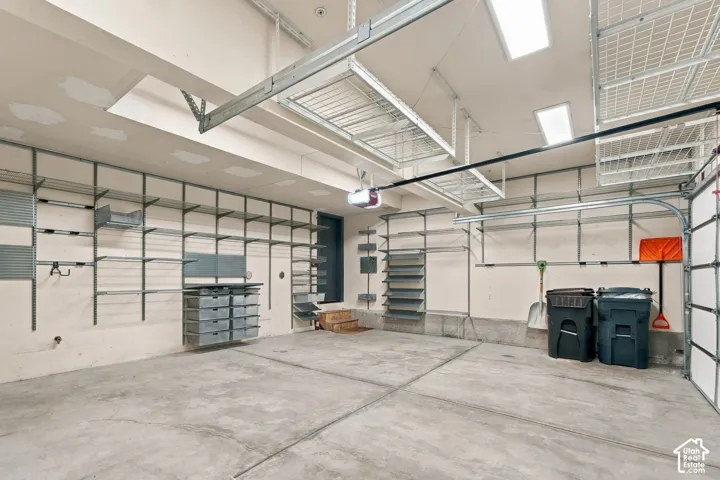
Garages 2.0
-
Year Built 1998
-
Property Type Townhouse, Residential
-
Property Status Active
Additional details
-
Listing Terms Cash, Conventional, Exchange
-
Association Fee 624.0
-
Roof Asphalt
-
Utilities Natural Gas Connected, Electricity Connected, Sewer Connected, Sewer: Public, Water Connected
-
Sewer Sewer: Connected, Sewer: Public
-
Cooling Central Air
-
Heating Gas: Central
-
Flooring Hardwood, Tile
-
County Summit
-
Property Type Residential
-
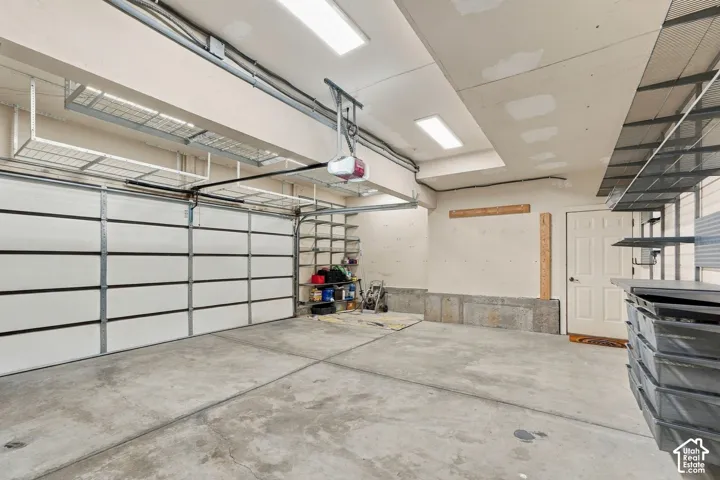
Parking Attached, Extra Width, Opener, Storage Above
-
Elementary School Parley's Park
-
Middle School Ecker Hill
-
High School Park City
-
Architectural Style Townhouse; Row-end
-
Listing Office ERA Brokers Consolidated (Salt Lake)
-
Listing Agent Cheryl L DeMarco
Features
- Asphalt
- Cash, Conventional, Exchange
- Central Air
- Double Pane Windows,Lighting,Patio: Covered,Porch: Open,Sliding Glass Doors
- Dryer,Microwave,Range Hood,Refrigerator,Washer,Water Softener Owned
- Ecker Hill
- Gas: Central
- Hardwood, Tile
- Natural Gas Connected,Electricity Connected,Sewer Connected,Sewer: Public,Water Connected
- Park City
- Parley's Park
- Residential
- Sewer: Connected,Sewer: Public
- Summit
- Townhouse; Row-end
Mortgage Calculator
-
Down Payment
-
Loan Amount
-
Monthly Mortgage Payment
-
Property Tax
-
Home Insurance
-
PMI
-
Monthly HOA Fees