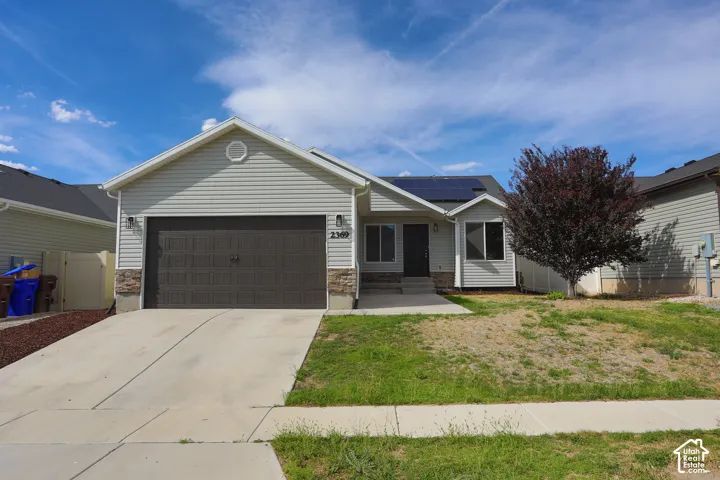
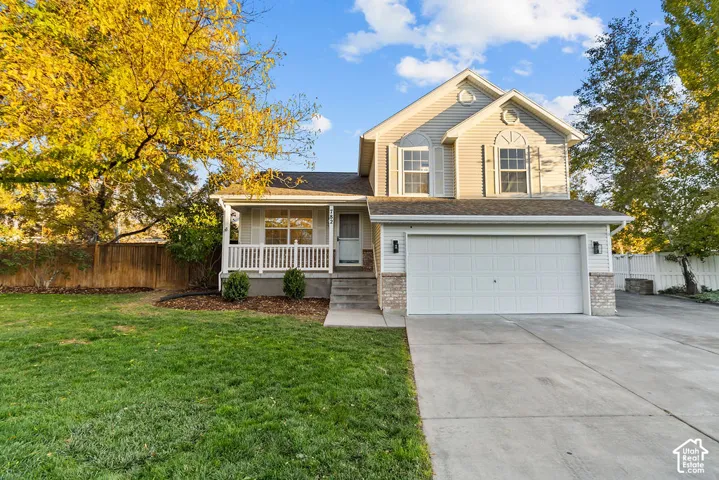
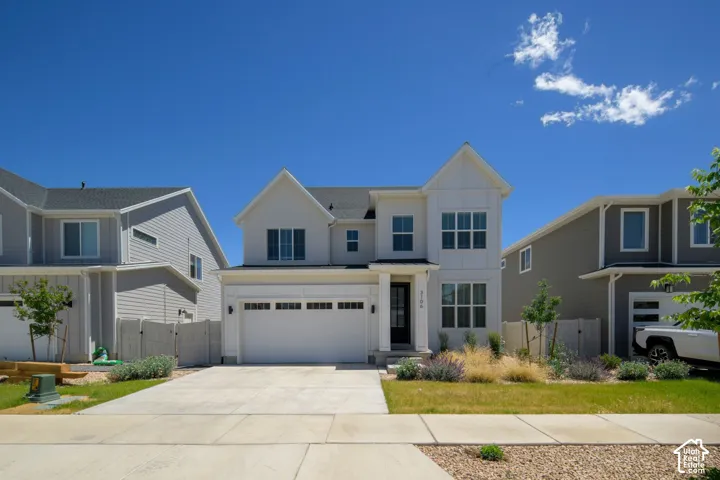
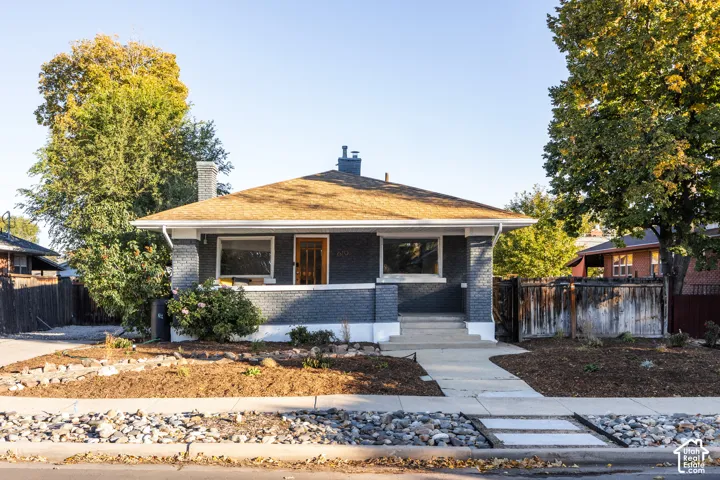
7097 W Jayson Bend Dr, West Jordan, Utah 84081
- $599,900
- $599,900
Overview
- Single Family Residence, Residential
- 3
- 2
- 3.0
- 3183 Sqft
Description
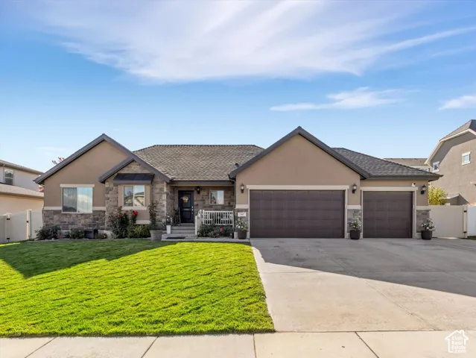
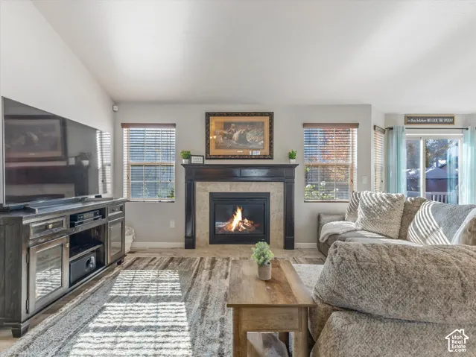
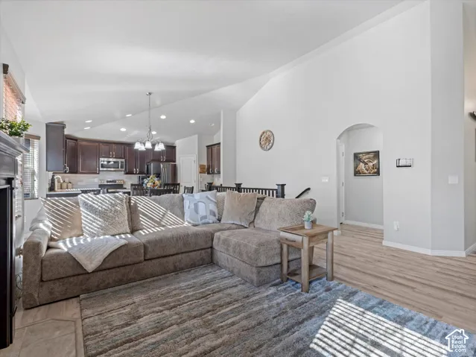
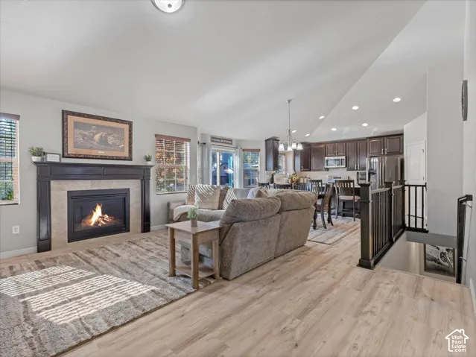
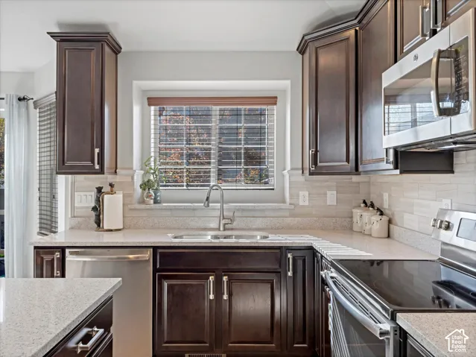
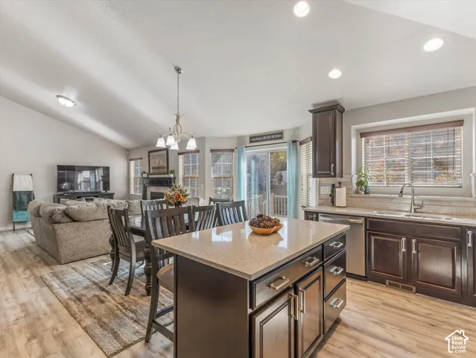
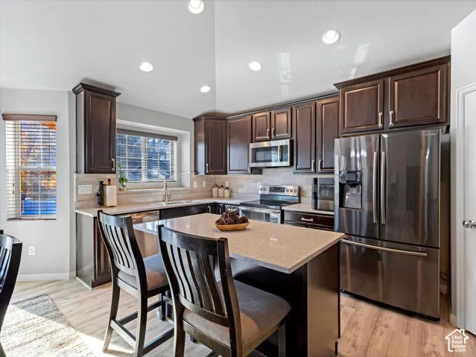
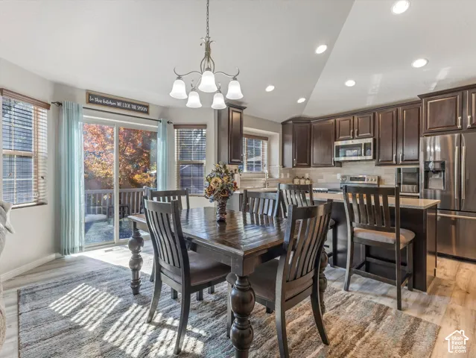
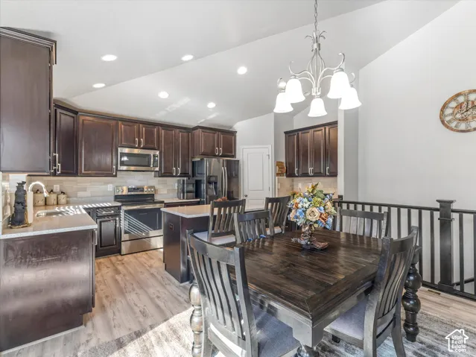
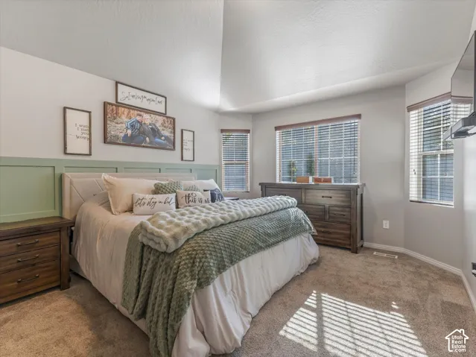
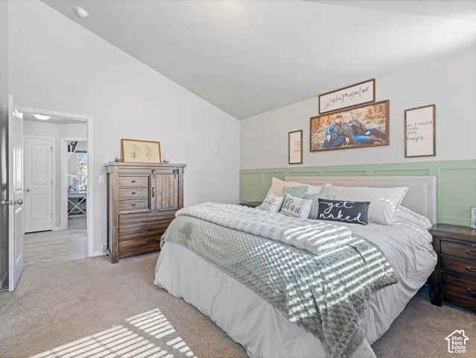
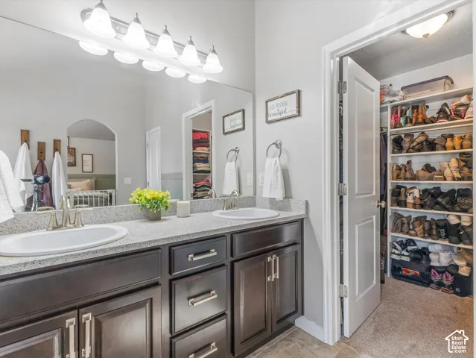
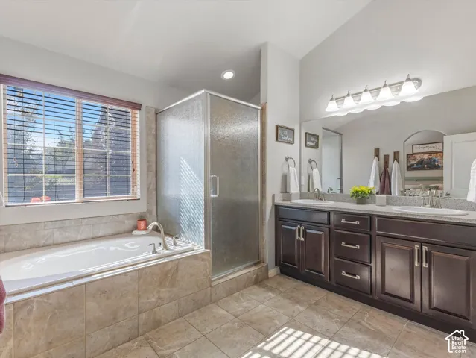
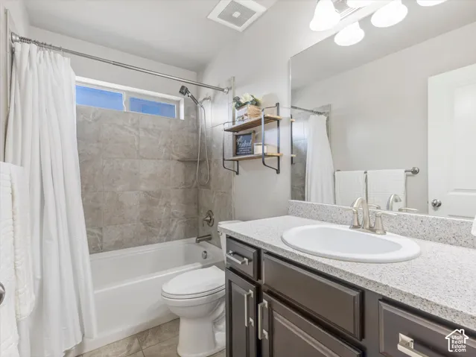
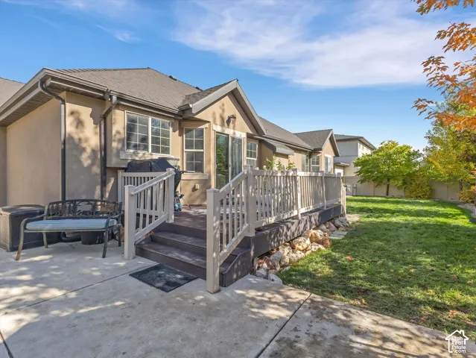
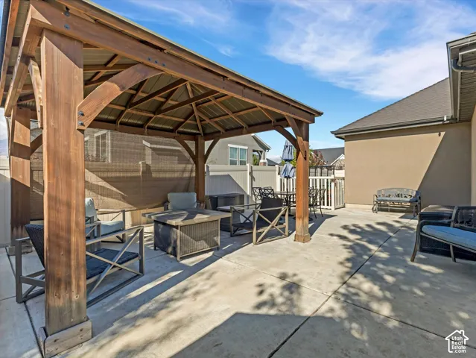
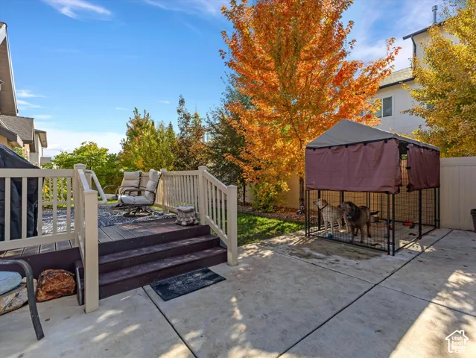
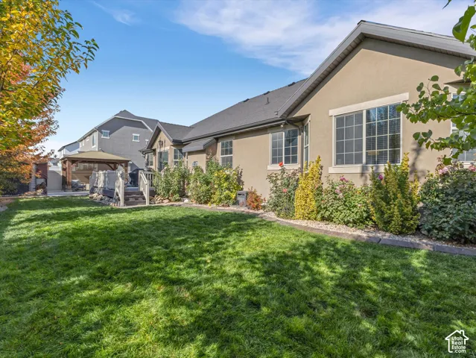
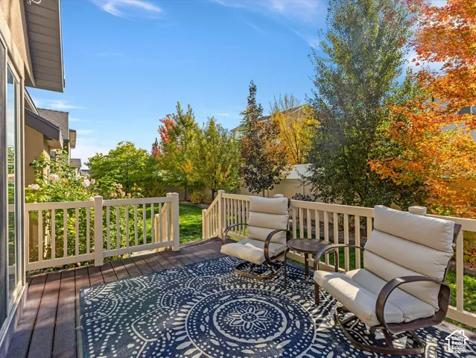
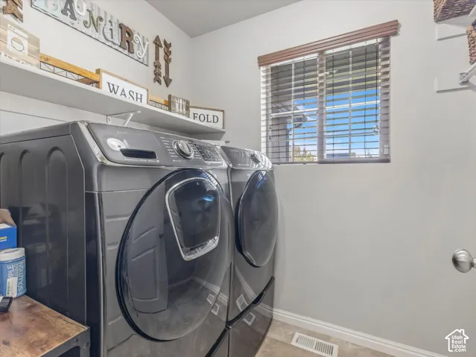
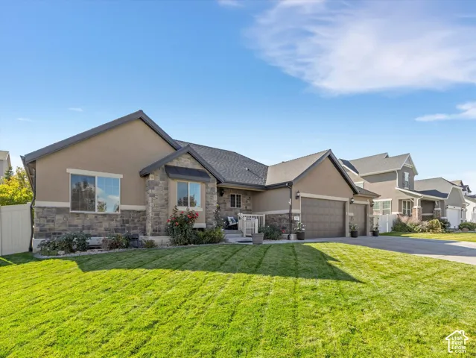
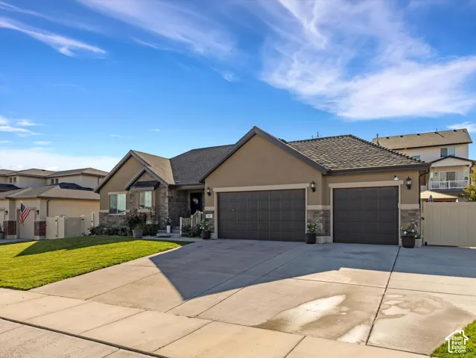
This stunning traditional home in West Jordan feels like a custom build from the moment you step inside. The interior showcases a perfect blend of style and function, featuring durable laminate flooring, textured walls, and a sophisticated two-tone paint palette. The heart of the home is a chef-inspired kitchen boasting beautiful countertops, a sleek tile backsplash, birch cabinetry, and stainless steel electric appliances. Every detail has been thoughtfully curated, from the adult-height vanities and elegant tile surrounds in the bathrooms to the convenience of a spacious three-car garage. The living space extends seamlessly outdoors to an expanded deck, perfect for hosting. The exterior is a true retreat, complete with a charming gazebo, a dedicated storage shed, permanent trim lighting for year-round appeal, and a built-in gas line ready for your BBQ. Opportunities to own a home with this level of finish and extensive outdoor upgrades at such an aggressive price point are rare in this market. It’s a polished, move-in-ready gem that offers incredible value without compromising on quality.
Address
Open on Google Maps-
Address: 7097 W Jayson Bend Dr, West Jordan, Utah 84081
-
City: West Jordan
-
State/county: UT
-
Zip/Postal Code: 84081
-
Country: US
Details
Updated on October 29, 2026 at 3:15 pm-
Property ID HZ2193609
-
Price $599,900
-
Property Size 3183 Sqft
-
Land Area 0.2 Acres
-
Bedrooms 3
-
Rooms 11
-
Bathrooms 2
-
Garages 3.0
-
Year Built 2017
-
Property Type Single Family Residence, Residential
-
Property Status Active
Additional details
-
Listing Terms Cash, Conventional, FHA, VA Loan
-
Association Fee 31.0
-
Roof Asphalt
-
Utilities Natural Gas Connected, Electricity Connected, Sewer Connected, Sewer: Public, Water Connected
-
Sewer Sewer: Connected, Sewer: Public
-
Cooling Central Air
-
Heating Forced Air, Gas: Central, >= 95% efficiency
-
Flooring Carpet, Laminate, Tile
-
County Salt Lake
-
Property Type Residential
-
Parking Parking: Uncovered, Attached, Opener, Storage Above
-
High School Copper Hills
-
Architectural Style Rambler/Ranch
-
Listing Office Coldwell Banker Realty (Union Heights)
-
Listing Agent Katie L Olsen
Features
- Asphalt
- Carpet, Laminate, Tile
- Cash,Conventional,FHA,VA Loan
- Central Air
- Copper Hills
- Forced Air,Gas: Central,>= 95% efficiency
- Microwave
- Natural Gas Connected,Electricity Connected,Sewer Connected,Sewer: Public,Water Connected
- Parking: Uncovered,Attached,Opener,Storage Above
- Rambler/Ranch
- Residential
- Salt Lake
- Sewer: Connected,Sewer: Public
Mortgage Calculator
-
Down Payment
-
Loan Amount
-
Monthly Mortgage Payment
-
Property Tax
-
Home Insurance
-
PMI
-
Monthly HOA Fees