994 W Allington Dr, North Salt Lake, Utah 84054
- $386,900
- $386,900
Overview
- Condominium, Residential
- 2
- 3
- 1.0
- 1338 Sqft
Description
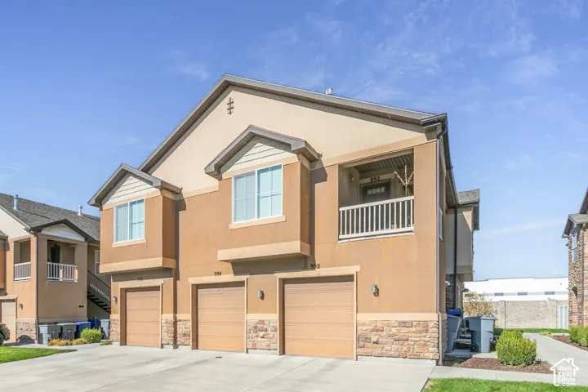
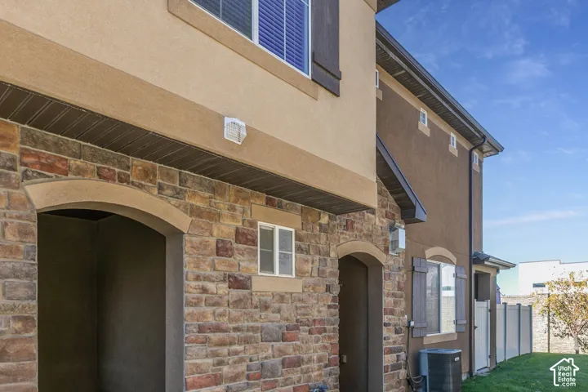
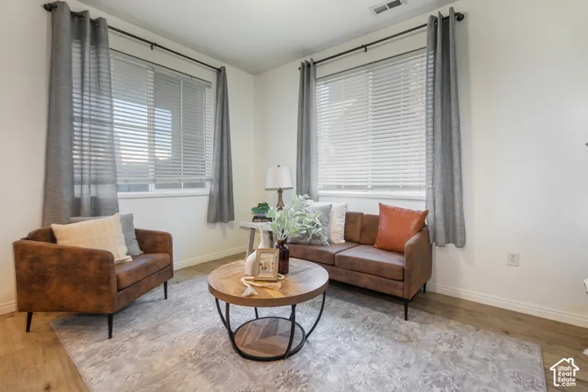
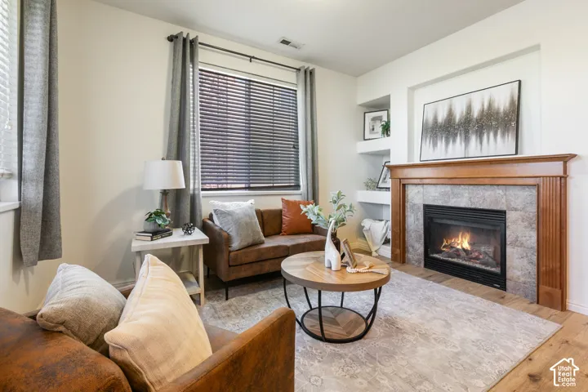
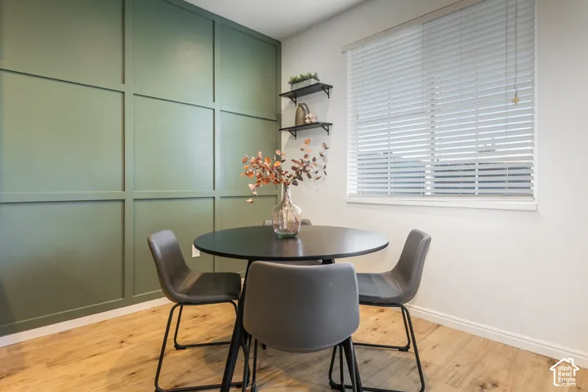
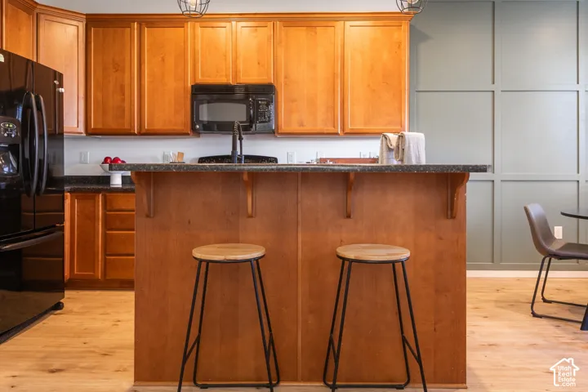
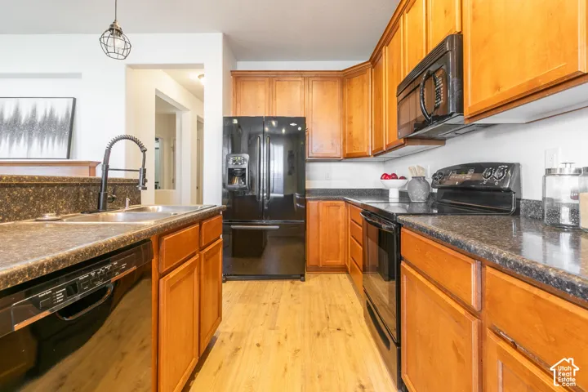
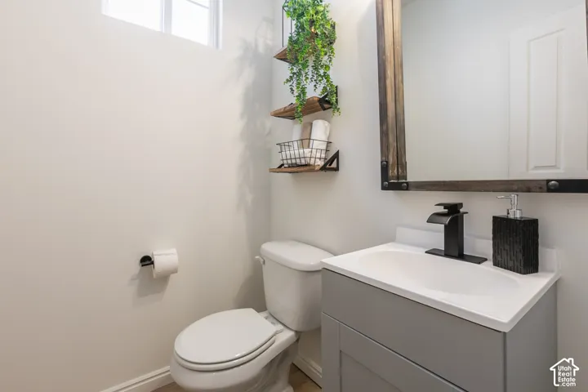
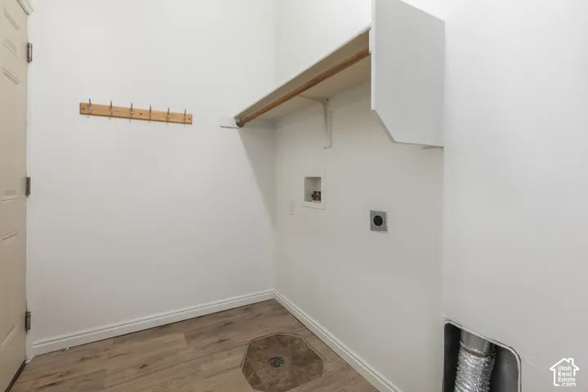
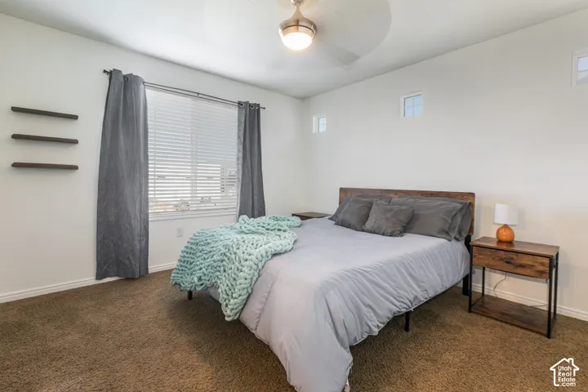
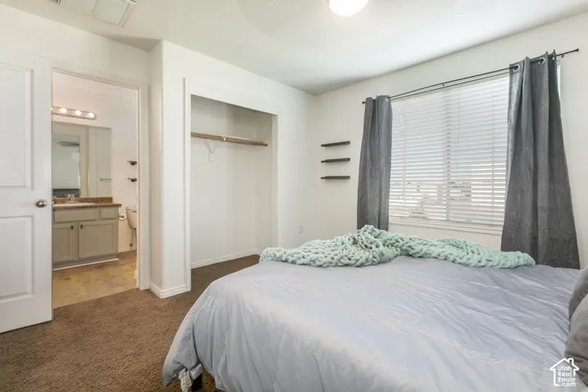
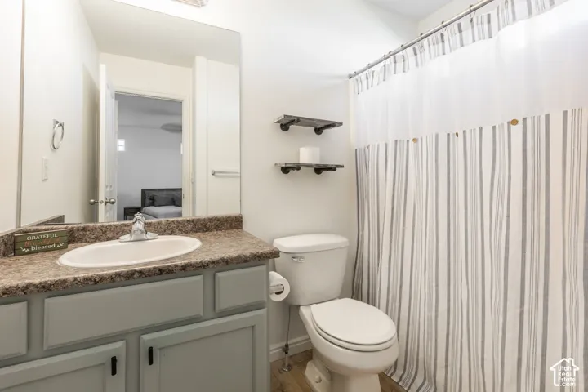
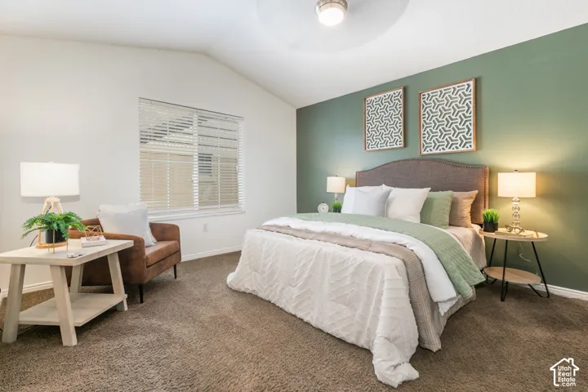
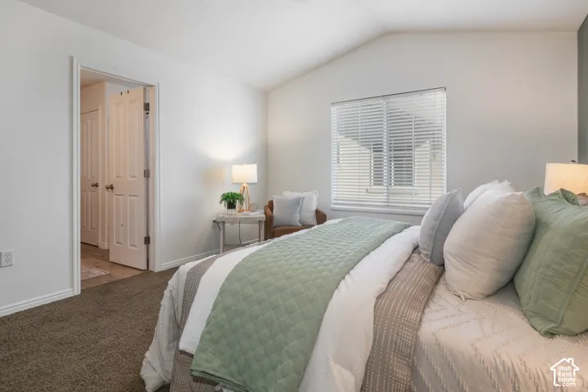
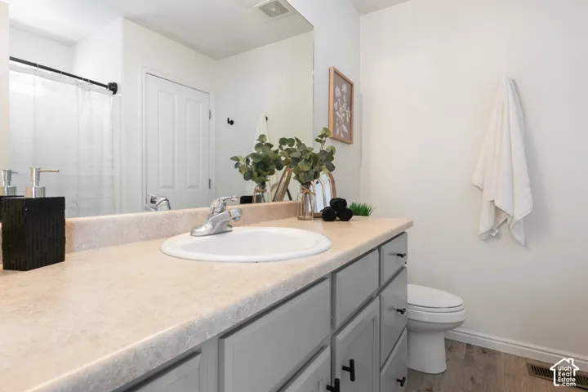
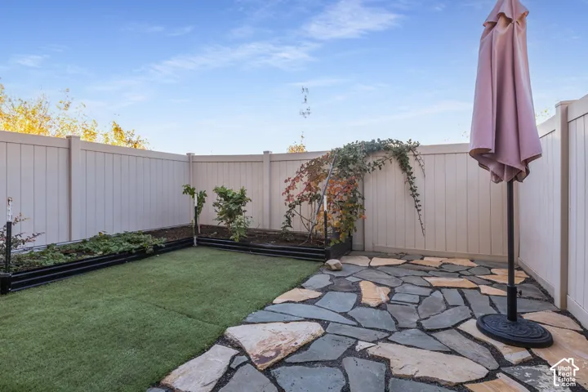
This grand 2 bedroom, 2.5 bath, North Salt Lake condo, offers a roomy 1, 338 square feet, of comfortable living space. Situated in the popular Castleton Foxboro community of one of the fastest growing parts of Davis County. Just a short jump to the Legacy Parkway and a 7 minute drive to the popular Cross E Ranch. The property features an open floor plan perfect for entertaining with a large living area. The hard flooring is new. This unit sits just north of a fun playground and short walk to an amazing and well maintained community pool. The community includes your internet and cable tv. There are large closets and plenty of storage space in the deep garage. One parking spot in front of the garage is there as well. Don’t miss out on this fantastic condo! Square footage figures are provided as a courtesy estimate only and were obtained from county record. Buyer is advised to obtain an independent measurement.
Address
Open on Google Maps-
Address: 994 W Allington Dr, North Salt Lake, Utah 84054
-
City: North Salt Lake
-
State/county: UT
-
Zip/Postal Code: 84054
-
Country: US
Details
Updated on October 29, 2026 at 4:25 pm-
Property ID HZ2193627
-
Price $386,900
-
Property Size 1338 Sqft
-
Land Area 0.01 Acres
-
Bedrooms 2
-
Rooms 10
-
Bathrooms 3
-
Garage 1.0
-
Year Built 2008
-
Property Type Condominium, Residential
-
Property Status Active
Additional details
-
Listing Terms Cash, Conventional, FHA, VA Loan
-
Association Fee 227.0
-
Roof Asphalt, Pitched
-
Utilities Natural Gas Connected, Electricity Connected, Sewer Connected, Water Connected
-
Sewer Sewer: Connected
-
Cooling Central Air
-
Heating Gas: Central
-
Flooring Carpet, Laminate, Tile
-
County Davis
-
Property Type Residential
-
Parking Opener, Extra Length
-
Elementary School Odyssey
-
Middle School South Davis
-
High School Woods Cross
-
Community Features Clubhouse
-
Architectural Style Stories: 2
-
Listing Office Signature Group Real Estate
-
Listing Agent Ryan Fitches
Features
- Asphalt, Pitched
- Bath: Primary,Closet: Walk-In,Disposal,Range/Oven: Free Stdng.,Vaulted Ceilings
- Carpet, Laminate, Tile
- Cash,Conventional,FHA,VA Loan
- Ceiling Fan,Microwave,Refrigerator
- Central Air
- Clubhouse
- Davis
- Gas: Central
- Natural Gas Connected,Electricity Connected,Sewer Connected,Water Connected
- Opener,Extra Length
- Residential
- Sewer: Connected
- South Davis
- Stories: 2
- Woods Cross
Mortgage Calculator
-
Down Payment
-
Loan Amount
-
Monthly Mortgage Payment
-
Property Tax
-
Home Insurance
-
PMI
-
Monthly HOA Fees