1232 E Lori Cir, Sandy, Utah 84094
- $695,000

Overview
- Single Family Residence, Residential
- 4
- 3
- 2.0
- 2648 Sqft
Description
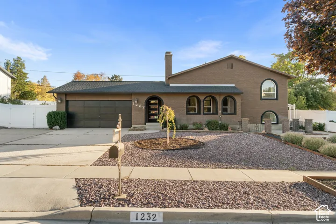
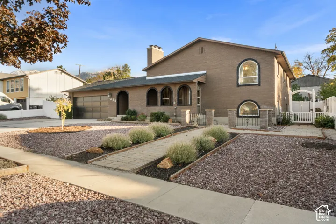
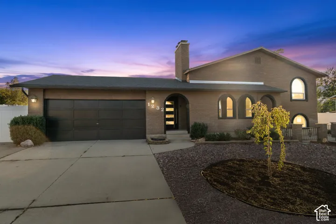
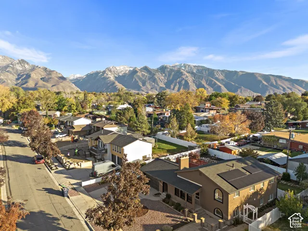
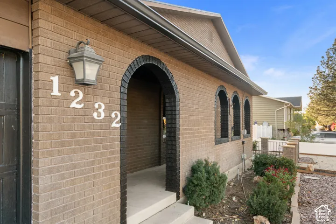
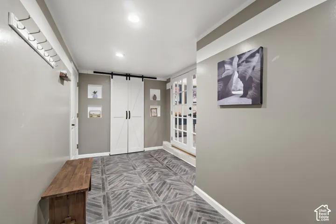
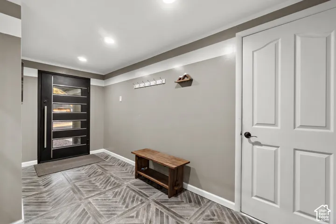
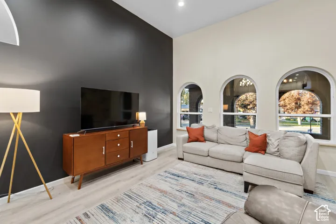
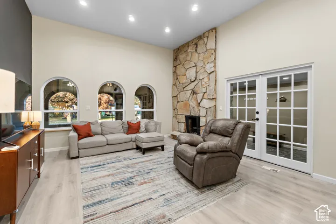
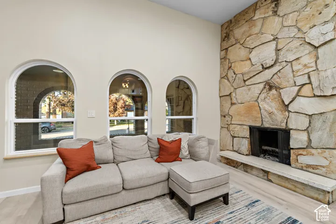
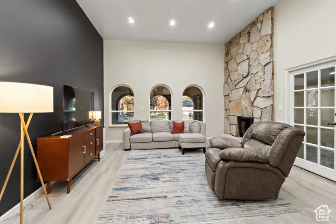
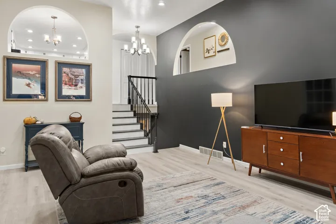
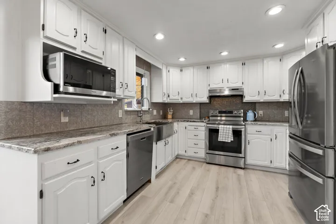
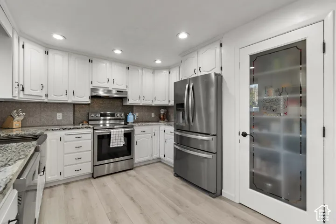
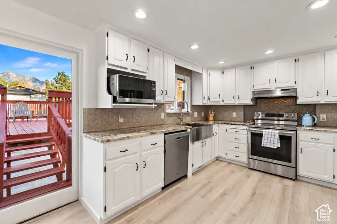
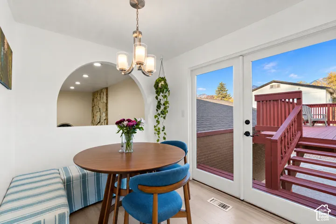
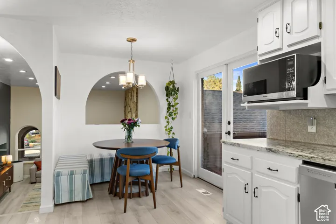
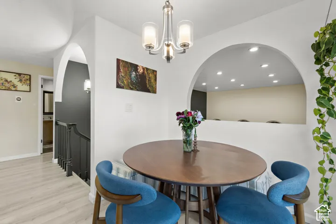
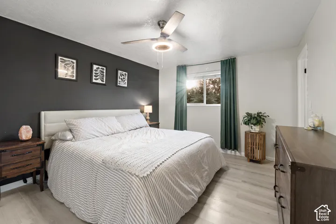
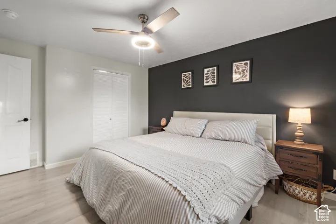
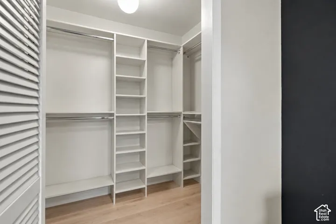
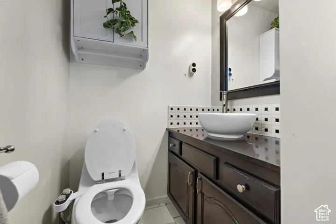
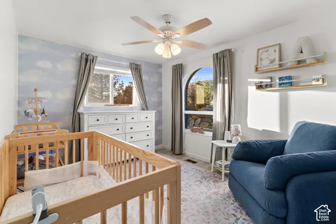
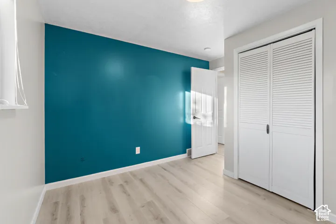
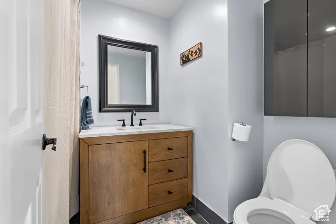
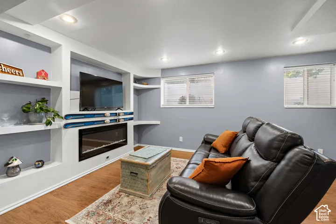
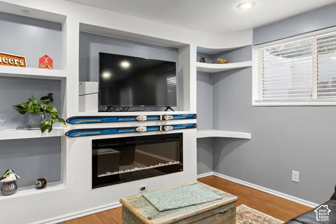
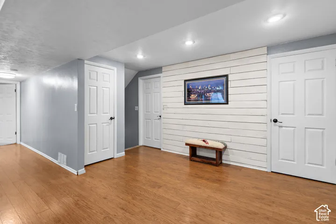
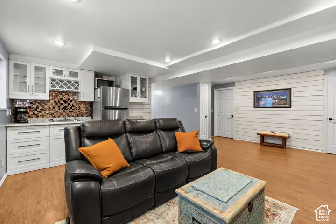
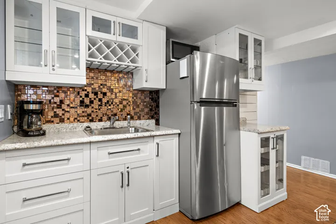
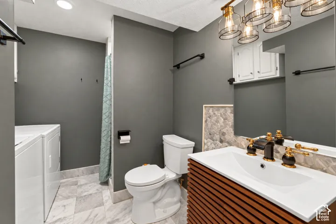
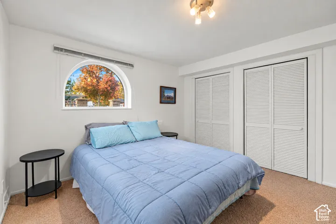
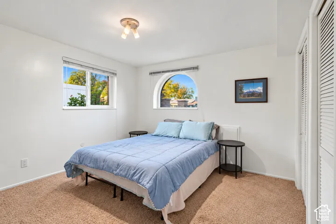
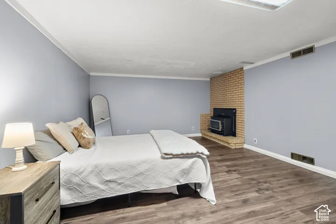
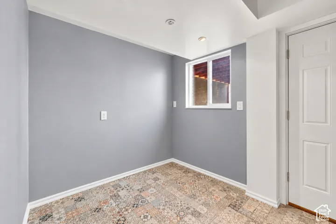
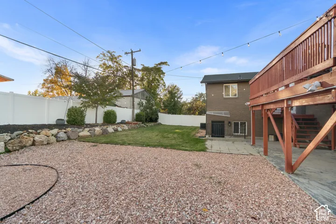
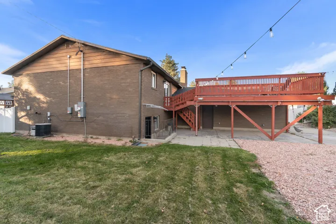
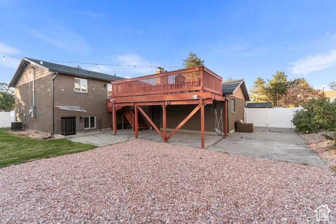
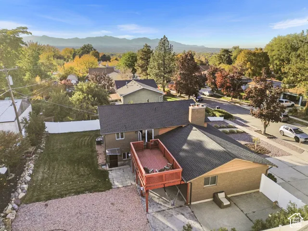
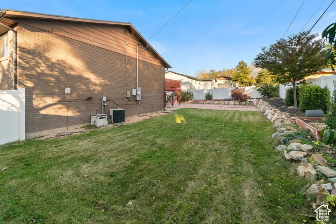
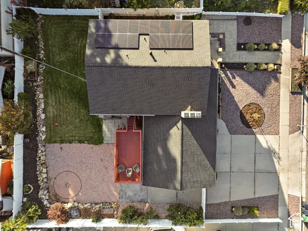
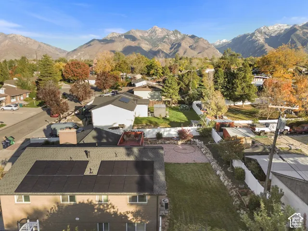
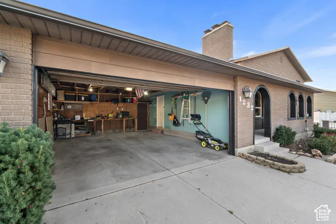
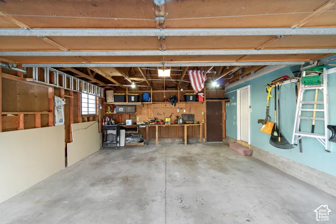
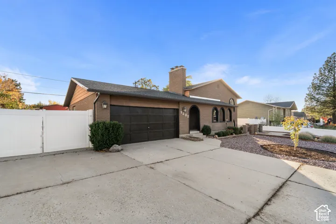
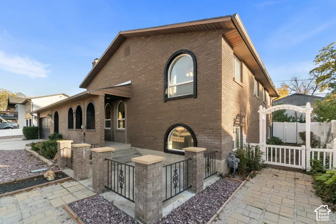
Tucked away on a quiet Sandy cul-de-sac, this 4-bedroom, 3-bath home offers a rare combination of character, versatility, and thoughtful updates. From the charming brick archways and dramatic two-story stone fireplace to the elevated backyard deck with mountain views, every detail adds to this home’s unique appeal. The fully finished walkout basement features a separate entrance, second kitchen, and proven rental history, plus a spacious bonus room perfect for an additional living area, home gym, entertainment space, or whatever suits your needs. Recent improvements include a new roof, solar panels, and electrical panel, plus refreshed landscaping and interior updates. Complete with RV parking, a spacious two-car garage, and easy access to mountain recreation, shopping, and dining, this is a standout opportunity in one of Sandy’s most desirable locations!
Address
Open on Google Maps-
Address: 1232 E Lori Cir, Sandy, Utah 84094
-
City: Sandy
-
State/county: UT
-
Zip/Postal Code: 84094
-
Country: US
Details
Updated on November 3, 2026 at 5:30 pm-
Property ID HZ2193663
-
Price $695,000
-
Property Size 2648 Sqft
-
Land Area 0.21 Acres
-
Bedrooms 4
-
Rooms 16
-
Bathrooms 3
-
Garages 2.0
-
Year Built 1976
-
Property Type Single Family Residence, Residential
-
Property Status Active
Additional details
-
Listing Terms Cash, Conventional, FHA, VA Loan
-
Roof Asphalt
-
Utilities Natural Gas Connected, Electricity Connected, Sewer Connected, Sewer: Public, Water Connected
-
Sewer Sewer: Connected, Sewer: Public
-
Cooling Central Air
-
Heating Forced Air, Gas: Central
-
Flooring Carpet, Tile
-
County Salt Lake
-
Property Type Residential
-
Parking Secured, Rv Parking, Attached, Opener, Extra Length
-
Elementary School Peruvian Park
-
Middle School Union
-
High School Hillcrest
-
Architectural Style Tri/Multi-Level
-
Listing Office EXP Realty, LLC
-
Listing Agent Alex M Huber
Mortgage Calculator
-
Down Payment
-
Loan Amount
-
Monthly Mortgage Payment
-
Property Tax
-
Home Insurance
-
PMI
-
Monthly HOA Fees